Property photo 1
Property photo 2
Property photo 3
Property photo 4
Property photo 5
3 Beds
3 Baths
1,880 sqft

$575,000

8070 Mount Ouray Rd, Littleton CO, 80125

Price per sqft$305.85
Built in2024
Property size1,880 sqft
Property typeMulti-family
Courtesy of eXp Realty, LLC, Kathy Hansen Listing Contact: [email protected],303-589-2462

Overview

Active

Listed Sep 9, 2026

Updated 2 weeks ago

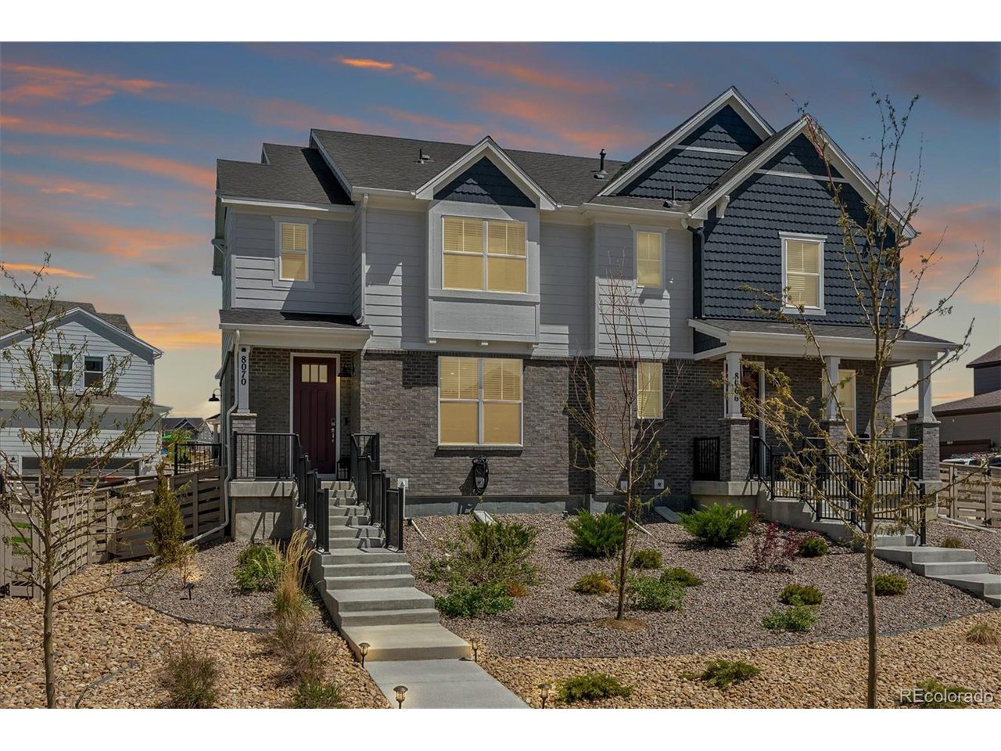
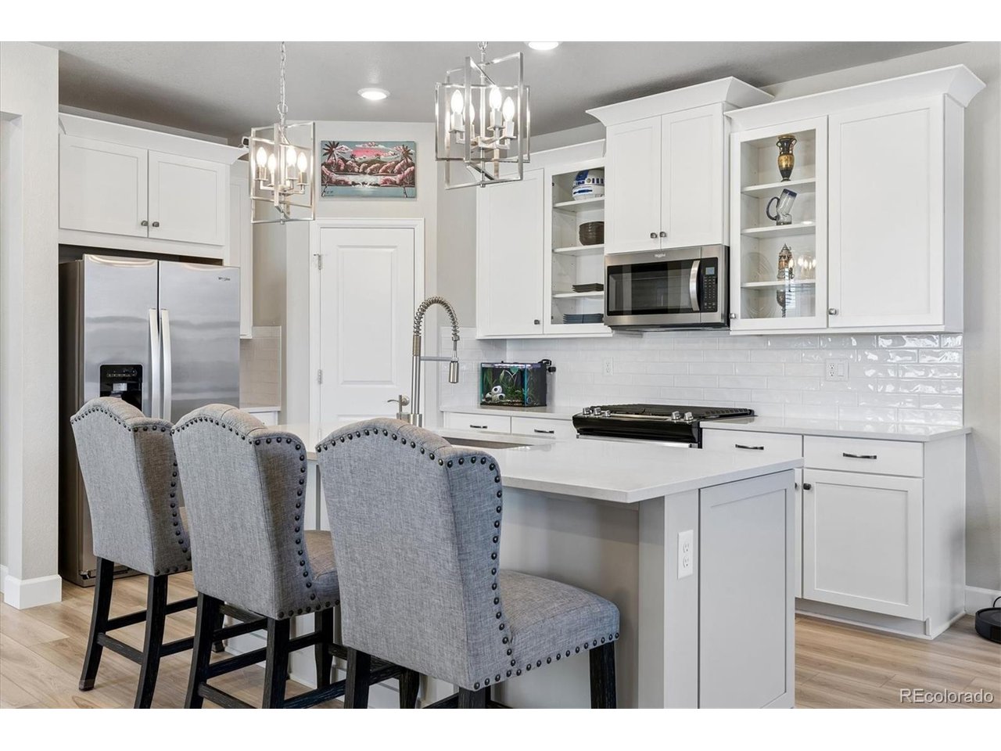
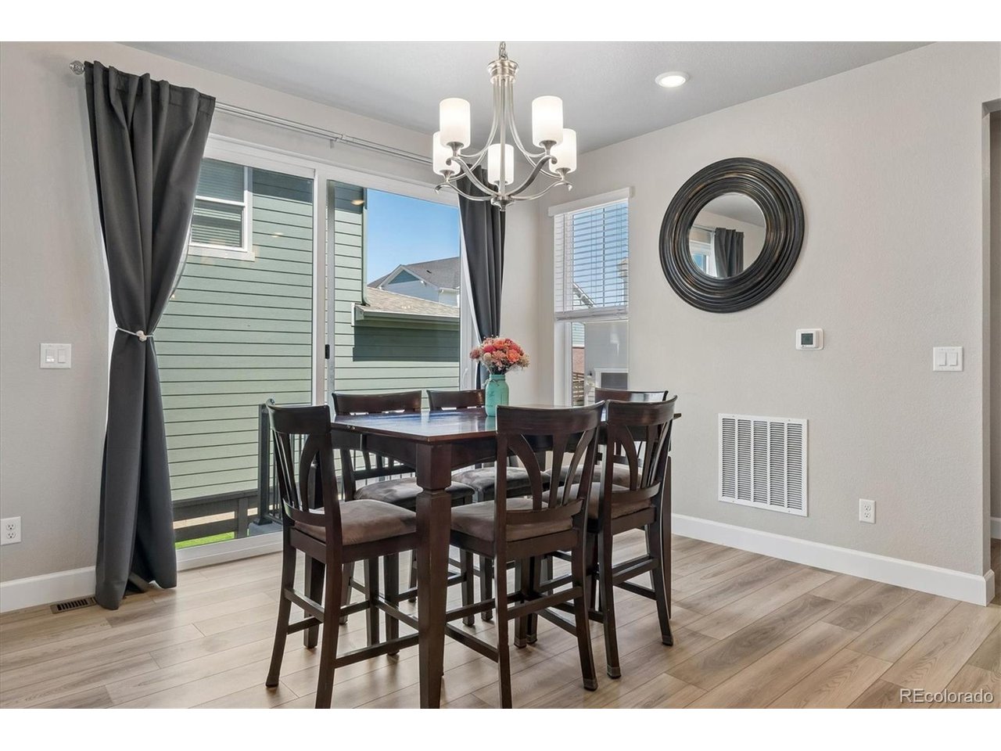
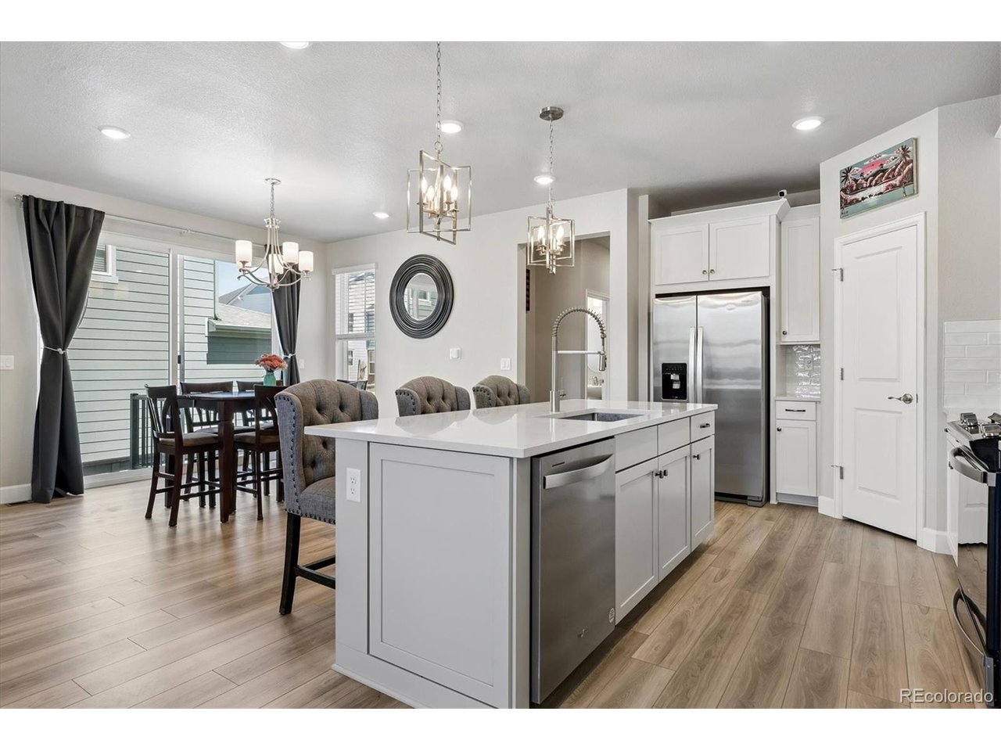
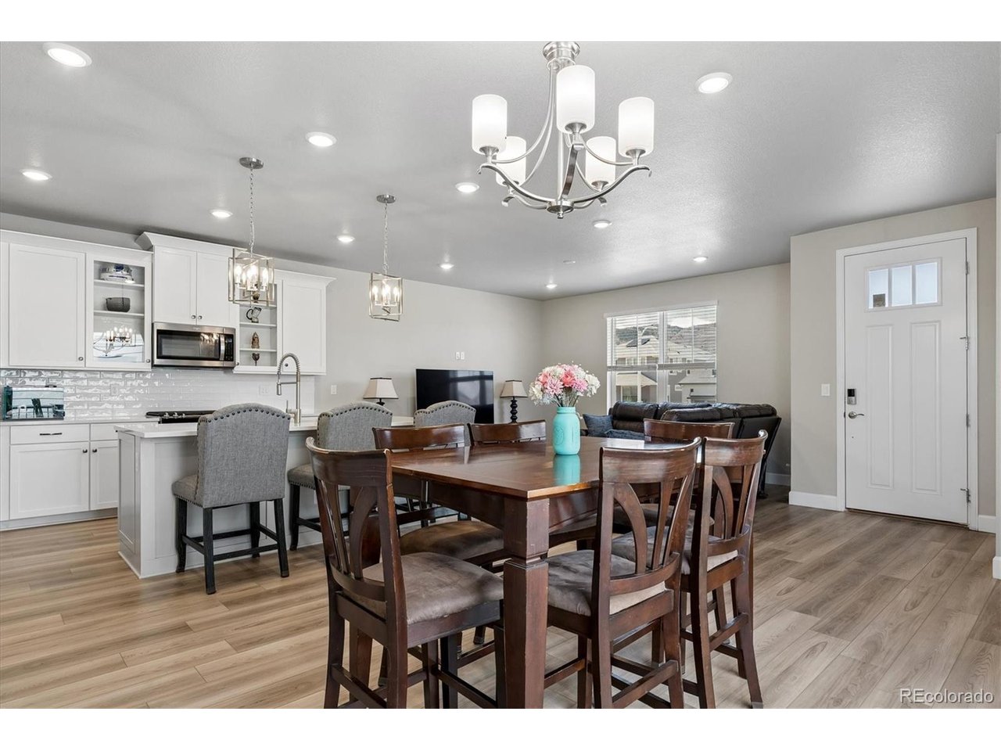
There's a lot to love about living in Sterling Ranch, and this home gives you the chance to enjoy it without waiting for new construction. Built in 2024 by Meritage Homes, it's still nearly new and ready to move into now. The main level is open and comfortable with plenty of room to have people over without feeling like everyone is on top of each other. The kitchen has quartz countertops, lots of cabinet space and a large pantry, which you'll appreciate if you actually like to keep your countertops clear. Upstairs, you'll find three bedrooms plus a loft, and that extra space is one of the things that makes this floor plan work so well. Use it as an office, TV room, workout space or playroom. The laundry is upstairs too, right where all the laundry actually happens. The unfinished basement is a big bonus because you don't have to decide what you need it to be right now. Finish it later for more living space, a guest room, gym or whatever makes sense for you. And then there's the Sterling Ranch community. Living here means having trails, parks and open space right outside your door, along with pools, fitness centers, clubhouses and community events throughout the year. It's the kind of neighborhood where there's always something to do, but you can also head west and be in the mountains without having to cross the entire metro area. Nearly new, move in ready and already part of an established Sterling Ranch neighborhood...this is an easy way to start enjoying everything this community has to offer.

$3,825/mo

Est. mortgage payment based on a $575,000 home price.

All estimates are provided by Luxury Presence for informational purposes only. Actual amounts may vary.

Additional information

MLS® ID
3063984

Interior Features

Bedrooms
3
Bathrooms
3
Cooling
Yes
Heating
Yes
Basement
No

Exterior Features

Lot Size
0.1 Acres

Other Property Details

Taxes
$6,874
Tax Frequency
Annually
Association Fee Frequency
Monthly
Garage
Yes
MLS provider logo

Listings courtesy of Information and Real Estate Services, LLC (IRES) as distributed by MLS GRID

All information deemed reliable but not guaranteed and should be independently verified. All properties are subject to prior sale, change or withdrawal. Neither listing broker(s) nor Windmill Homes shall be responsible for any typographical errors, misinformation, misprints and shall be held totally harmless. Properties displayed may be listed or sold by various participants in the MLS. 

Based on information submitted to the MLS GRID as of 3:05 AM UTC on 9/25/2026. All data is obtained from various sources and may not have been verified by broker or MLS GRID. Supplied Open House Information is subject to change without notice. All information should be independently reviewed and verified for accuracy. Properties may or may not be listed by the office/agent presenting the information.

©2026 Information and Real Estate Services, LLC (IRES). All rights reserved.

DMCA Notice 

Powered by Luxury Presence