Property photo 1
Property photo 2
3 Beds
3 Baths
1,845 sqft

$590,643

8475 Fernbush Loop, Littleton CO, 80125

Price per sqft$320.13
Built in2026
Property size1,845 sqft
Property typeTownhomes
Courtesy of House Hunters, LLC, Jerry Sanden Listing Contact: [email protected]

Overview

Active

Listed Sep 24, 2026

Updated 2 weeks ago

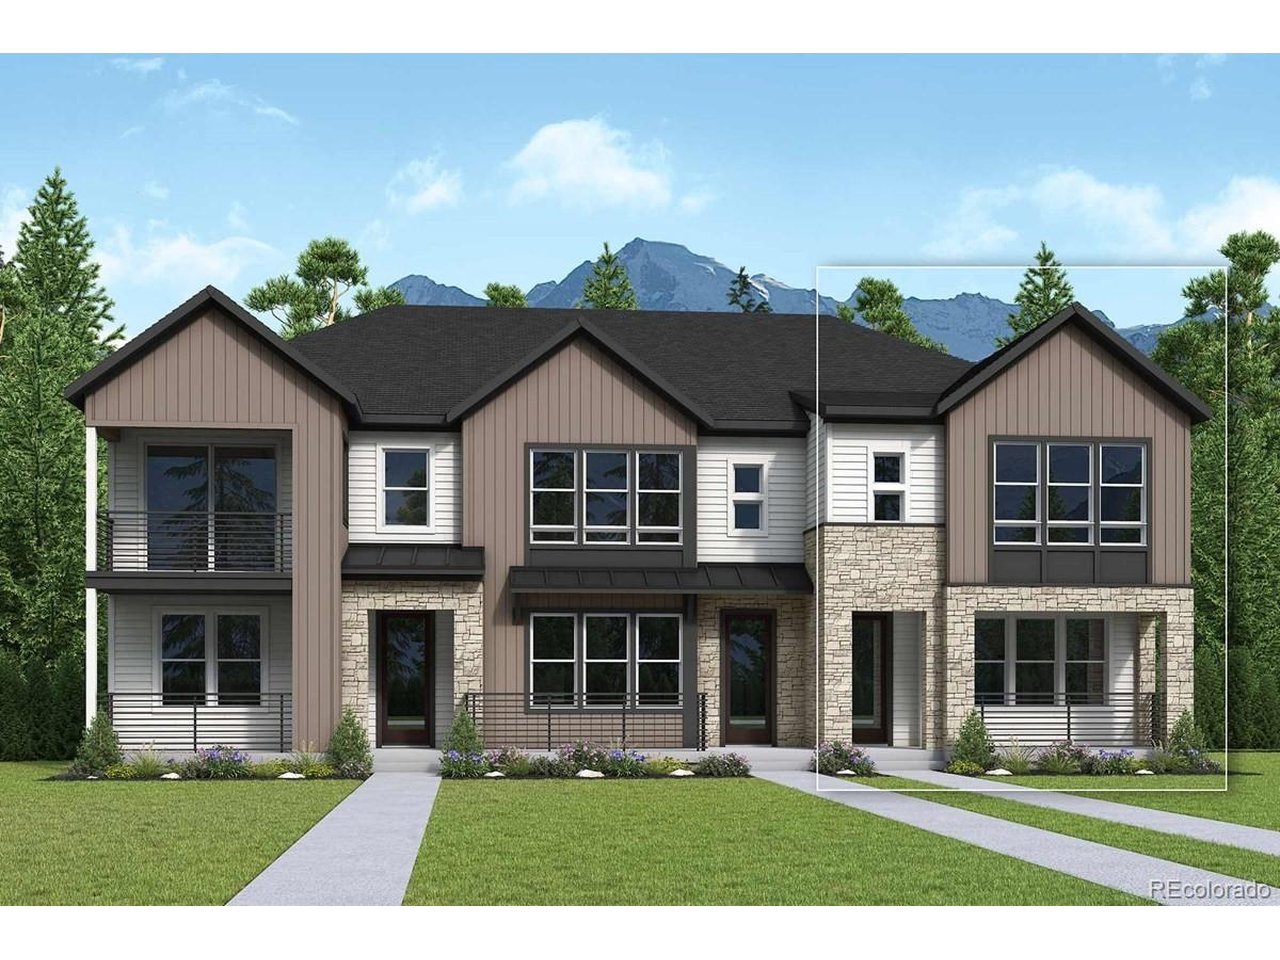
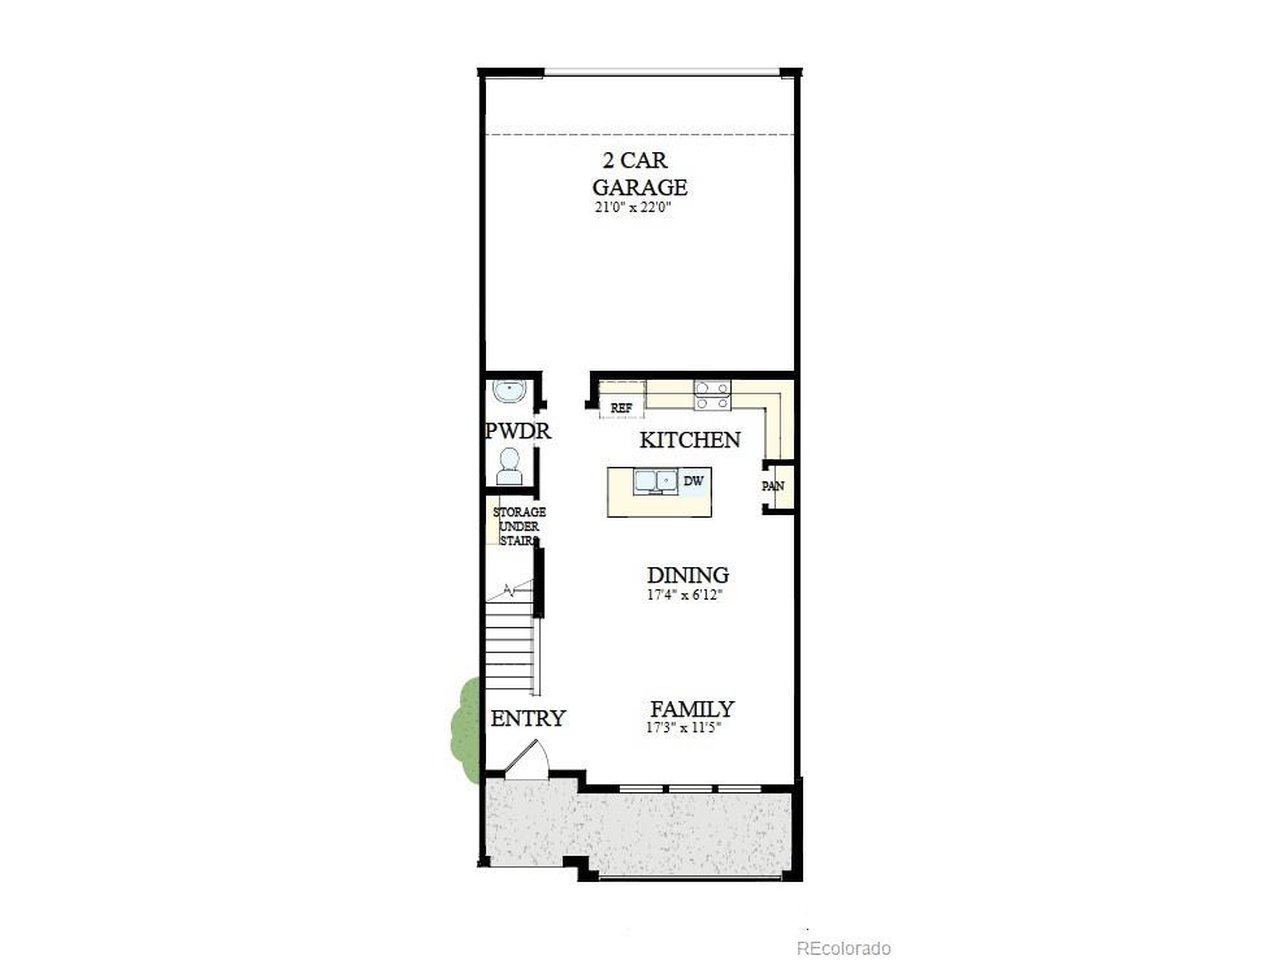
Comfort and versatility come together in The Framework II, a townhome designed for easy everyday living in Sterling Ranch. The bright, open main level connects the family room, dining area, and kitchen, creating an inviting setting for casual evenings and gatherings with friends. A spacious kitchen island offers room to prep, serve, and connect. The Oceania design package pairs modern beige cabinetry with Miami Vena quartz countertops, a Wave Crest tile backsplash, warm wood-inspired flooring, and matte black fixtures. Step outside to your private patio to unwind and enjoy the convenience of an attached rear-load two-car garage. Upstairs, a versatile loft makes room for a home office, kid's homework space, or a cozy reading nook. The owner's retreat offers a peaceful escape with an elegant tray ceiling, spacious walk-in closet, dual vanities, walk-in shower, and private water closet. Two additional bedrooms, a full bathroom, and a centrally located laundry room complete the second floor. Discover the Colorado lifestyle with nearby Chatfield and Roxborough State Parks, scenic trails, and neighborhood parks. Meet friends at The Overlook for coffee, wine, and community events, or stay active at the Sterling Ranch Recreation Center. Douglas County schools serve this growing community. An integrated technology package includes gig-speed fiber internet, smart home automation, connected security, and utility monitoring for everyday convenience. Contact us to schedule your private tour of this new townhome in Littleton, Colorado!

$3,930/mo

Est. mortgage payment based on a $590,643 home price.

All estimates are provided by Luxury Presence for informational purposes only. Actual amounts may vary.

Additional information

MLS® ID
1810210

Interior Features

Bedrooms
3
Bathrooms
3
Cooling
Yes
Heating
Yes
Basement
No

Exterior Features

Lot Size
0.04 Acres

Other Property Details

Association Fee Frequency
Monthly
Garage
Yes
New Construction
Yes
MLS provider logo

Listings courtesy of Information and Real Estate Services, LLC (IRES) as distributed by MLS GRID

All information deemed reliable but not guaranteed and should be independently verified. All properties are subject to prior sale, change or withdrawal. Neither listing broker(s) nor Windmill Homes shall be responsible for any typographical errors, misinformation, misprints and shall be held totally harmless. Properties displayed may be listed or sold by various participants in the MLS. 

Based on information submitted to the MLS GRID as of 3:43 AM UTC on 9/26/2026. All data is obtained from various sources and may not have been verified by broker or MLS GRID. Supplied Open House Information is subject to change without notice. All information should be independently reviewed and verified for accuracy. Properties may or may not be listed by the office/agent presenting the information.

©2026 Information and Real Estate Services, LLC (IRES). All rights reserved.

DMCA Notice 

Powered by Luxury Presence