Property photo 1
Property photo 2
Property photo 3
Property photo 4
Property photo 5
4 Beds
3 Baths
2,218 sqft

$750,000

7602 W Elmhurst Dr, Littleton CO, 80128

Price per sqft$338.14
Built in1978
Property size2,218 sqft
Property typeResidential
Courtesy of Equity Colorado Real Estate, Eileen Kitko Listing Contact: 303-961-7517

Overview

Active

Listed Aug 27, 2026

Updated 2 weeks ago

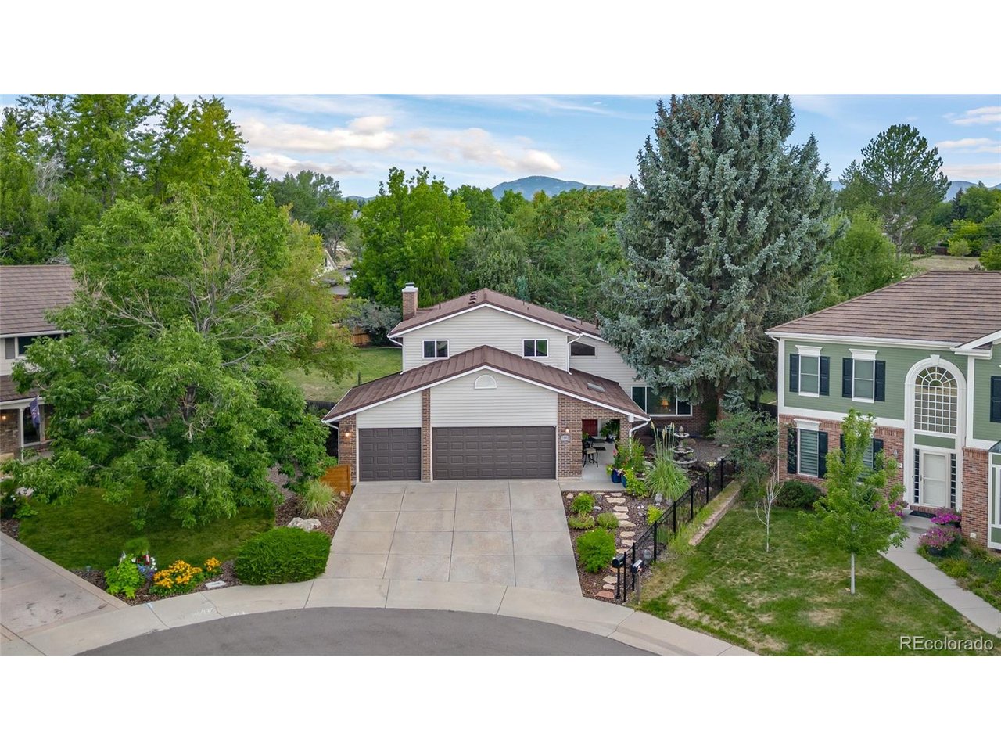
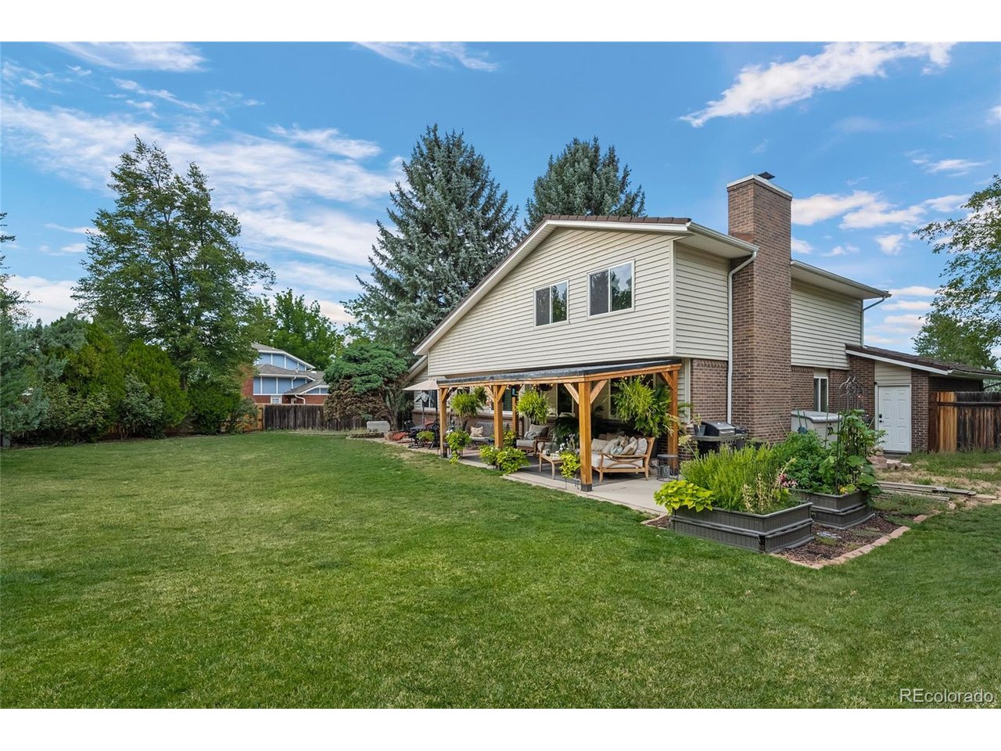
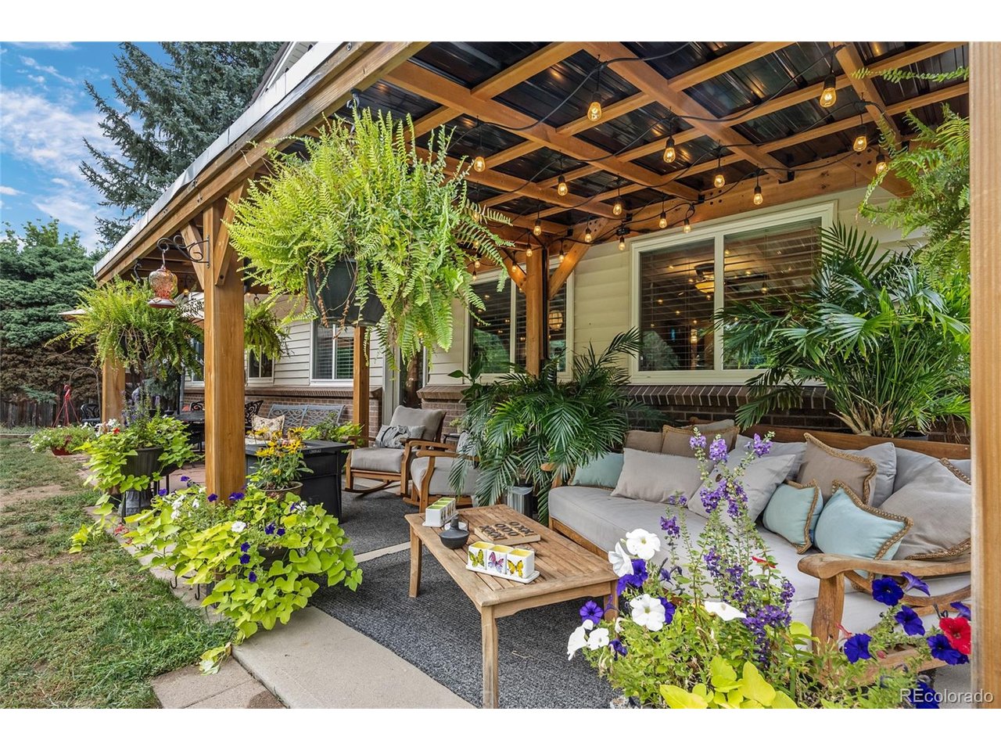
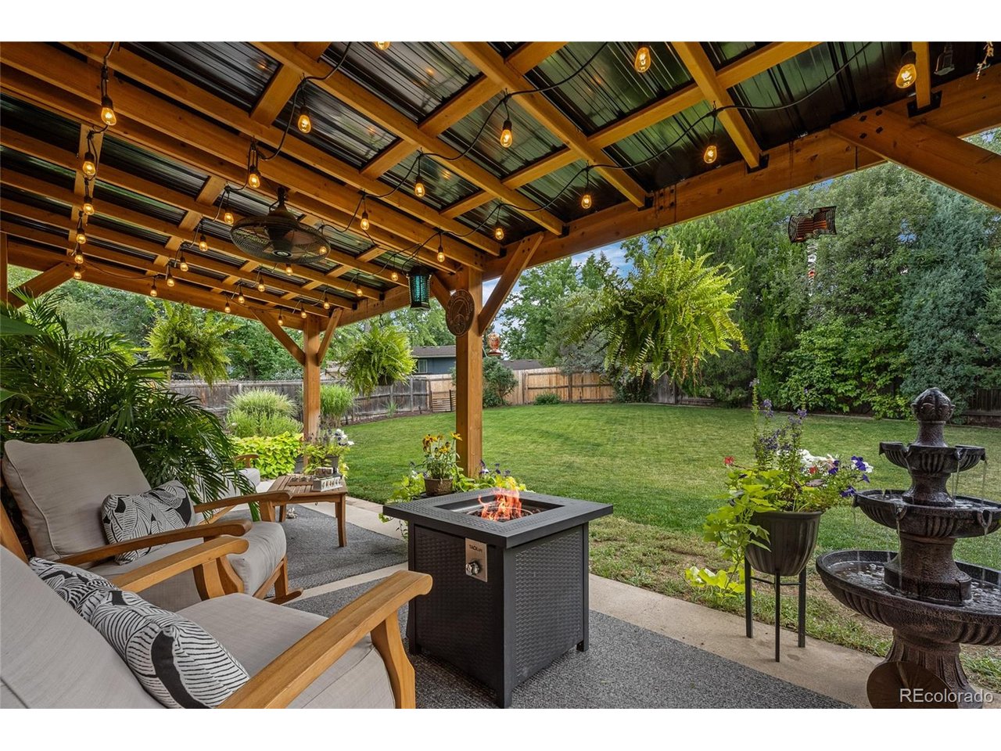
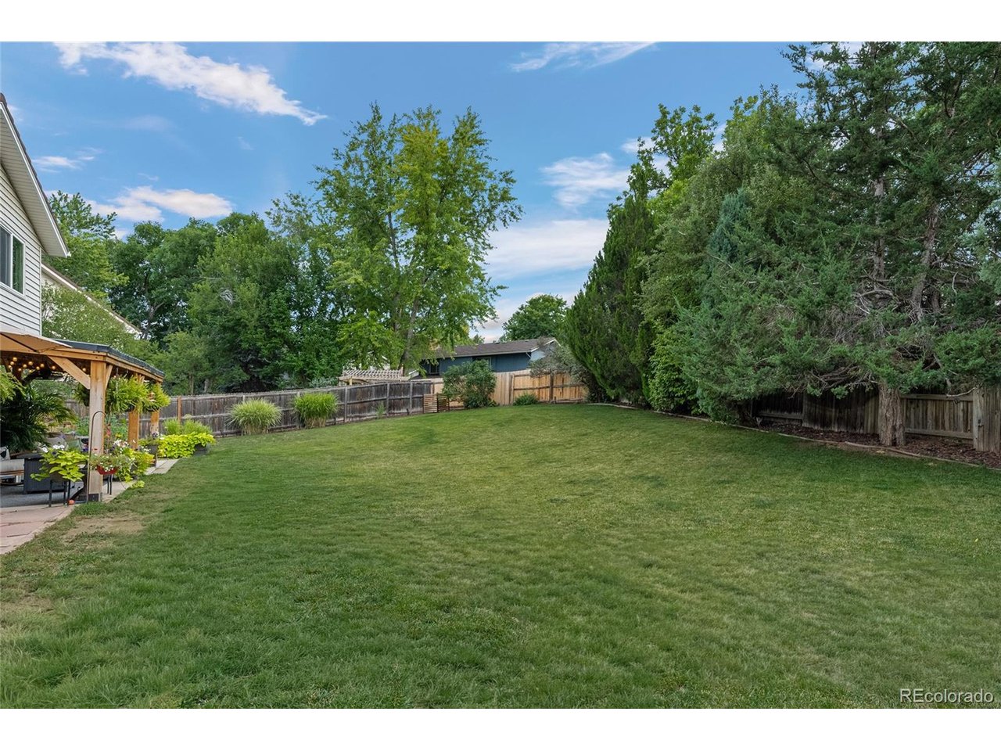
Nestled in a cul-de-sac within the highly desirable Columbine Knolls South Estates neighborhood, this well-maintained 2-story home offers the perfect blend of comfort, character, and functionality - all on an enormous lot with room to spread out and play. Step through the lovely front courtyard and covered porch into a home filled with natural light, vaulted ceilings and a terrific, functional floorplan (with 3 upper level bedrooms and a main floor bedroom/office plus a convenient main level laundry). The kitchen is ready for the home chef, featuring a gas stove, double oven, and newer appliances throughout. The family room is warm and inviting, anchored by a charming fireplace with a brick hearth and finished with newer carpet - the perfect spot to unwind. All-new windows, exterior doors and a new stone-coated steel roof provide lasting peace of mind throughout the home. Retreat to the spacious primary bedroom, complete with elegant French doors, two closets (including a walk-in), and a private ensuite with a 5-piece bath. Downstairs, the partially finished basement adds valuable living space or recreation area, plus a workshop and tons of storage to keep everything organized. A rare 3-car garage (with built-in cabinets and easy attic access) rounds out the practical features that make everyday living easy. Step outside to enjoy a gorgeous covered patio that feels like a private oasis in the city overlooking a yard lined with Evergreens and mature trees - an ideal spot to relax or entertain. Garden lovers will appreciate the dedicated planter boxes for growing veggies, and there's plenty of yard space left over for play, pets, or parties. Enjoy easy access to ample neighborhood parks and trails, along with nearby dining and shopping - all in one of the area's most sought-after communities. This is a home that's been loved and cared for, ready for its next chapter. Don't miss it!

$4,990/mo

Est. mortgage payment based on a $750,000 home price.

All estimates are provided by Luxury Presence for informational purposes only. Actual amounts may vary.

Additional information

MLS® ID
3948125

Interior Features

Bedrooms
4
Bathrooms
3
Fireplace
Yes
Cooling
Yes
Heating
Yes
Basement
No

Exterior Features

Lot Size
0.26 Acres

Other Property Details

Taxes
$4,714
Tax Frequency
Annually
Association Fee Frequency
Yearly
Garage
Yes
MLS provider logo

Listings courtesy of Information and Real Estate Services, LLC (IRES) as distributed by MLS GRID

All information deemed reliable but not guaranteed and should be independently verified. All properties are subject to prior sale, change or withdrawal. Neither listing broker(s) nor Windmill Homes shall be responsible for any typographical errors, misinformation, misprints and shall be held totally harmless. Properties displayed may be listed or sold by various participants in the MLS. 

Based on information submitted to the MLS GRID as of 3:05 AM UTC on 9/25/2026. All data is obtained from various sources and may not have been verified by broker or MLS GRID. Supplied Open House Information is subject to change without notice. All information should be independently reviewed and verified for accuracy. Properties may or may not be listed by the office/agent presenting the information.

©2026 Information and Real Estate Services, LLC (IRES). All rights reserved.

DMCA Notice 

Powered by Luxury Presence