Property photo 1
Property photo 2
Property photo 3
Property photo 4
Property photo 5
3 Beds
3 Baths
1,466 sqft

$639,000

640 Macgregor Ave 8, Estes Park CO, 80517

Price per sqft$435.88
Built in1980
Property size1,466 sqft
Property typeCondominium
Courtesy of Keller Williams Top of the Rockies Estes Park, Jeff Abel Listing Contact: 7193221637

Overview

Active

Listed Jun 18, 2026

Updated 4 days ago

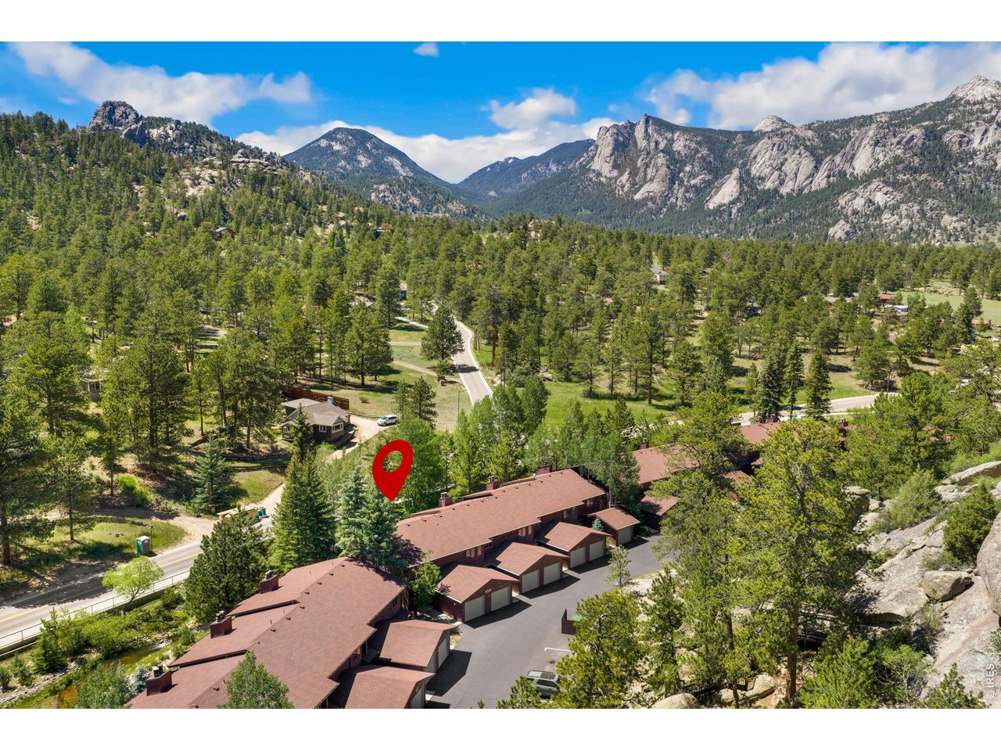
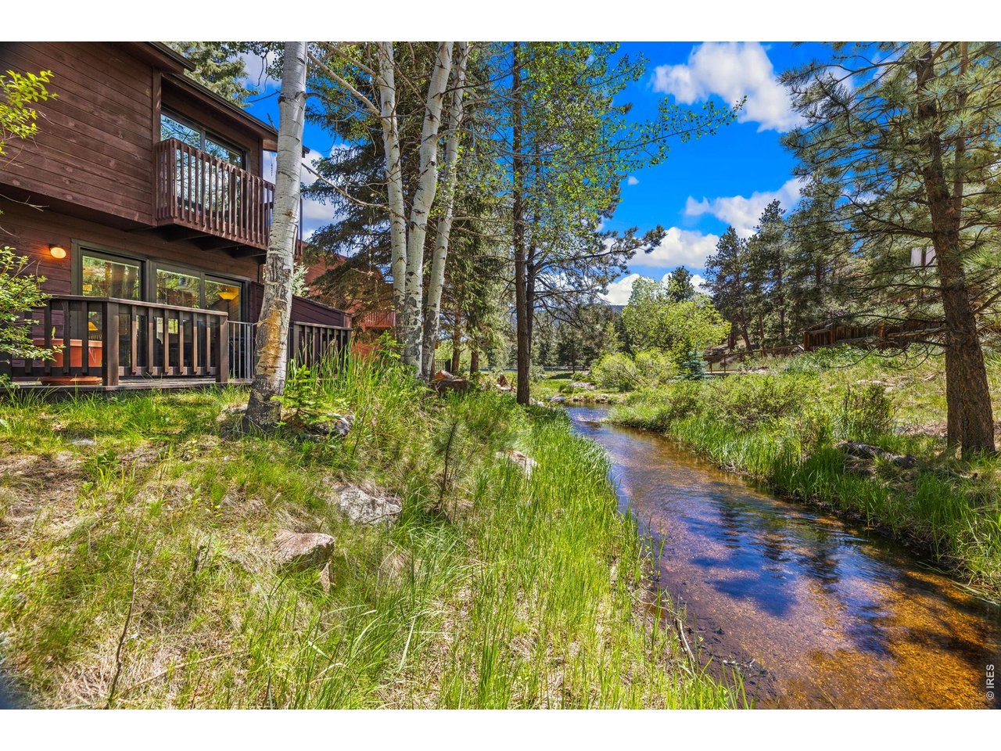
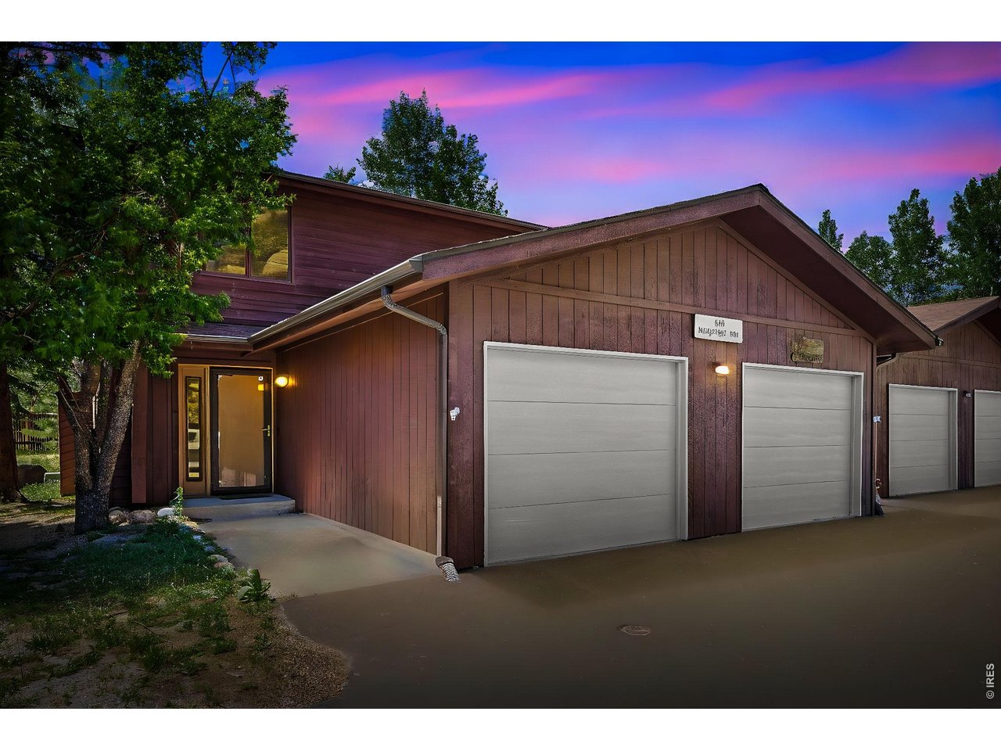
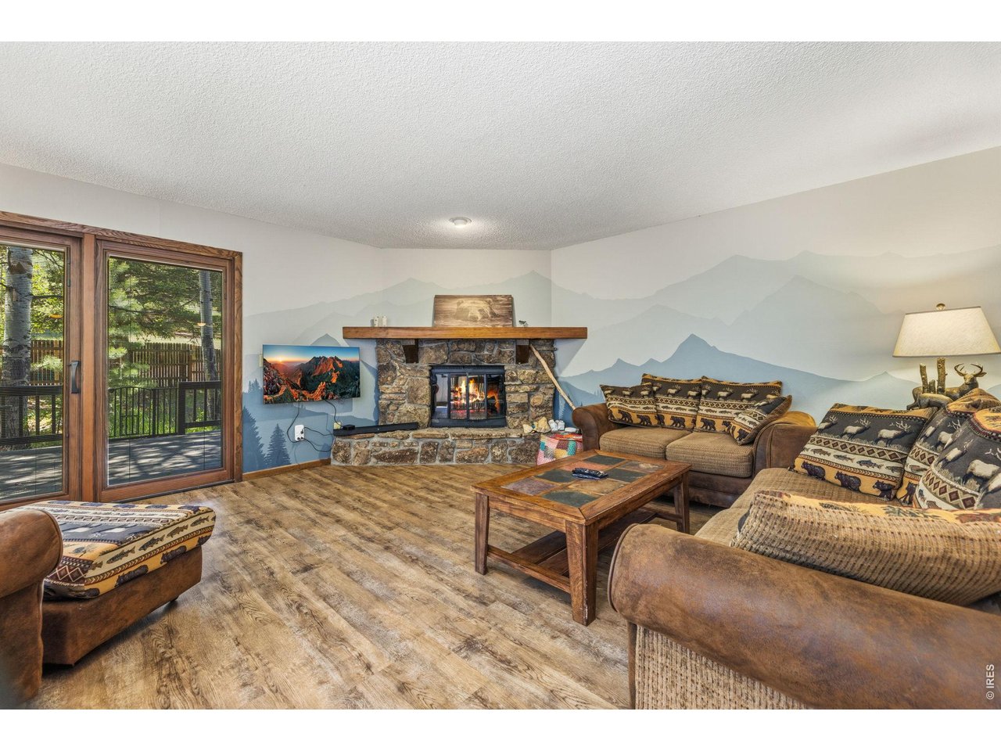
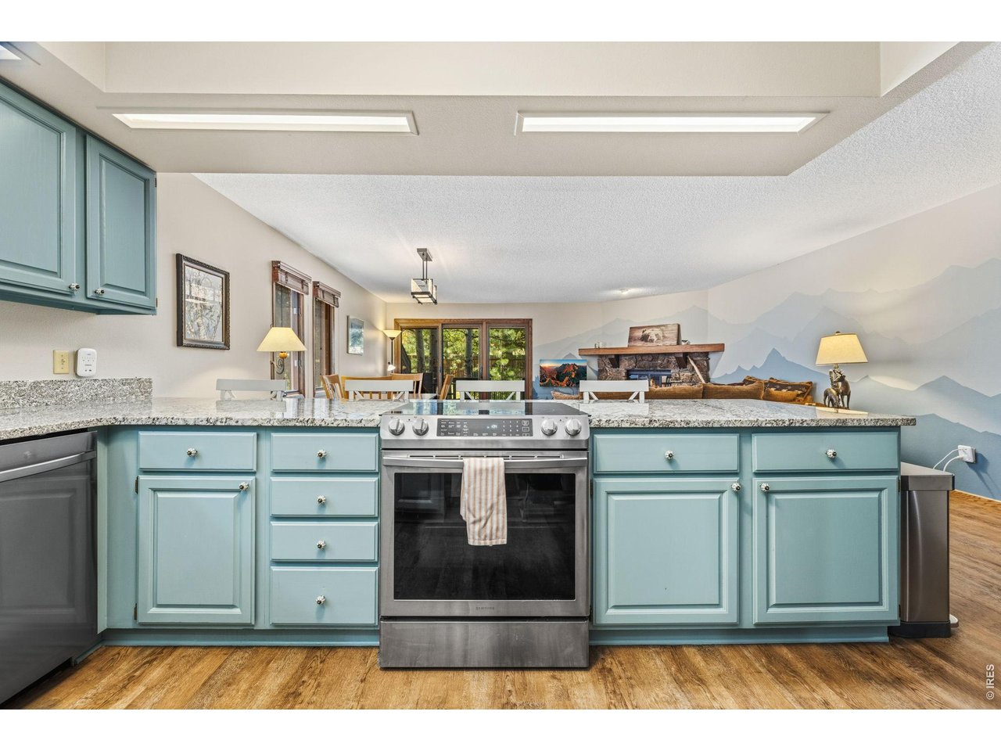
Out back, the deck looks onto Black Canyon Creek, close enough that you hear the water before you see it. Mornings bring deer to the edge and waterfowl to the pond nearby. As an end unit, it has a little more room to breathe than most.Inside, the open main floor gathers around a moss rock fireplace that earns its keep on cold evenings. The whole space has been freshened up, new paint, new kitchen counters, cabinets given a new coat, and a new mountain mural across the living room wall. The three bedrooms sit together upstairs, with two baths, and a half bath serves the main level below.Step out the door and you are twelve minutes on foot from downtown Estes Park, its restaurants, shops, and the Riverwalk. The Fall River entrance to Rocky Mountain National Park sits under ten minutes away, so trails and scenic drives become part of the everyday, not a planned trip. Mature trees and rock formations wrap the property and keep it private while you are still in town.This is a Rock Acres condo, which means the exterior, the snow, and the grounds are handled for you, along with trash, lawn care, and water and sewer. The community permits no rentals of any kind, which keeps things quiet and residential, a real draw if you are here to live rather than to lease.A creek out back, a national park up the road, and a town you can walk to. Some places you visit. This is one you settle into.

$4,251/mo

Est. mortgage payment based on a $639,000 home price.

All estimates are provided by Luxury Presence for informational purposes only. Actual amounts may vary.

Additional information

MLS® ID
1062008

Interior Features

Bedrooms
3
Bathrooms
3
Fireplace
Yes
Heating
Yes
Basement
No

Exterior Features

Lot Size
0.18 Acres

Other Property Details

Taxes
$2,569
Tax Frequency
Annually
Association Fee Frequency
Quarterly
Garage
Yes
View
Yes
Pets Allowed
Yes
MLS provider logo

Listings courtesy of Information and Real Estate Services, LLC (IRES) as distributed by MLS GRID

All information deemed reliable but not guaranteed and should be independently verified. All properties are subject to prior sale, change or withdrawal. Neither listing broker(s) nor Windmill Homes shall be responsible for any typographical errors, misinformation, misprints and shall be held totally harmless. Properties displayed may be listed or sold by various participants in the MLS. 

Based on information submitted to the MLS GRID as of 4:49 AM UTC on 10/6/2026. All data is obtained from various sources and may not have been verified by broker or MLS GRID. Supplied Open House Information is subject to change without notice. All information should be independently reviewed and verified for accuracy. Properties may or may not be listed by the office/agent presenting the information.

©2026 Information and Real Estate Services, LLC (IRES). All rights reserved.

DMCA Notice 

Powered by Luxury Presence