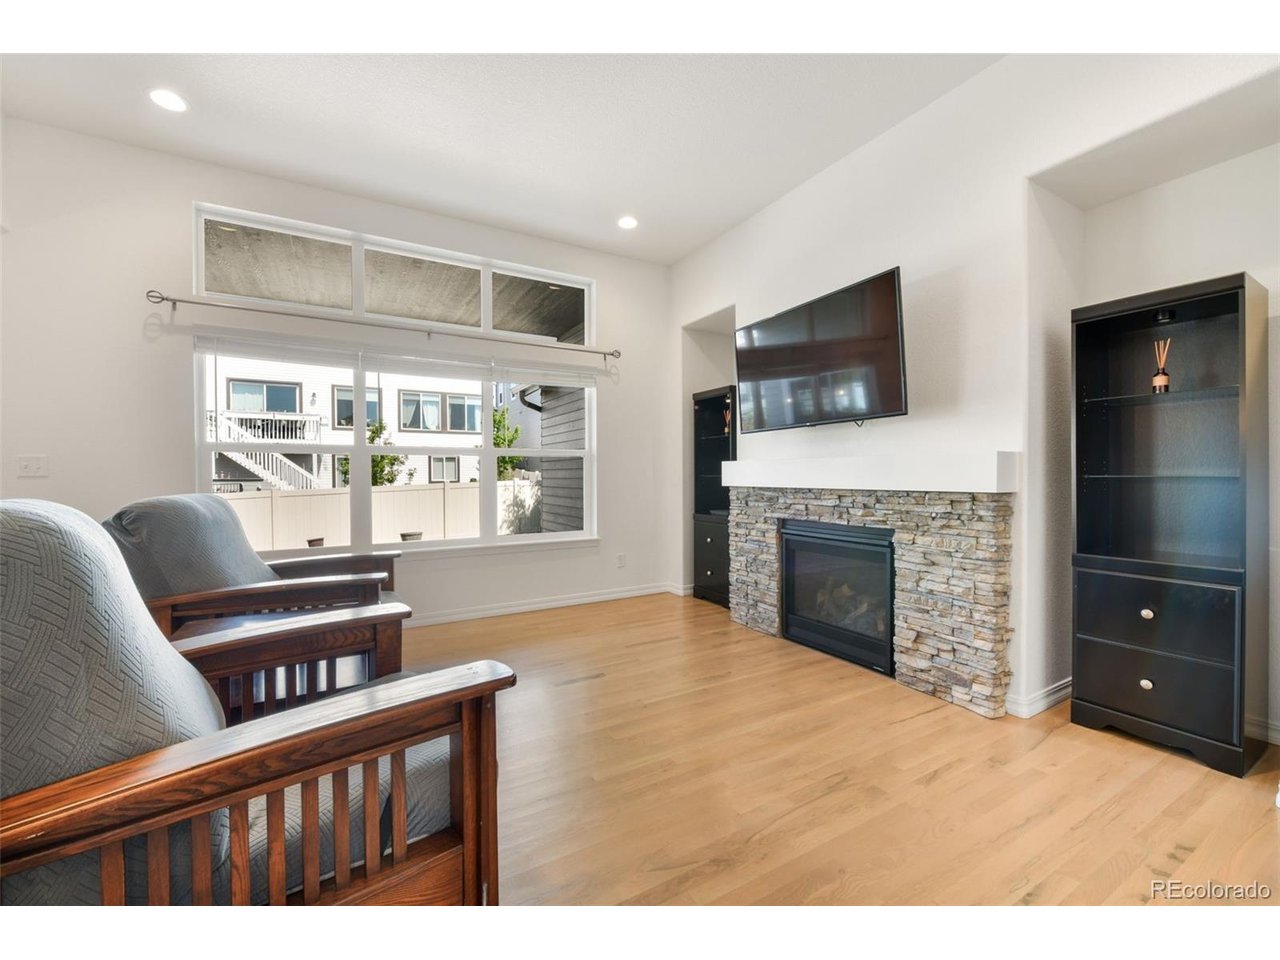
Property photo 1
Property photo 2
Property photo 3
Property photo 4
Property photo 5
4 Beds
3 Baths
3,319 sqft

$625,000

8071 Gilpin Peak Dr, Colorado Springs CO, 80924

Price per sqft$188.31
Built in2018
Property size3,319 sqft
Property typeResidential
Courtesy of eXp Realty, LLC, Aimee Fletcher Listing Contact: 719-425-3835

Overview

Active

Listed Jul 6, 2026

Updated Sep 1

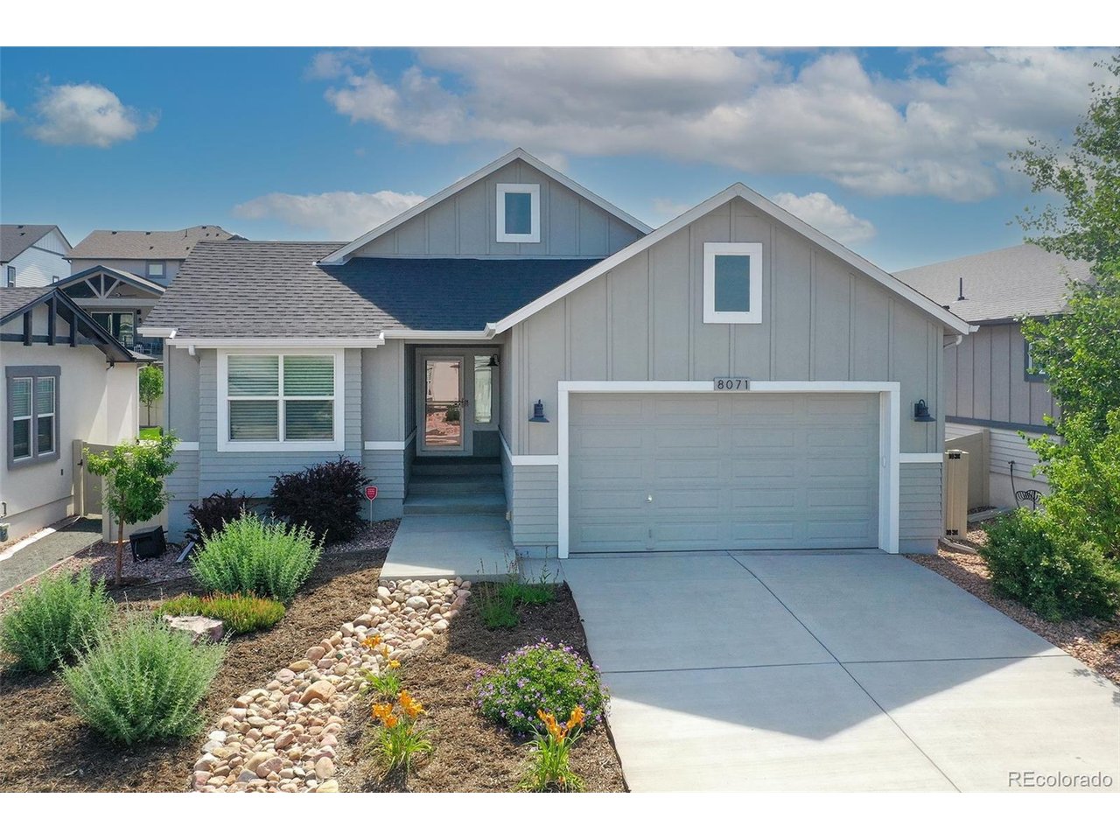
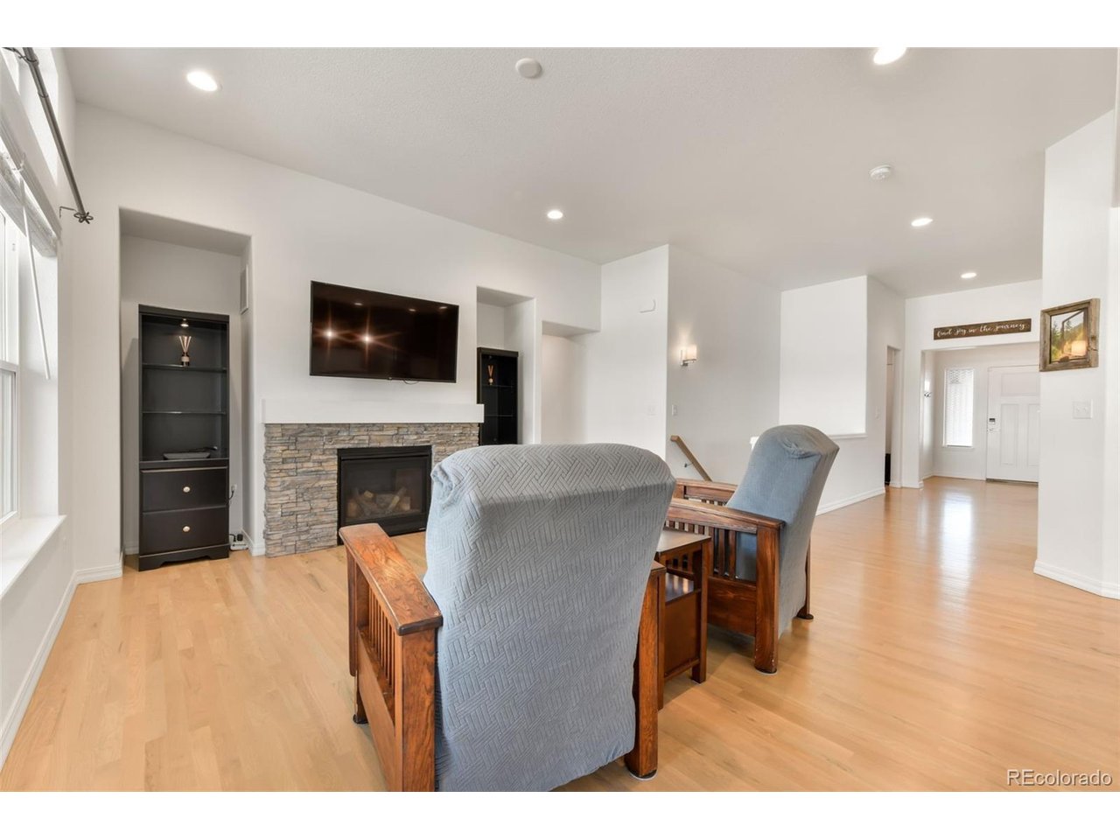
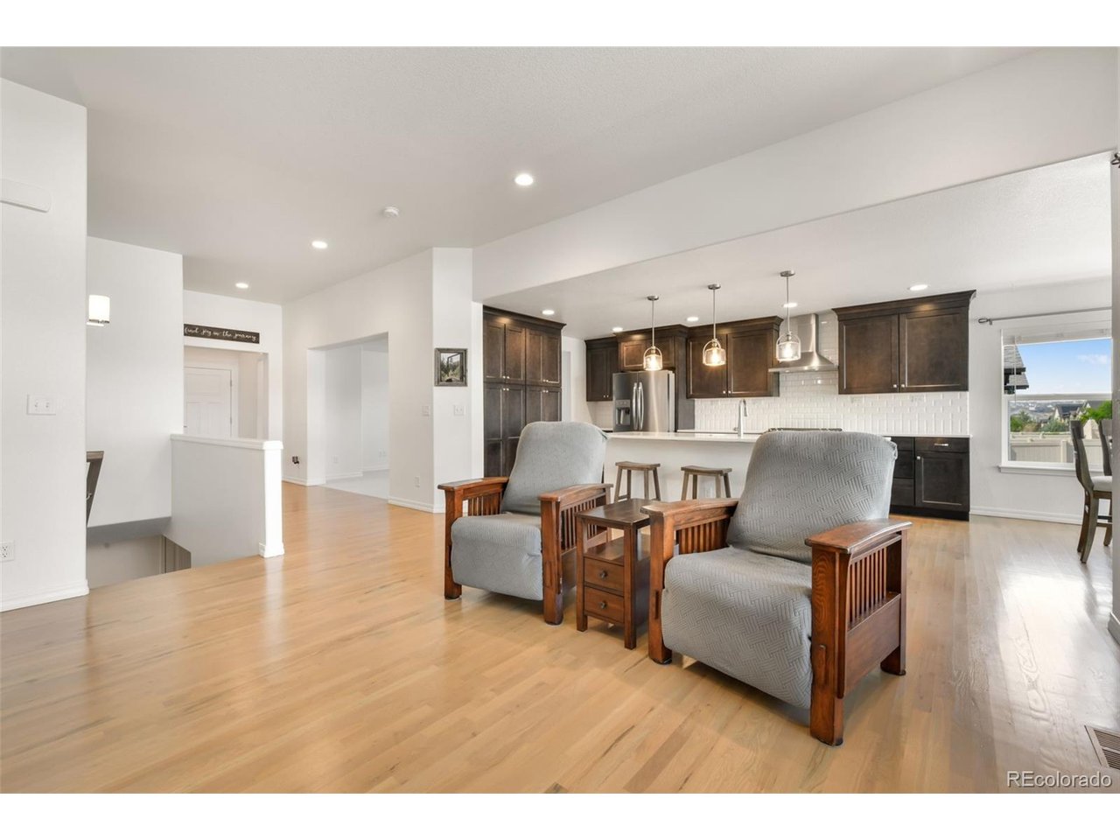
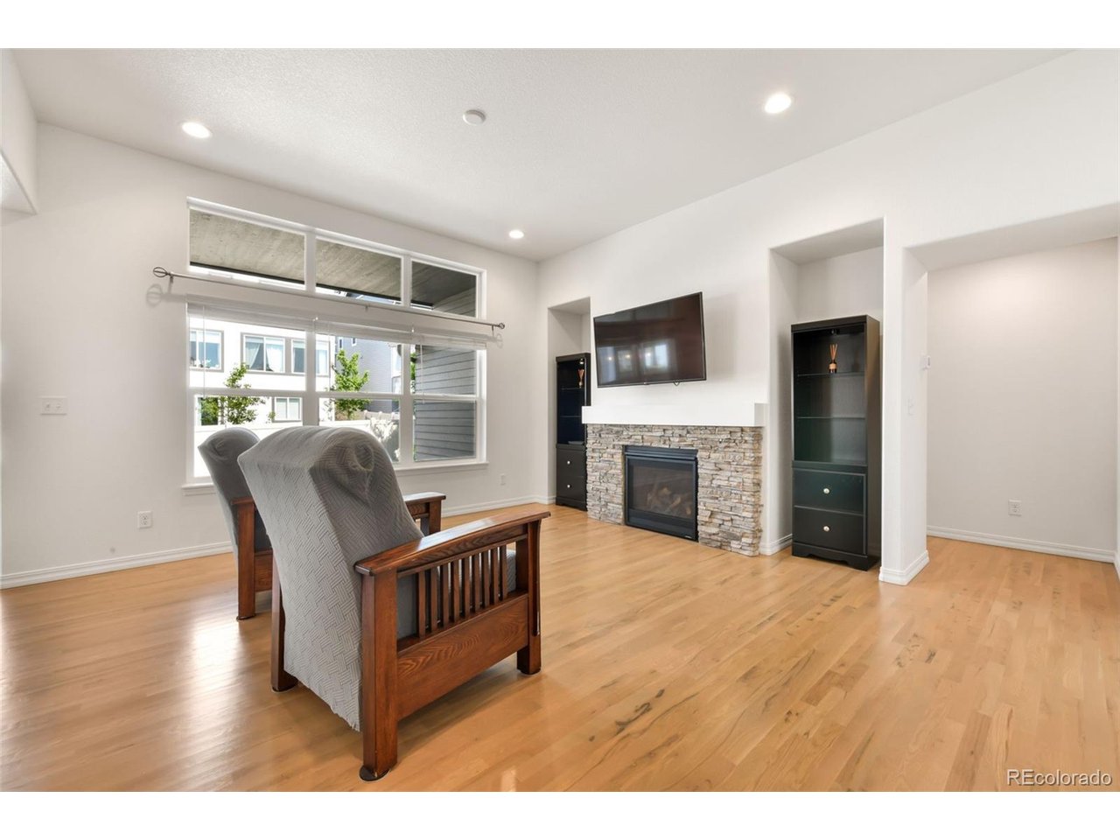
Welcome home this beautifully maintained 4-bedroom, 3-bath home in the highly desirable Cumbre Vista neighborhood. Meticulously cared for and move-in ready, this home offers the perfect combination of style, comfort, and flexible living spaces. Step inside to discover stunning hardwood floors and an open-concept floor plan filled with natural light, creating an inviting space for everyday living and entertaining. The gourmet kitchen is the heart of the home, featuring abundant counter space, quality finishes, and a seamless connection to the dining and living areas, making it easy to gather with family and friends. The finished basement adds incredible versatility with multiple spacious flex rooms that can easily become a home office, gym, theater, playroom, craft room, or guest space, the possibilities are endless. Whether you work from home or simply need extra room to spread out, this home adapts to your lifestyle. An oversized 2-car garage provides ample space for vehicles, storage, and all your Colorado gear. Located in the quiet, sought-after Cumbre Vista community, you'll enjoy the peace of a well-established neighborhood while being just minutes from parks, top-rated schools, shopping, dining, entertainment, and convenient access to major commuter routes. Homes that combine thoughtful updates, exceptional care, flexible space, and a fantastic location don't come along often. Schedule your showing today and discover everything this exceptional home has to offer!

$4,158/mo

Est. mortgage payment based on a $625,000 home price.

All estimates are provided by Luxury Presence for informational purposes only. Actual amounts may vary.

Additional information

MLS® ID
7048236

Interior Features

Bedrooms
4
Bathrooms
3
Fireplace
Yes
Cooling
Yes
Heating
Yes
Basement
No

Exterior Features

Lot Size
0.14 Acres

Other Property Details

Taxes
$4,030
Tax Frequency
Annually
Association Fee Frequency
Yearly
Garage
Yes
View
Yes
MLS provider logo

Listings courtesy of Information and Real Estate Services, LLC (IRES) as distributed by MLS GRID

All information deemed reliable but not guaranteed and should be independently verified. All properties are subject to prior sale, change or withdrawal. Neither listing broker(s) nor Windmill Homes shall be responsible for any typographical errors, misinformation, misprints and shall be held totally harmless. Properties displayed may be listed or sold by various participants in the MLS. 

Based on information submitted to the MLS GRID as of 4:19 AM UTC on 9/1/2026. All data is obtained from various sources and may not have been verified by broker or MLS GRID. Supplied Open House Information is subject to change without notice. All information should be independently reviewed and verified for accuracy. Properties may or may not be listed by the office/agent presenting the information.

©2026 Information and Real Estate Services, LLC (IRES). All rights reserved.

DMCA Notice 

Powered by Luxury Presence