Property photo 1
Property photo 2
Property photo 3
Property photo 4
Property photo 5
3 Beds
4 Baths
2,098 sqft

$950,000

2130 N Gilpin St, Denver CO, 80205

Price per sqft$452.81
Built in1899
Property size2,098 sqft
Property typeResidential
Courtesy of The Agency - Denver, Francis Lanzano Listing Contact: [email protected],720-891-8283

Overview

Active

Listed Sep 24, 2026

Updated 40h ago

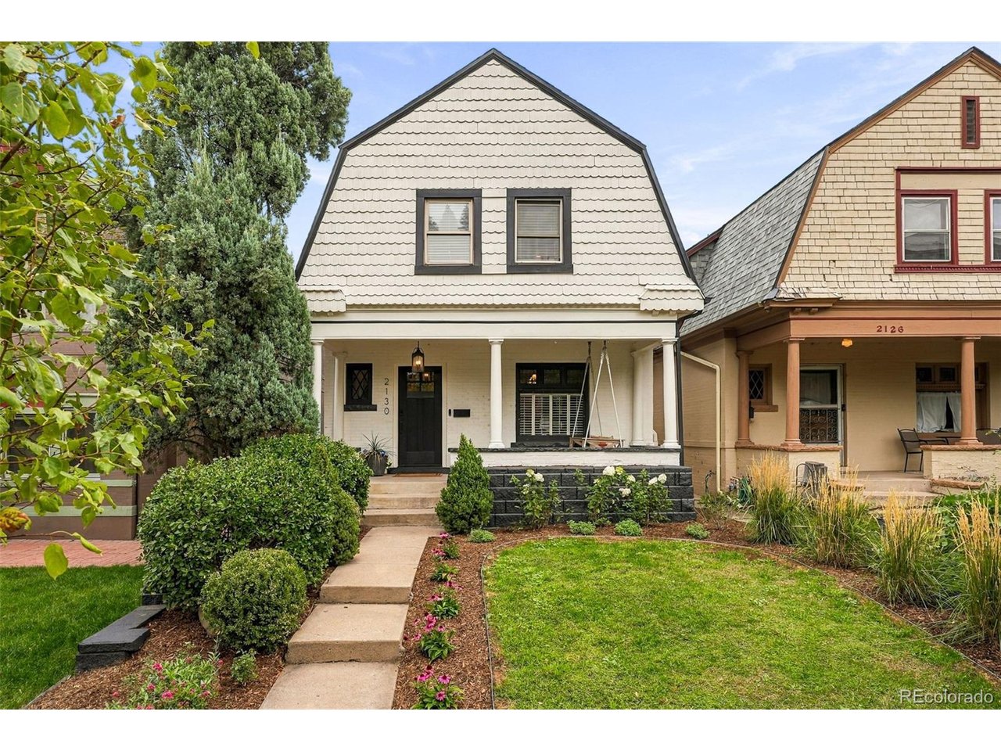
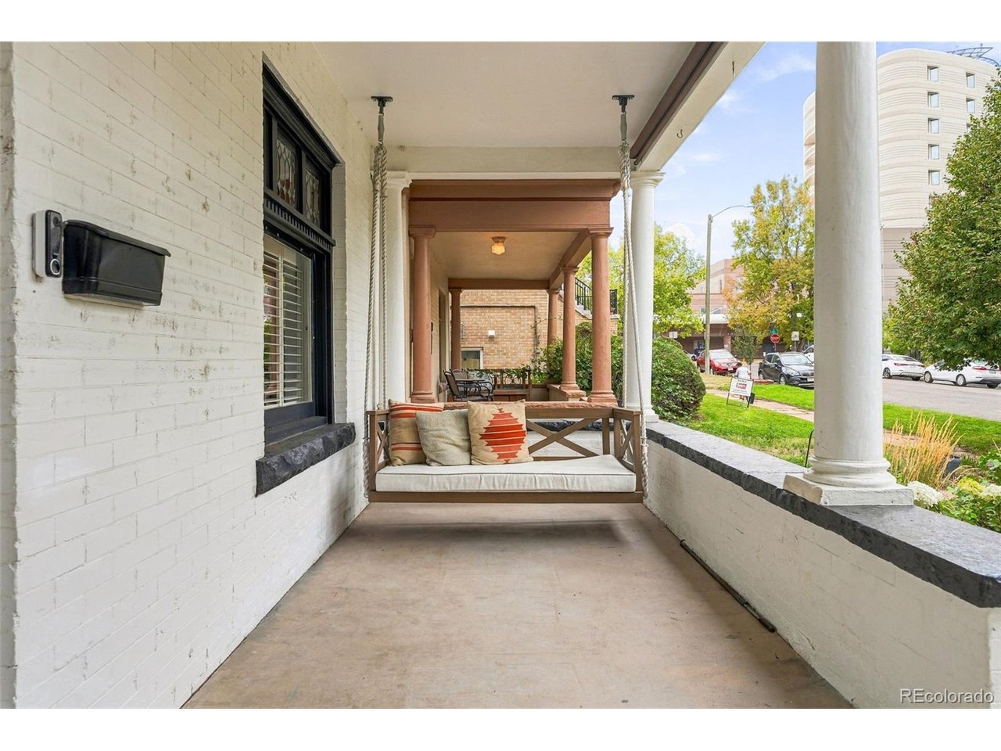
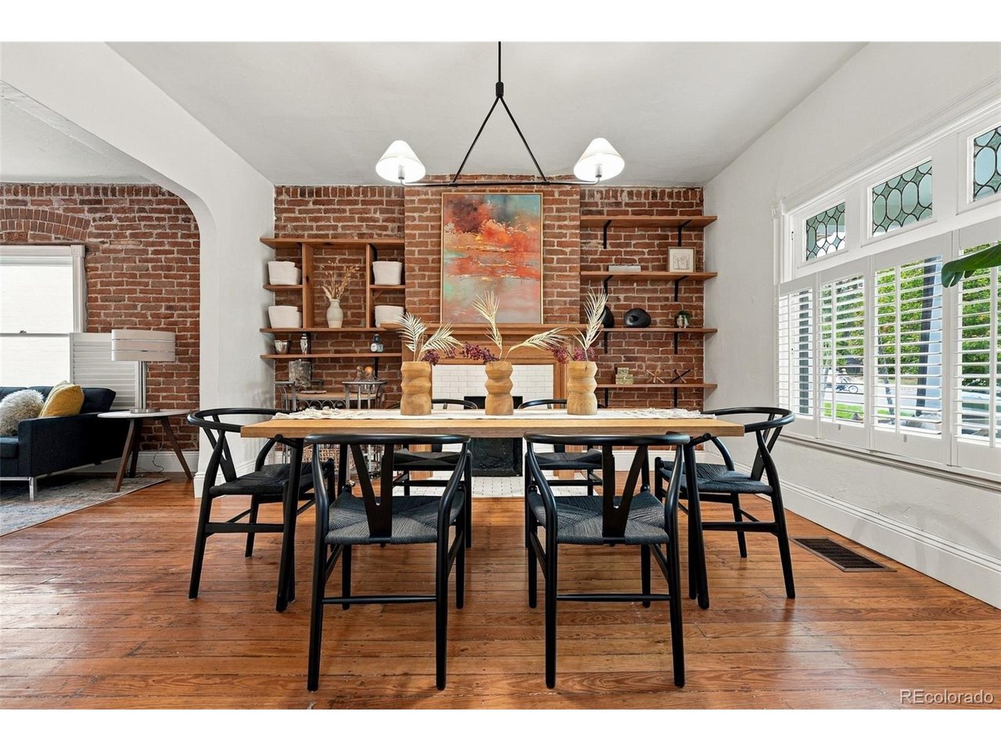
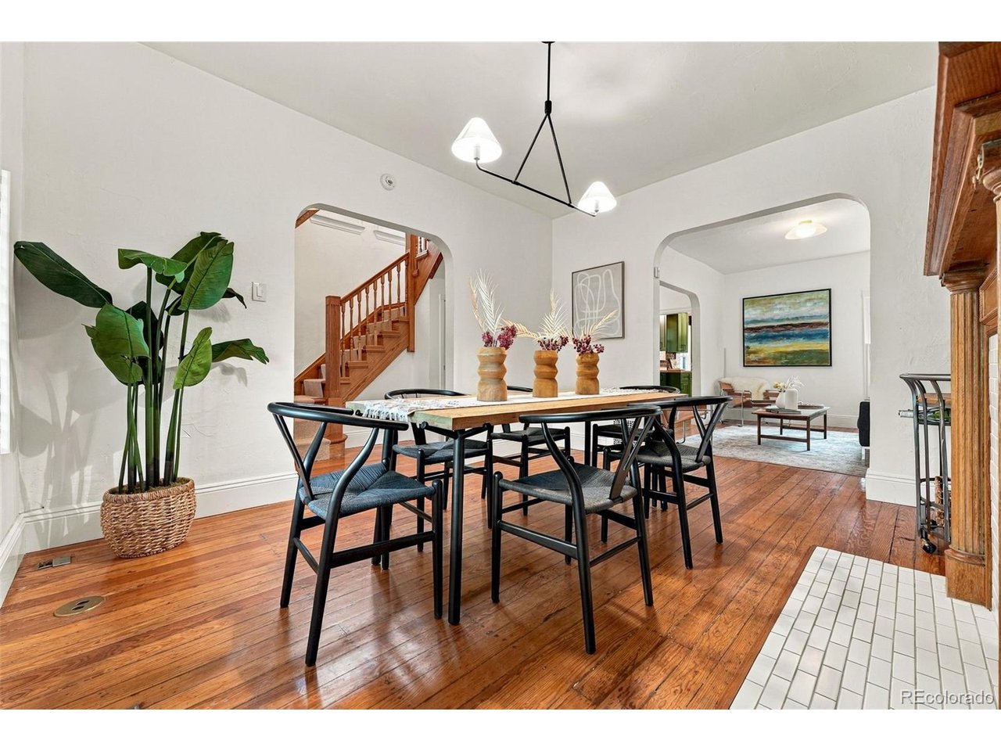
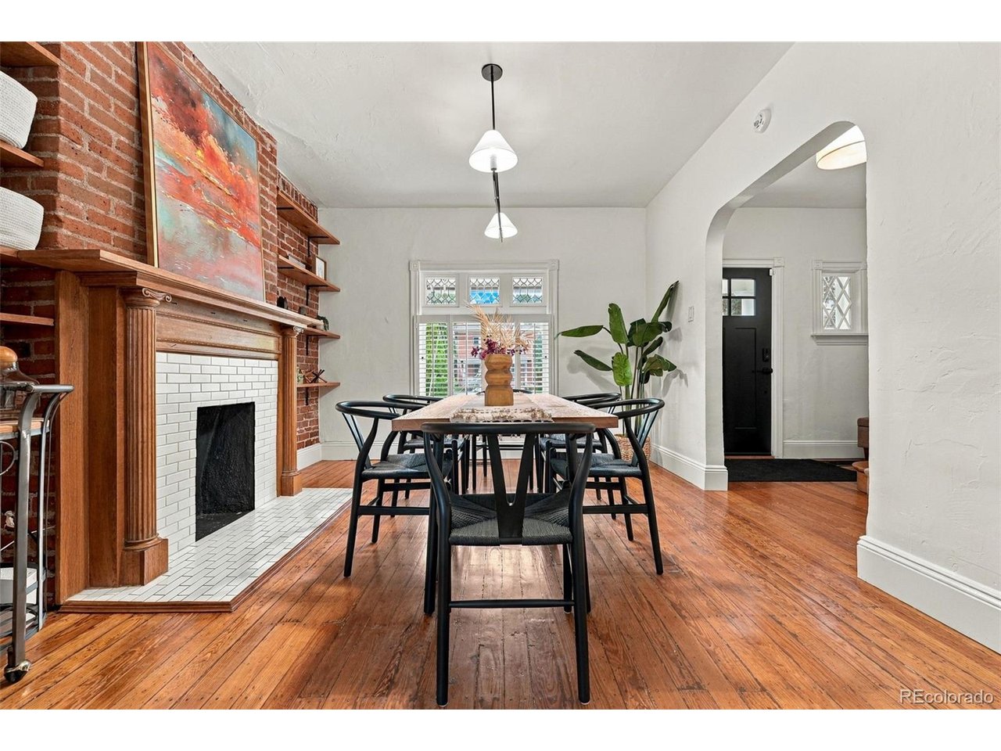
Tucked into the middle of one of City Park West's best blocks, this home is a can't-miss. It is cozy yet spacious, charming but revamped, and nicely laid out, with the square footage distributed perfectly among the floors. There are thoughtful under-the-hood updates that will keep maintenance costs down for years; there are updates that enhance daily comfort and livability (the Sellers made tweaks to perfect the home as they lived in it); there are crowd-pleaser modernizations done with taste. The main floor flows nicely among rooms, with high ceilings, exposed brick, and new light fixtures throughout. The upper level features the luxurious primary suite with vaulted ceilings, custom closet, and extra large en-suite five-piece bath. The upper floor also features a bedroom/nursery/office and additional full bathroom, along with newer washer/dryer (Sept. 2022). The basement leaves room to get creative. It has been used successfully as guest quarters on the west side and workout space + office on the east side. However, it could easily be turned into an income-producing attached ADU, as it has a separate entrance with lock-off door to upstairs. Just add a kitchenette. There is a two car garage with EV hookups and storage racks, plus a low-maintenance backyard with irrigated garden beds that is perfect for hosting. If you're looking for great walkability, but still want to live on a quiet block, you found it here. Within a quarter of a mile, there is an Ace Hardware, local favorite Green Bus Cafe/Starfish Bakery, Sesame Sandwiches, Little Saints Daycare, and the St. Joe's/St. Luke's/Kaiser hospital complex. Within a half mile, there are too many locations to name. The location is prime, and the home is lovely. Don't miss out! **Preferred Lender Credit of up to 1% of loan amount. All loans are subject to approval. Terms and conditions apply. Lender is a licensed loan officer in the state of Colorado. Call listing agent for more info.**

$6,320/mo

Est. mortgage payment based on a $950,000 home price.

All estimates are provided by Luxury Presence for informational purposes only. Actual amounts may vary.

Additional information

MLS® ID
9454023

Interior Features

Bedrooms
3
Bathrooms
4
Fireplace
Yes
Cooling
Yes
Heating
Yes
Basement
Yes

Exterior Features

Lot Size
0.07 Acres

Other Property Details

Taxes
$4,914
Tax Frequency
Annually
Garage
Yes
MLS provider logo

Listings courtesy of Information and Real Estate Services, LLC (IRES) as distributed by MLS GRID

All information deemed reliable but not guaranteed and should be independently verified. All properties are subject to prior sale, change or withdrawal. Neither listing broker(s) nor Windmill Homes shall be responsible for any typographical errors, misinformation, misprints and shall be held totally harmless. Properties displayed may be listed or sold by various participants in the MLS. 

Based on information submitted to the MLS GRID as of 5:38 AM UTC on 10/9/2026. All data is obtained from various sources and may not have been verified by broker or MLS GRID. Supplied Open House Information is subject to change without notice. All information should be independently reviewed and verified for accuracy. Properties may or may not be listed by the office/agent presenting the information.

©2026 Information and Real Estate Services, LLC (IRES). All rights reserved.

DMCA Notice 

Powered by Luxury Presence