Property photo 1
Property photo 2
Property photo 3
Property photo 4
Property photo 5
3 Beds
4 Baths
2,085 sqft

$719,000

2480 N Clarkson St, Denver CO, 80205

Price per sqft$344.84
Built in2014
Property size2,085 sqft
Property typeTownhomes
Courtesy of Olson Realty Group, Chris Olson Listing Contact: [email protected]

Overview

Active

Listed Jul 25, 2026

Updated 2 weeks ago

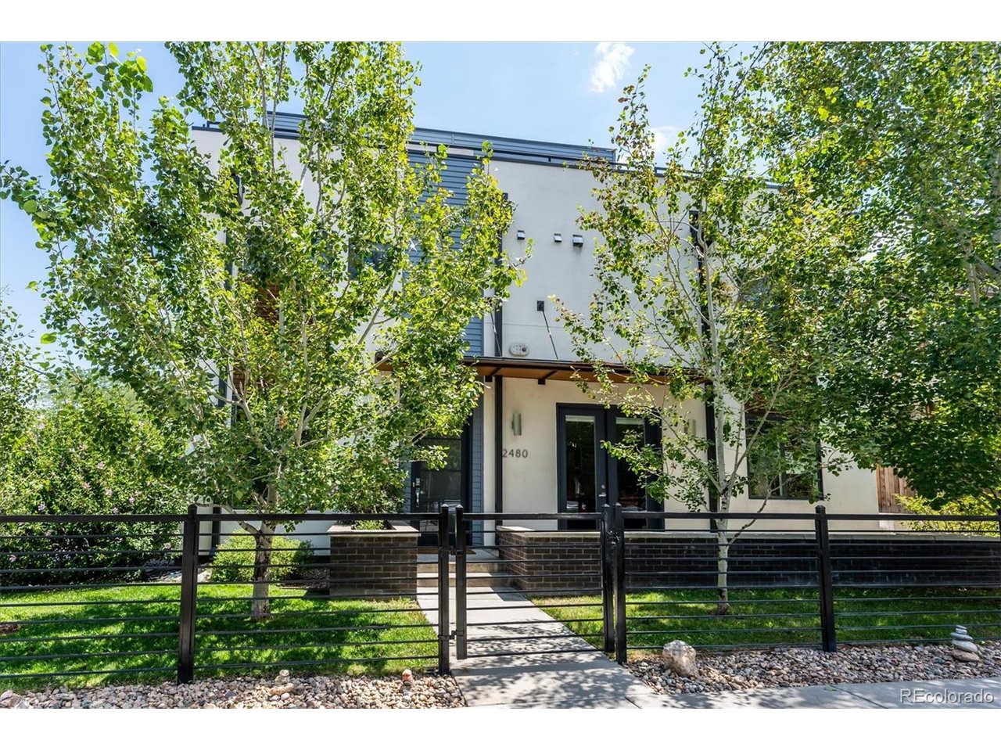
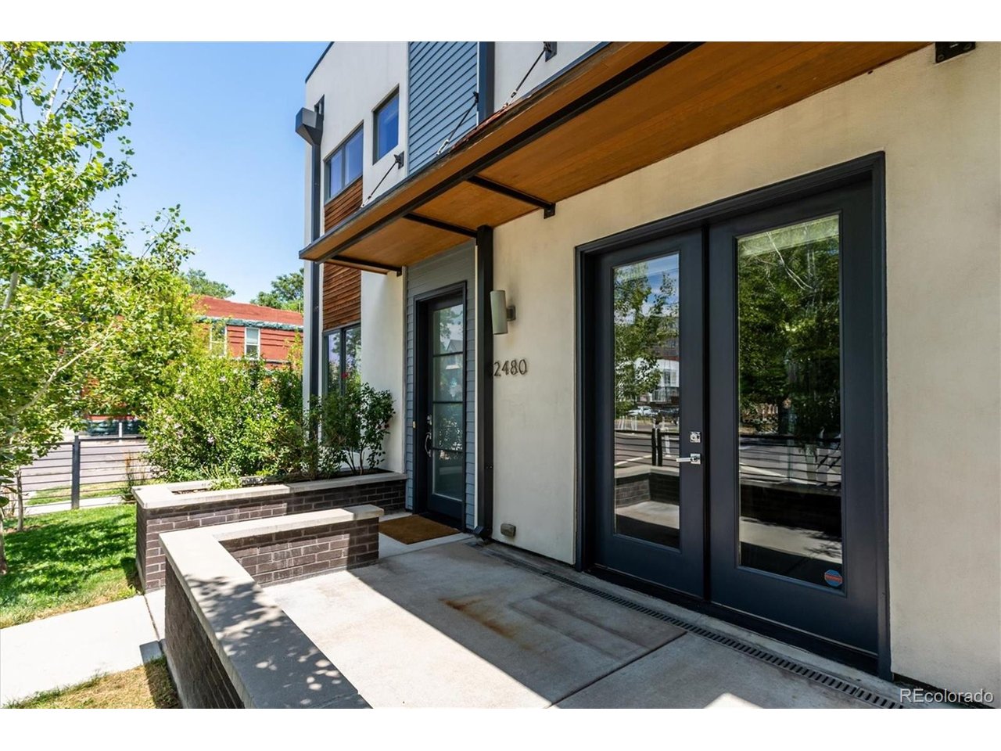
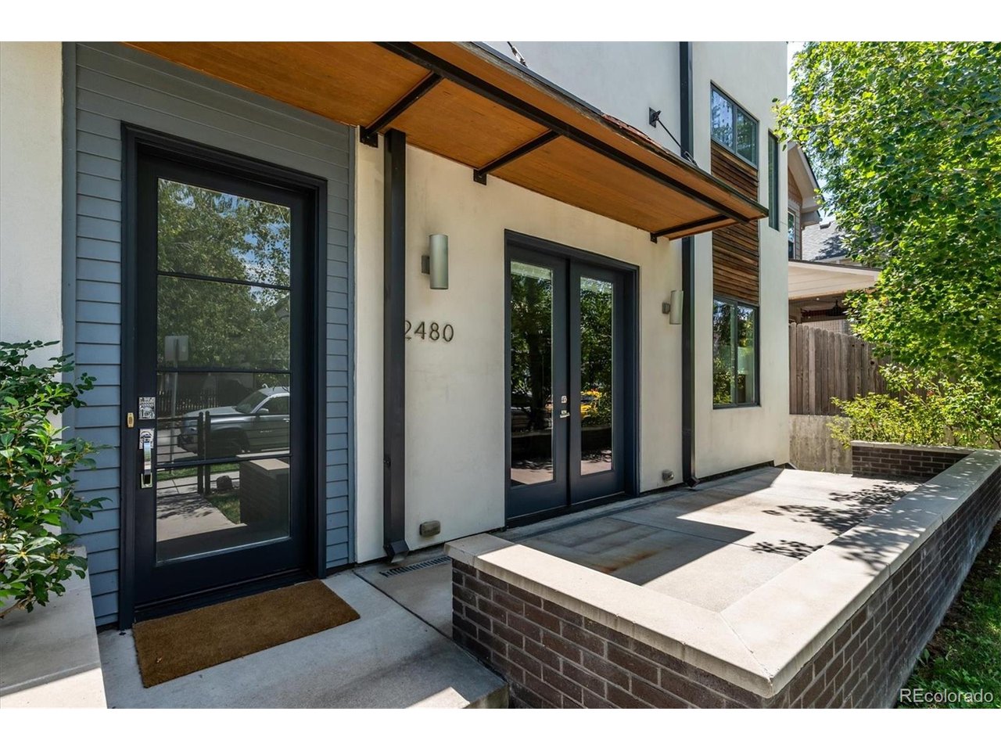
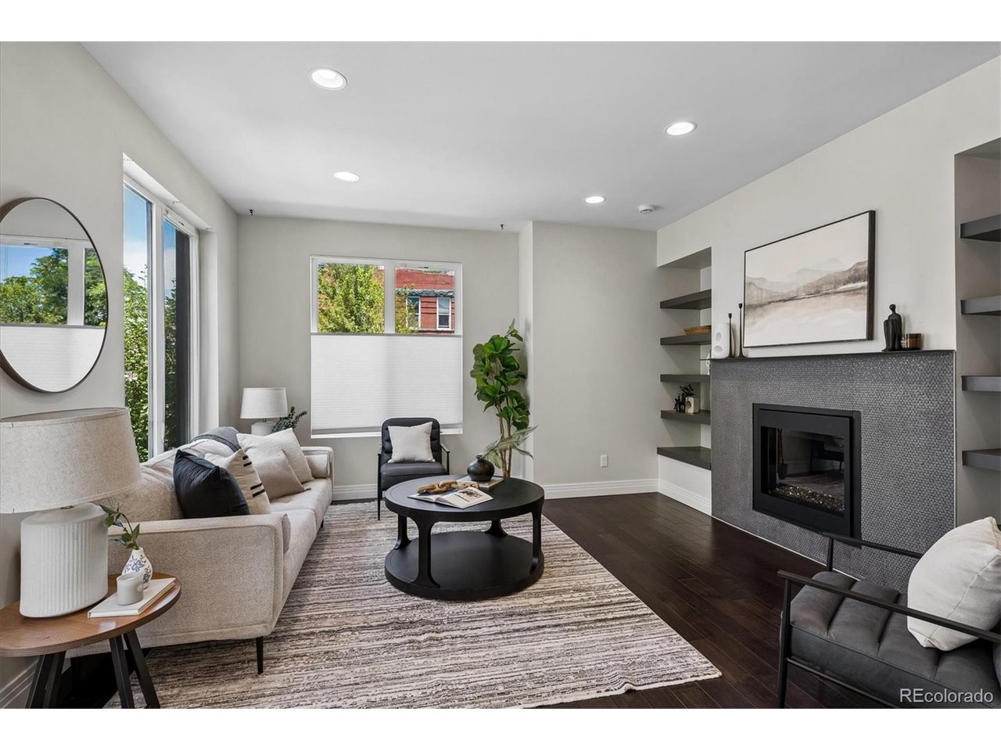
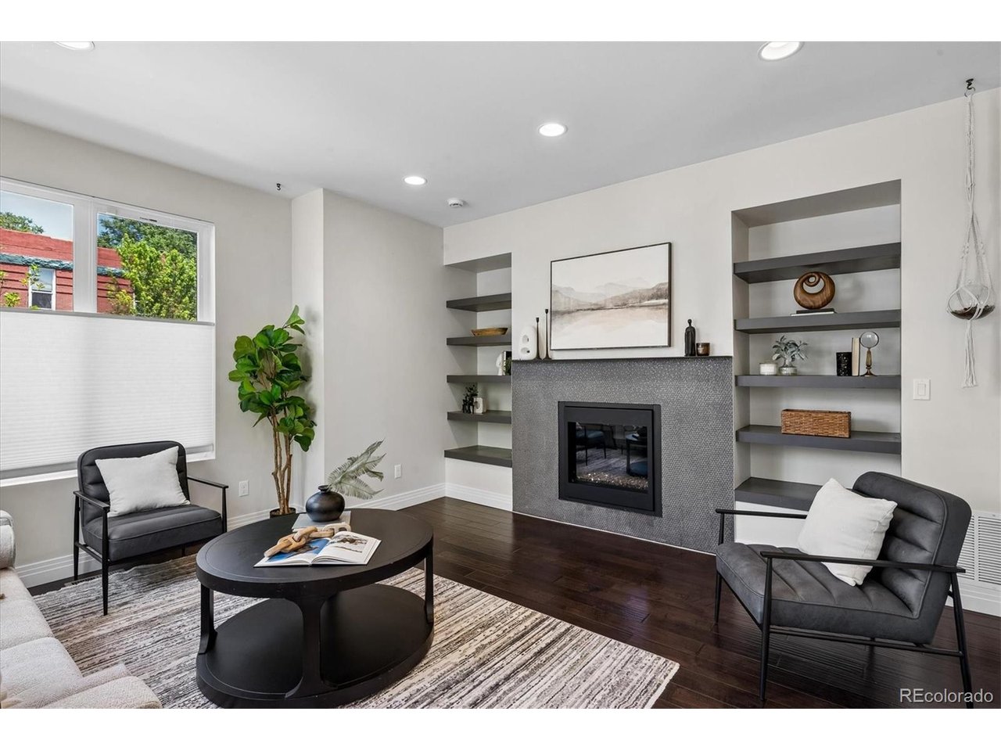
Spectacular Townhome with Rooftop Hot Tub & Stunning City Views! NO HOA FEES - Party Wall Agreement. Perfectly positioned in one of Denver's most coveted and walkable neighborhoods. Featuring 3 bedrooms, 3.5 bathrooms, this thoughtfully designed home embodies modern elegance, energy efficiency, and seamless indoor-outdoor living. The light-filled, main level is perfect for entertaining, showcasing a gourmet kitchen with quartz countertops, custom cabinetry, open shelving, stainless steel appliances, and a gas range. The dining area flows seamlessly into the living room which features a cozy gas fireplace and custom built-in shelving. The second floor offers two bedrooms and two bathrooms including a primary suite with a large shower, double vanity sinks, and a walk-in closet. Convenient second-floor laundry adds everyday functionality. One of the home's standout features is the incredible third-level rooftop patio, complete with a lounge area, hot tub and breathtaking mountain and city views-an ideal setting for entertaining. The finished basement expands the living space with a welcoming family room, along with a private guest bedroom and full bathroom - providing an excellent option for guests, a home gym or office. Additional features include LEED Gold-certified construction, solar panels for enhanced energy efficiency, bidet toilet seats, custom light fixtures and window coverings, central air conditioning, gas fireplace and a detached one-car garage. Enjoy this unbeatable location with exceptional walkability - close to the Light Rail, City & Curtis Parks, and an outstanding selection of Denver's most popular shops, restaurants, cafes, breweries, and concert venues. This is modern city living at its finest!

$4,784/mo

Est. mortgage payment based on a $719,000 home price.

All estimates are provided by Luxury Presence for informational purposes only. Actual amounts may vary.

Additional information

MLS® ID
2045364

Interior Features

Bedrooms
3
Bathrooms
4
Fireplace
Yes
Cooling
Yes
Heating
Yes
Basement
Yes

Exterior Features

Lot Size
0.04 Acres

Other Property Details

Taxes
$2
Tax Frequency
Annually
Garage
Yes
View
Yes
MLS provider logo

Listings courtesy of Information and Real Estate Services, LLC (IRES) as distributed by MLS GRID

All information deemed reliable but not guaranteed and should be independently verified. All properties are subject to prior sale, change or withdrawal. Neither listing broker(s) nor Windmill Homes shall be responsible for any typographical errors, misinformation, misprints and shall be held totally harmless. Properties displayed may be listed or sold by various participants in the MLS. 

Based on information submitted to the MLS GRID as of 3:43 AM UTC on 9/26/2026. All data is obtained from various sources and may not have been verified by broker or MLS GRID. Supplied Open House Information is subject to change without notice. All information should be independently reviewed and verified for accuracy. Properties may or may not be listed by the office/agent presenting the information.

©2026 Information and Real Estate Services, LLC (IRES). All rights reserved.

DMCA Notice 

Powered by Luxury Presence