Property photo 1
Property photo 2
Property photo 3
Property photo 4
Property photo 5
4 Beds
3 Baths
1,536 sqft

$470,000

19003 E Oxford Dr, Aurora CO, 80013

Price per sqft$305.99
Built in1982
Property size1,536 sqft
Property typeResidential
Courtesy of Legacy Group Real Estate, LLC, Jordyn Shepit Listing Contact: [email protected],720-425-4996

Overview

Active

Listed Aug 8, 2026

Updated 13 days ago

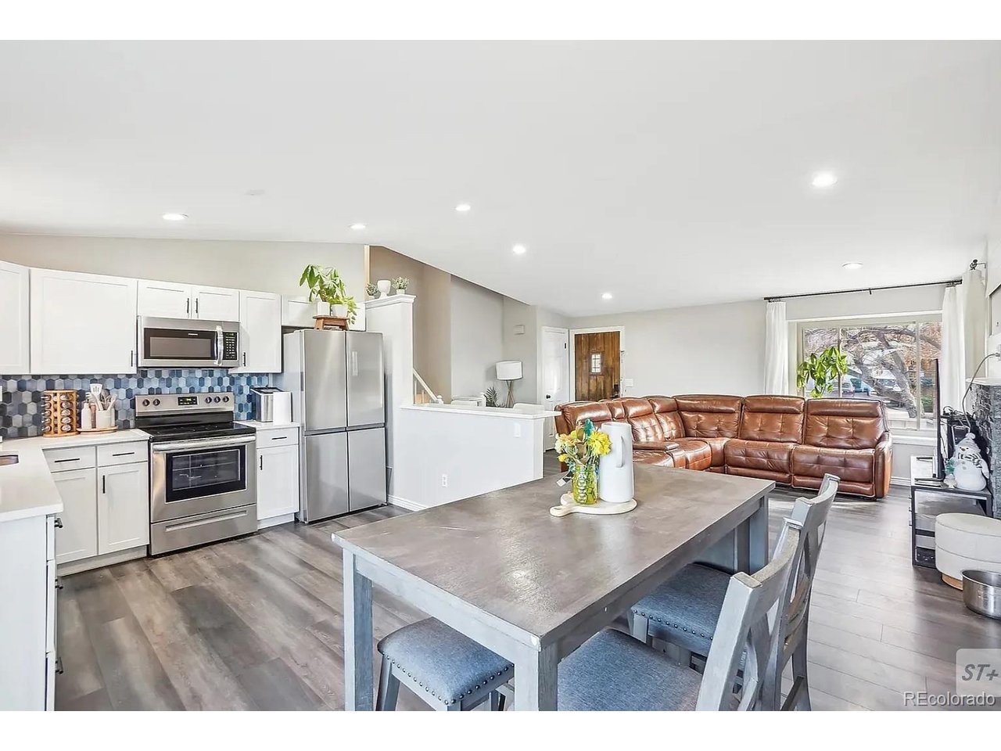
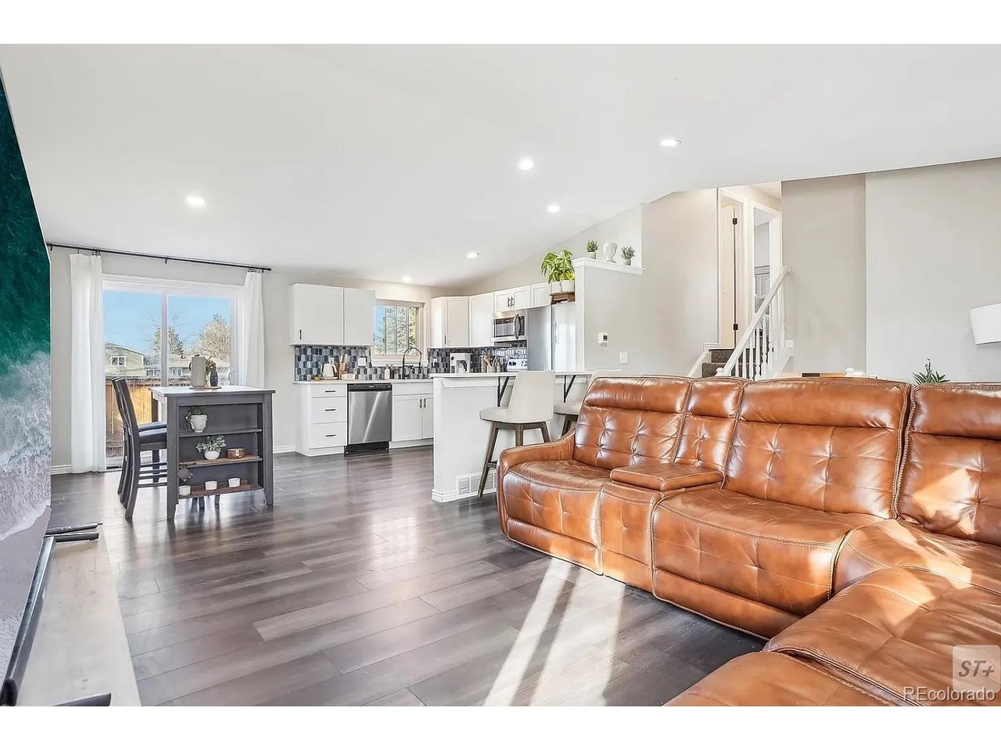
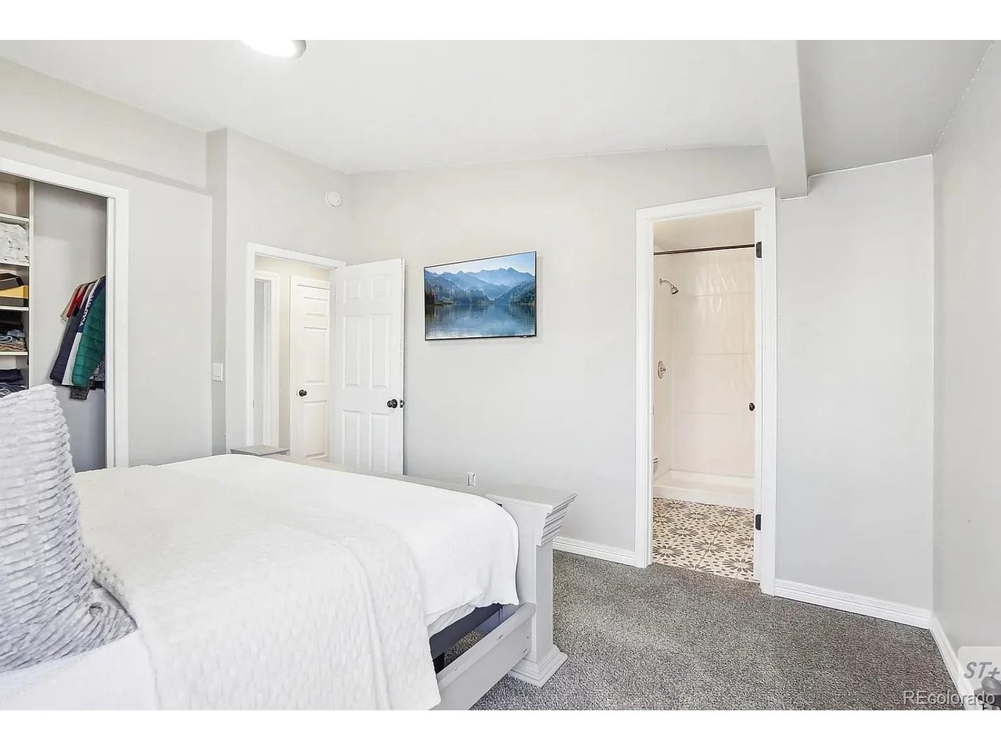
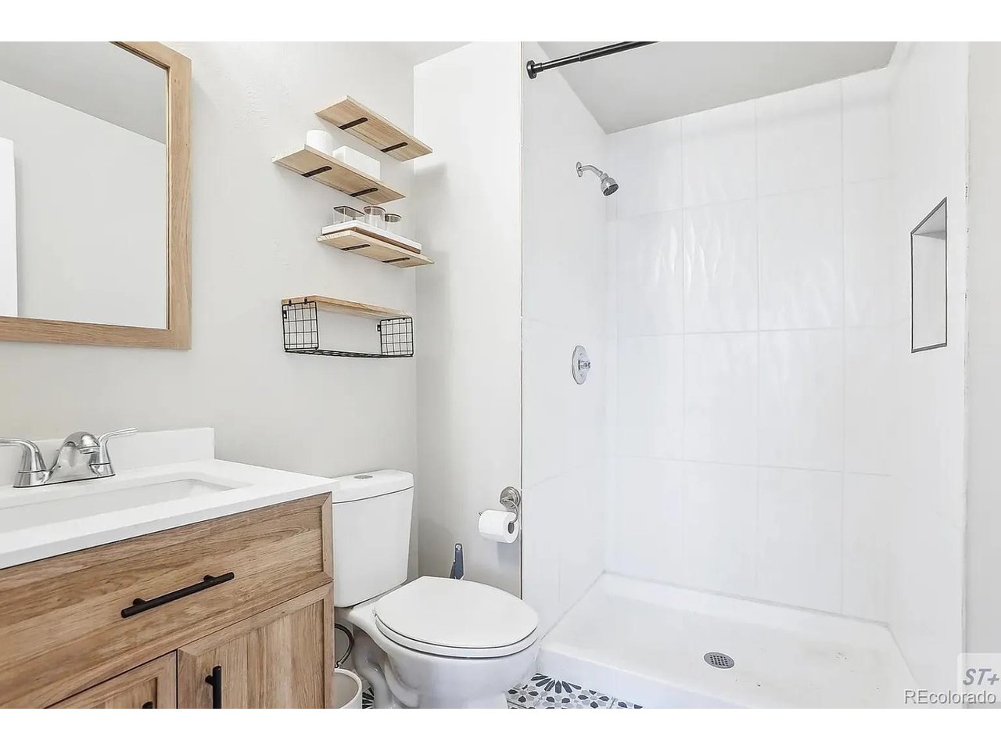
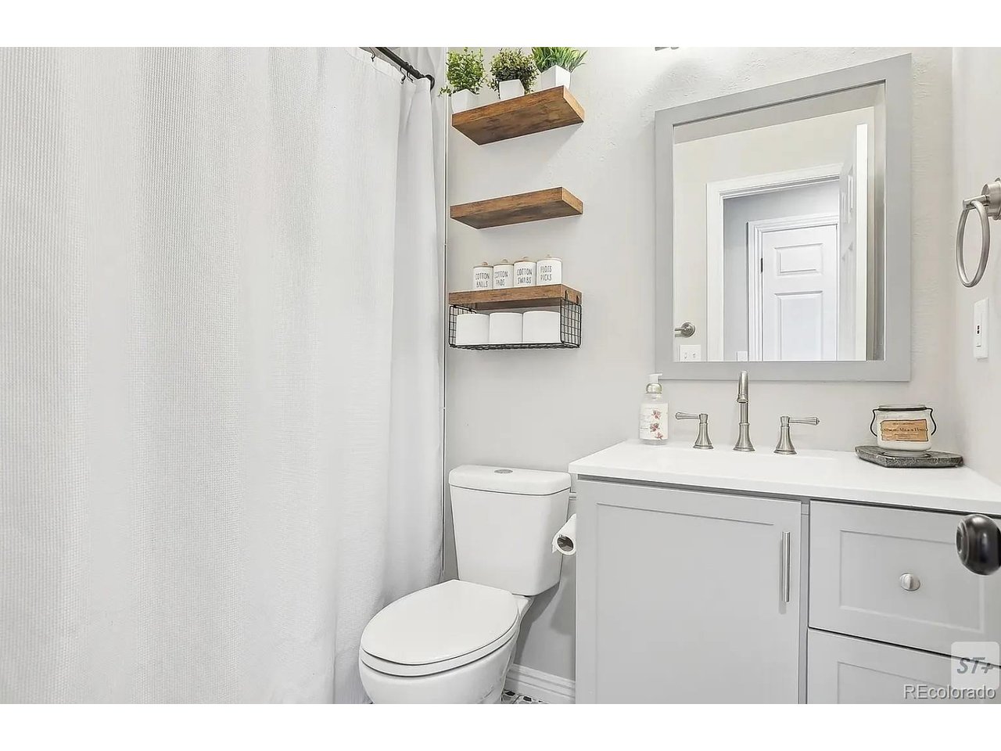
Welcome home to this beautifully remodeled tri-level offering 1,540 finished square feet, 4 bedrooms, 3 bathrooms, and a 2-car attached garage, all located in the highly desirable Cherry Creek School District, with Summit Elementary and Horizon Middle School both within walking distance. From the inviting wrap-around front porch, this home makes a wonderful first impression. Step inside to discover a bright, open living room, recessed lighting, updated flooring, and a contemporary color palette that creates a warm and welcoming atmosphere. The thoughtfully designed floor plan flows effortlessly into the dining area, making everyday living and entertaining a breeze. The beautifully updated kitchen is the heart of the home, showcasing light gray cabinetry, stainless steel appliances, newer countertops, a stylish backsplash, and hardwood flooring. The adjoining breakfast nook opens to a spacious family room anchored by a cozy fireplace, creating the perfect gathering space for family and friends. New furnace installed in 2025. Step outside through the sliding glass doors to a concrete patio, ideal for summer barbecues, morning coffee, or relaxing evenings overlooking the backyard. This home offers a refreshed feel and a layout ready to support a variety of lifestyles. Located in the Highpoint community, you'll enjoy nearby parks, walking trails, recreation centers, shopping, dining, and easy access to major commuter routes. Outdoor recreation is just minutes away at Cherry Creek Reservoir and Quincy Reservoir, where you can enjoy boating, paddleboarding, fishing, hiking, biking, and countless Colorado adventures.

$3,127/mo

Est. mortgage payment based on a $470,000 home price.

All estimates are provided by Luxury Presence for informational purposes only. Actual amounts may vary.

Additional information

MLS® ID
1861606

Interior Features

Bedrooms
4
Bathrooms
3
Fireplace
Yes
Cooling
Yes
Heating
Yes
Basement
No

Exterior Features

Lot Size
0.15 Acres

Other Property Details

Taxes
$2,631
Tax Frequency
Annually
Garage
Yes
MLS provider logo

Listings courtesy of Information and Real Estate Services, LLC (IRES) as distributed by MLS GRID

All information deemed reliable but not guaranteed and should be independently verified. All properties are subject to prior sale, change or withdrawal. Neither listing broker(s) nor Windmill Homes shall be responsible for any typographical errors, misinformation, misprints and shall be held totally harmless. Properties displayed may be listed or sold by various participants in the MLS. 

Based on information submitted to the MLS GRID as of 2:58 AM UTC on 9/27/2026. All data is obtained from various sources and may not have been verified by broker or MLS GRID. Supplied Open House Information is subject to change without notice. All information should be independently reviewed and verified for accuracy. Properties may or may not be listed by the office/agent presenting the information.

©2026 Information and Real Estate Services, LLC (IRES). All rights reserved.

DMCA Notice 

Powered by Luxury Presence