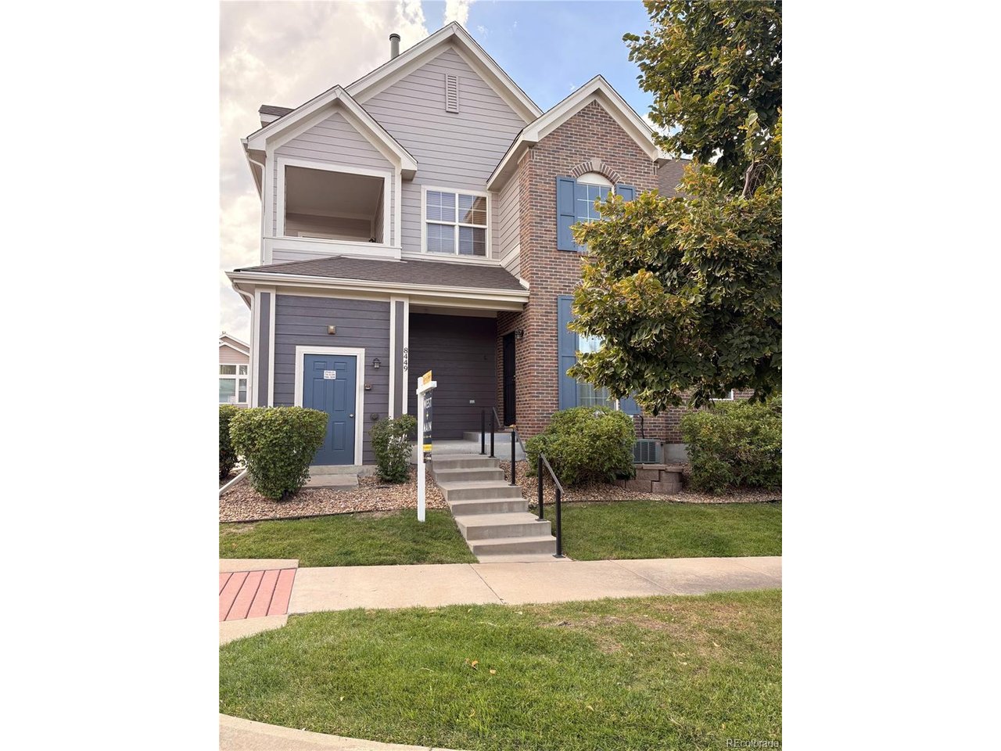
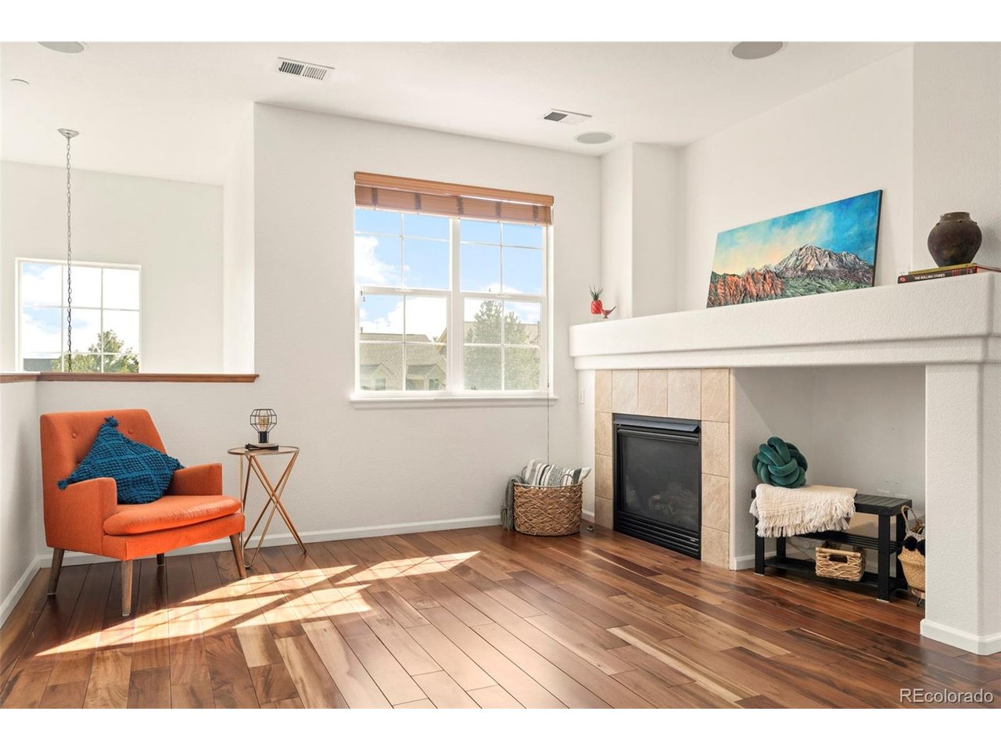
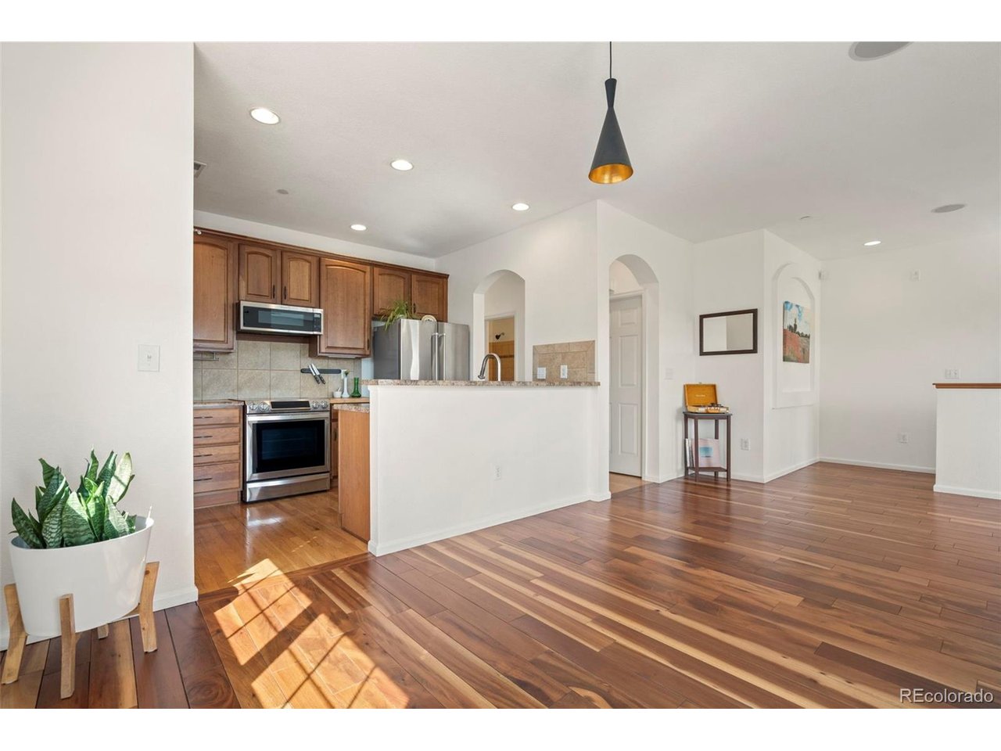
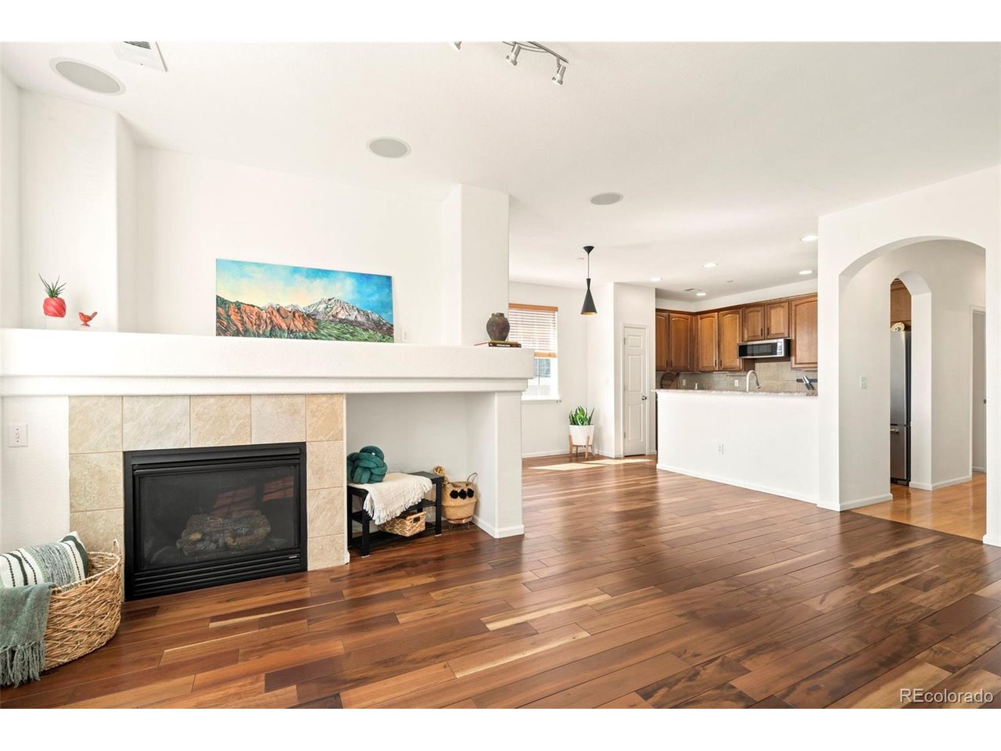
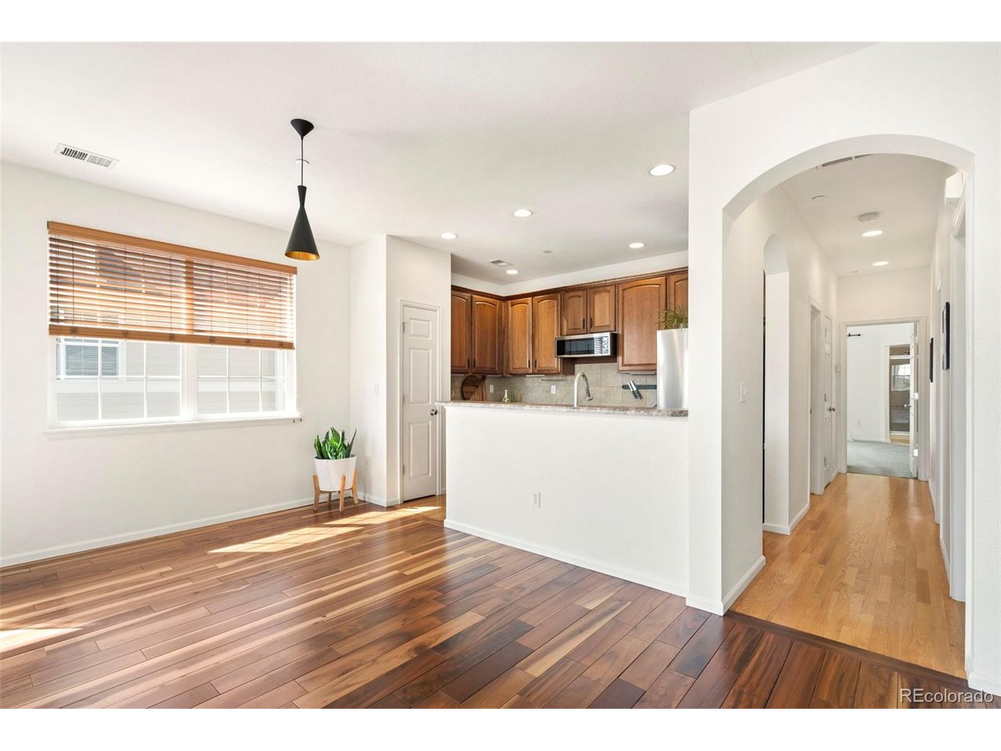
Property photo 1
Property photo 2
Property photo 3
Property photo 4
Property photo 5
2 Beds
2 Baths
1,276 sqft

$480,000

8449 Flora St C, Arvada CO, 80005

Price per sqft$376.18
Built in2006
Property size1,276 sqft
Property typeCondominium
Courtesy of West and Main Homes Inc, Colleen Waldorf Listing Contact: [email protected],720-884-7886

Overview

Active

Listed Sep 16, 2026

Updated 2 weeks ago

Experience the vibrant, low-maintenance lifestyle of The Village of Five Parks. This bright and thoughtful condominium offers the ease of lock-and-leave living combined with the space and privacy of a traditional home. Unique dual entrances from both the front door and the oversized two-car garage open into a welcoming lower-level foyer. Upstairs, the entire living space unfolds across a seamless, single-level floor plan designed for effortless daily living and entertaining. The heart of the home is a sunlit living room anchored by a gas fireplace and custom built-ins, flowing into a modern kitchen equipped with an eat-in dining area and a premium induction range with a convection oven. Dual private balconies frame the home-one facing east and one west-ensuring beautiful natural light all day long. Step out onto the primary suite's balcony to enjoy your morning coffee against a backdrop of quiet mountain views. The property grants you full access to a community pool, manicured parks, fitness facilities, and playgrounds. Everything within reach and unbeatable Walkability: Meiklejohn Elementary School is just a short stroll away inside the neighborhood. Local Favorites: Walk to the Five Parks town center for dinner at LotOne or Jack's. Daily Conveniences: A local pharmacy, convenience store, dentist, and veterinarian are all right in the community. Complete with a finished, coated garage floor offering extensive built-in storage, this turnkey residence is an incredible opportunity for first-time buyers, downsizers, or savvy investors looking to secure a property in one of Arvada's most desirable communities.

$3,193/mo

Est. mortgage payment based on a $480,000 home price.

All estimates are provided by Luxury Presence for informational purposes only. Actual amounts may vary.

Additional information

MLS® ID
4843003

Interior Features

Bedrooms
2
Bathrooms
2
Fireplace
Yes
Cooling
Yes
Heating
Yes
Basement
No

Other Property Details

Taxes
$4,099
Tax Frequency
Annually
Association Fee Frequency
Monthly
Secondary Association Fee
$302
Secondary Association Fee Frequency
Quarterly
Garage
Yes
View
Yes
MLS provider logo

Listings courtesy of Information and Real Estate Services, LLC (IRES) as distributed by MLS GRID

All information deemed reliable but not guaranteed and should be independently verified. All properties are subject to prior sale, change or withdrawal. Neither listing broker(s) nor Windmill Homes shall be responsible for any typographical errors, misinformation, misprints and shall be held totally harmless. Properties displayed may be listed or sold by various participants in the MLS. 

Based on information submitted to the MLS GRID as of 4:13 AM UTC on 9/23/2026. All data is obtained from various sources and may not have been verified by broker or MLS GRID. Supplied Open House Information is subject to change without notice. All information should be independently reviewed and verified for accuracy. Properties may or may not be listed by the office/agent presenting the information.

©2026 Information and Real Estate Services, LLC (IRES). All rights reserved.

DMCA Notice 

Powered by Luxury Presence