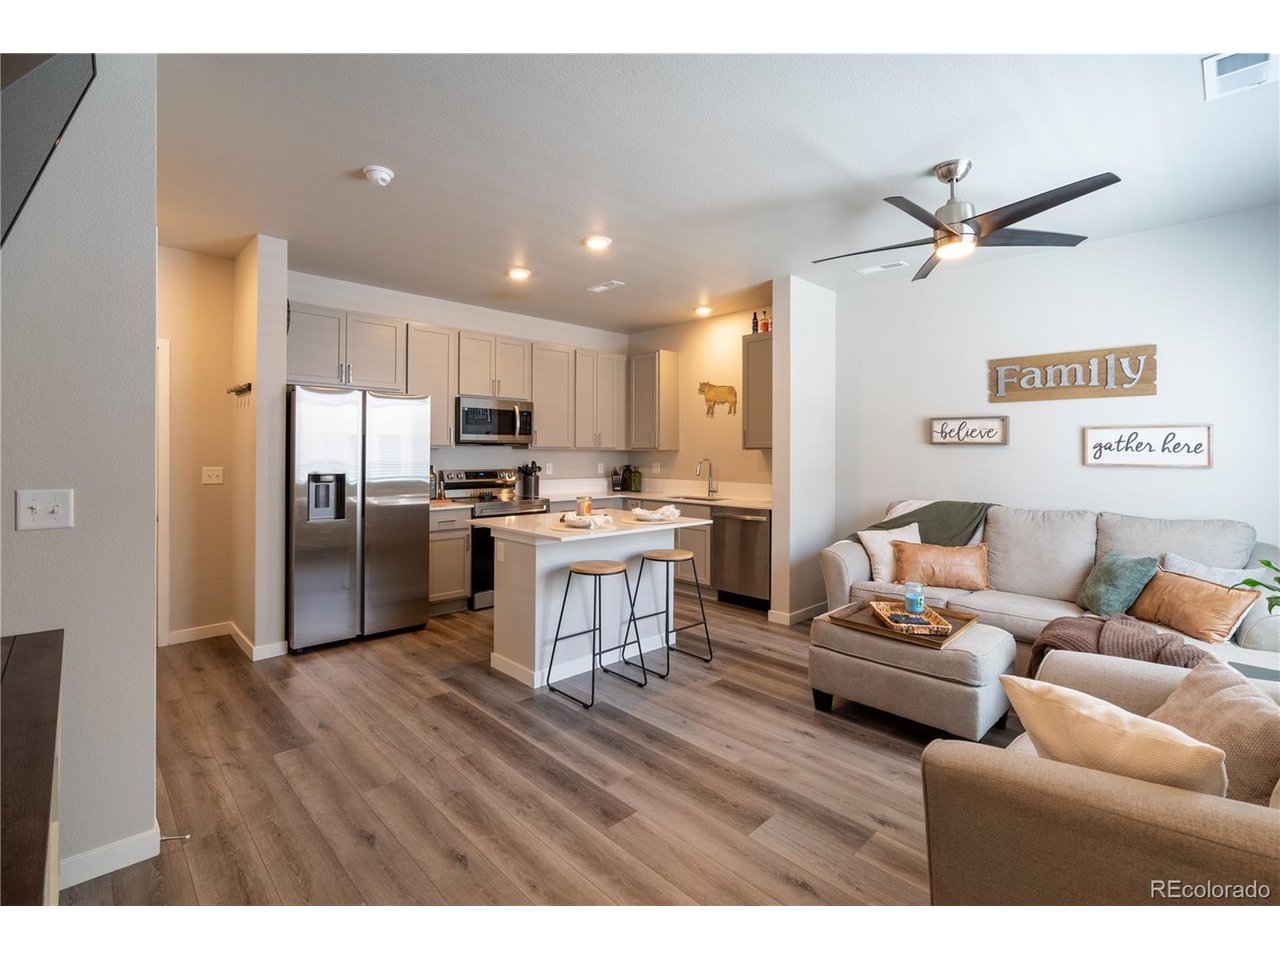
Property photo 1
Property photo 2
Property photo 3
Property photo 4
Property photo 5
2 Beds
3 Baths
1,122 sqft

$339,000

1353 Reynolds St 9B, Fort Lupton CO, 80621

Price per sqft$302.14
Built in2022
Property size1,122 sqft
Property typeTownhomes
Courtesy of RE/MAX Momentum, Christine Smith Listing Contact: [email protected]

Overview

Active

Listed Jun 20, 2026

Updated Aug 29

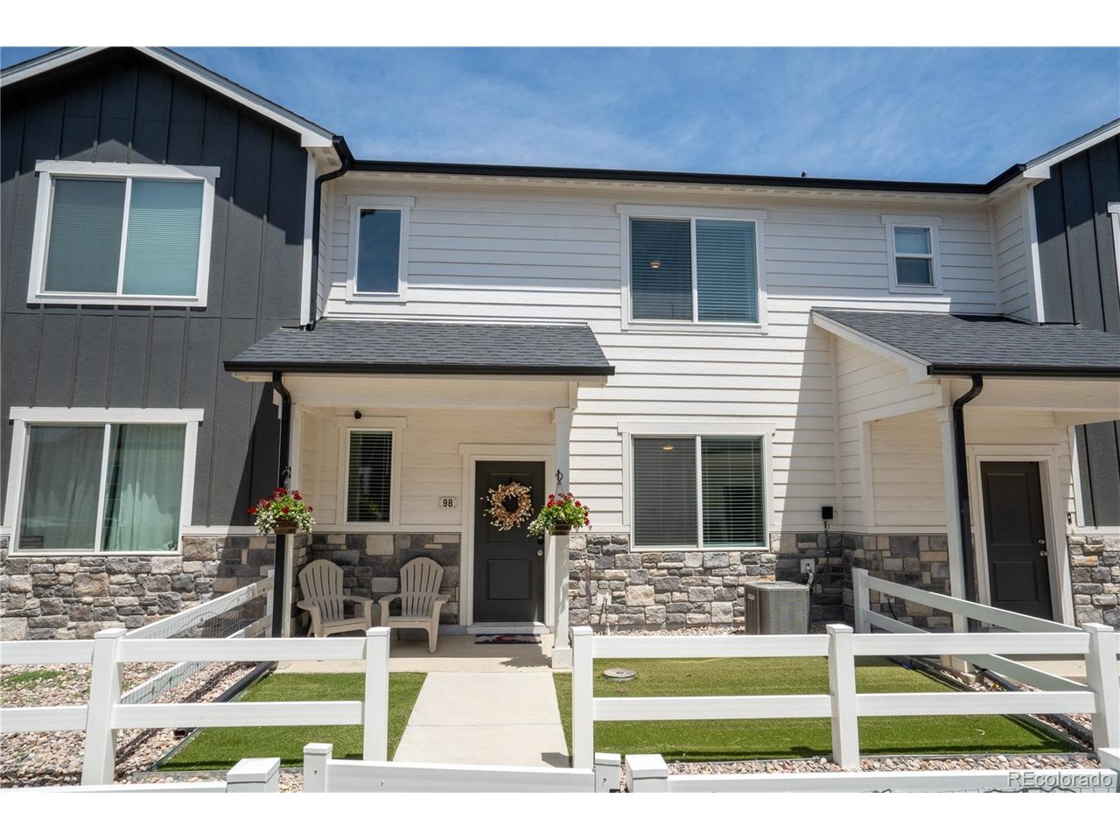
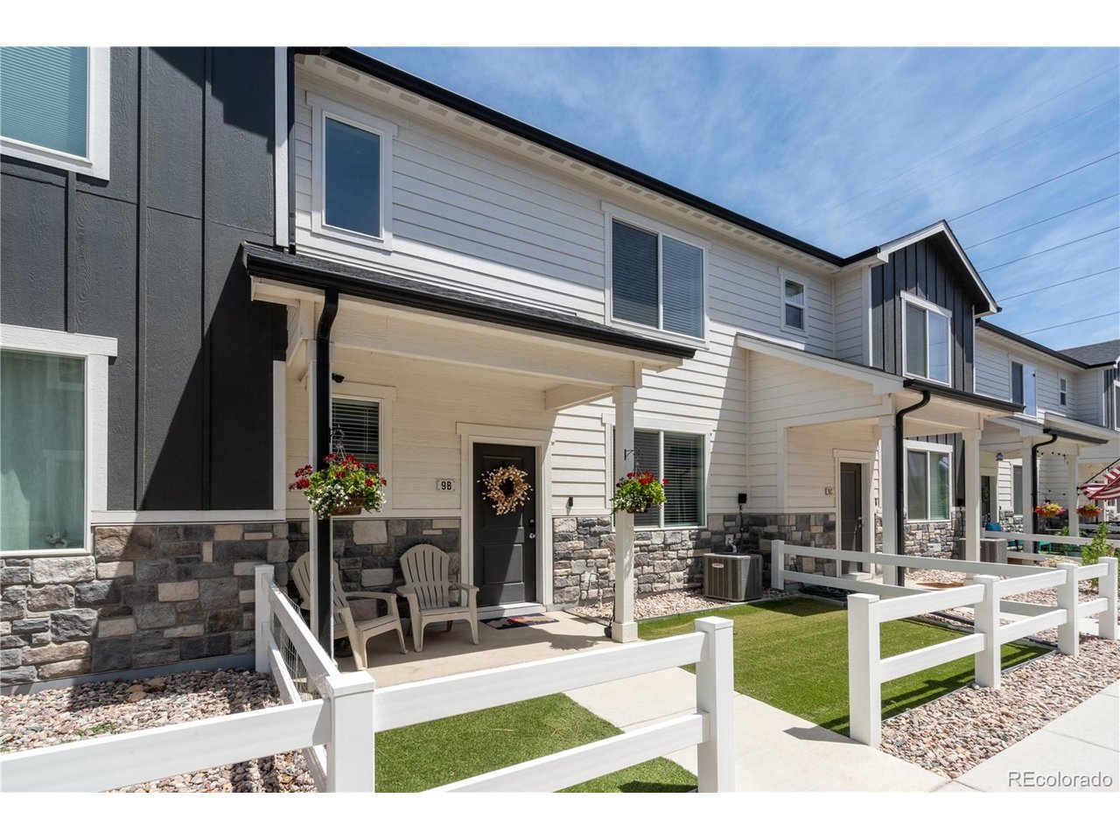
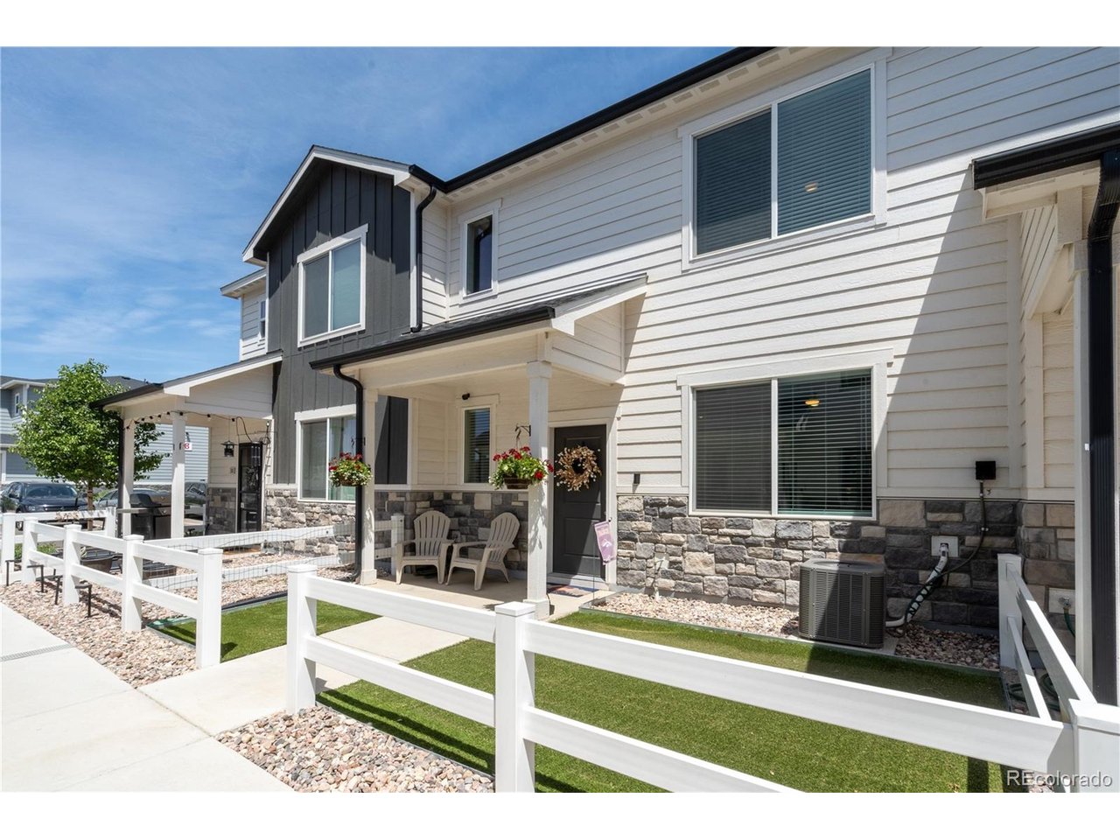
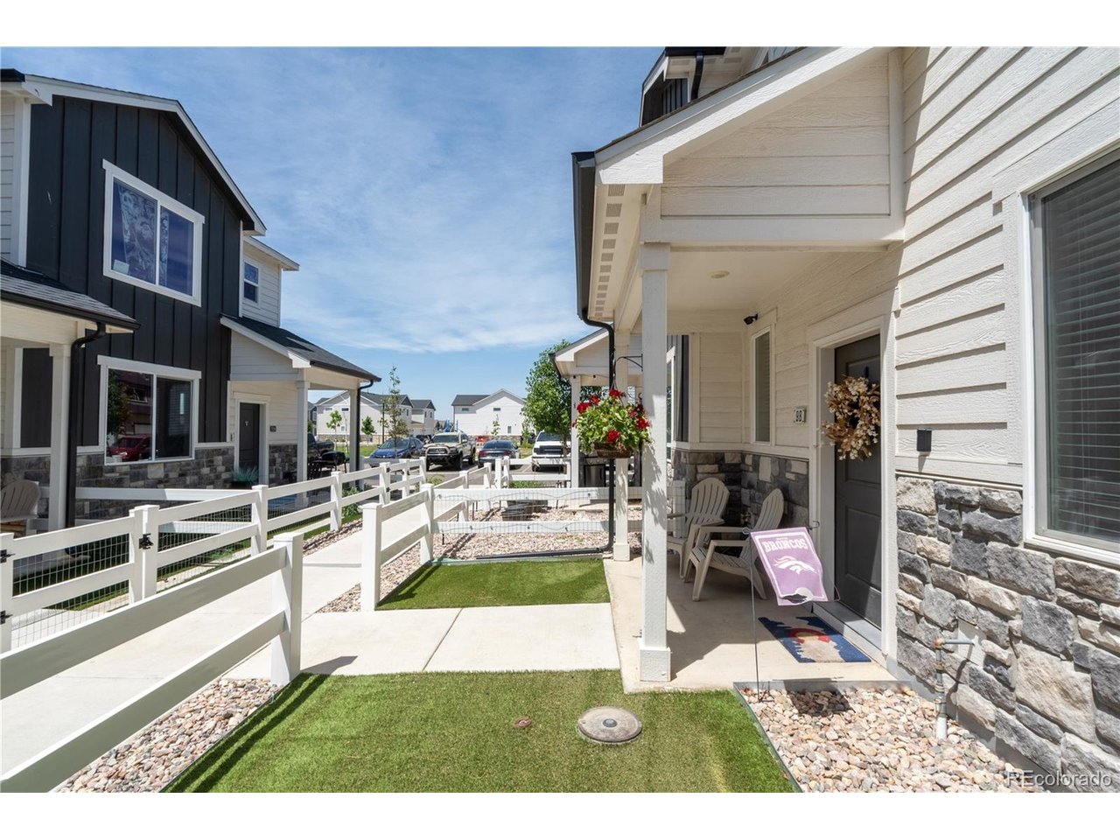
Welcome home to this beautifully maintained Bessler-built townhome in desirable Lupton Village! Built in 2022, this move-in-ready home offers 2 spacious bedrooms, 2 full bathrooms, and a convenient half bath on the main living level. The open-concept floor plan features a bright and inviting living area, perfect for entertaining or everyday living. The stylish kitchen boasts stainless steel appliances, a center island with seating, gorgeous quartz countertops, and ample cabinet space. Upstairs, you'll find the laundry area conveniently located near both bedrooms, making daily chores a breeze. Both generously sized bedrooms feature large walk-in closets, providing plenty of storage and comfort. Enjoy year-round convenience with an oversized heated two-car garage and additional storage space throughout the home. A welcoming front courtyard offers a private outdoor retreat complete with low-maintenance turf, providing the perfect space to relax, enjoy your morning coffee, entertain guests, or simply enjoy the outdoors without the upkeep. Situated directly across from a park, this location offers easy access to outdoor recreation while remaining close to shopping, restaurants, schools and the outstanding Fort Lupton library. Commuters will appreciate the quick access to Highway 85, Highway 52, and I-76, making travel to Denver, Fort Collins, Greeley, and surrounding communities a breeze. Modern low-maintenance living in a fantastic location, this one is a must-see! Schedule your private showing today!

$2,255/mo

Est. mortgage payment based on a $339,000 home price.

All estimates are provided by Luxury Presence for informational purposes only. Actual amounts may vary.

Additional information

MLS® ID
1916962

Interior Features

Bedrooms
2
Bathrooms
3
Cooling
Yes
Heating
Yes
Basement
No

Exterior Features

Lot Size
0.03 Acres

Other Property Details

Taxes
$3,767
Tax Frequency
Annually
Association Fee Frequency
Quarterly
Garage
Yes
View
Yes
MLS provider logo

Listings courtesy of Information and Real Estate Services, LLC (IRES) as distributed by MLS GRID

All information deemed reliable but not guaranteed and should be independently verified. All properties are subject to prior sale, change or withdrawal. Neither listing broker(s) nor Windmill Homes shall be responsible for any typographical errors, misinformation, misprints and shall be held totally harmless. Properties displayed may be listed or sold by various participants in the MLS. 

Based on information submitted to the MLS GRID as of 3:42 AM UTC on 8/29/2026. All data is obtained from various sources and may not have been verified by broker or MLS GRID. Supplied Open House Information is subject to change without notice. All information should be independently reviewed and verified for accuracy. Properties may or may not be listed by the office/agent presenting the information.

©2026 Information and Real Estate Services, LLC (IRES). All rights reserved.

DMCA Notice 

Powered by Luxury Presence