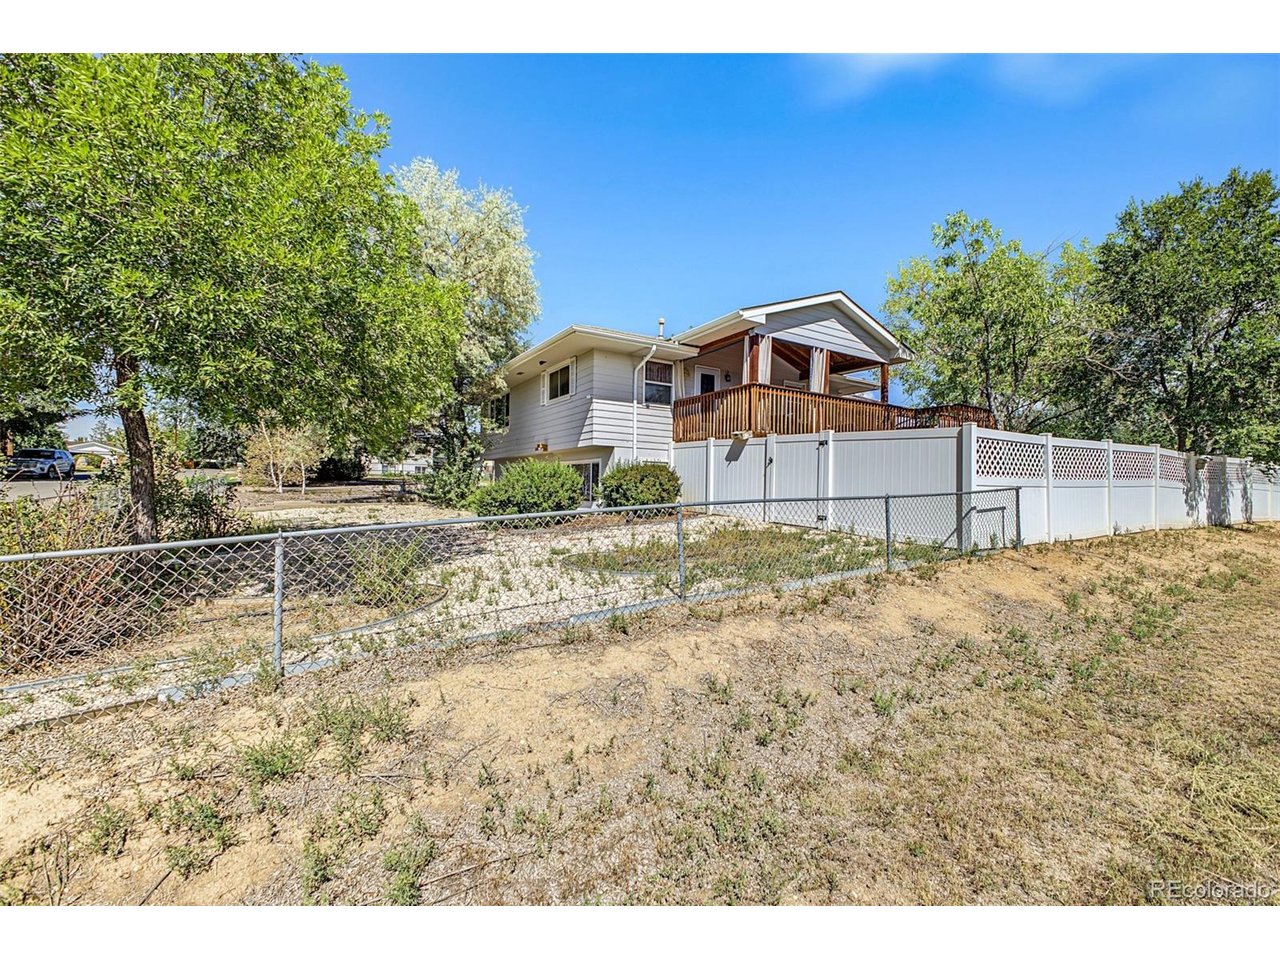
Property photo 1
Property photo 2
Property photo 3
Property photo 4
Property photo 5
5 Beds
4 Baths
3,152 sqft

$720,000

15780 Elmira St, Brighton CO, 80602

Price per sqft$228.43
Built in1969
Property size3,152 sqft
Property typeResidential
Courtesy of Real Broker, LLC DBA Real, Ana Torres Listing Contact: [email protected],720-515-1634

Overview

Active

Listed Sep 25, 2026

Updated 28h ago

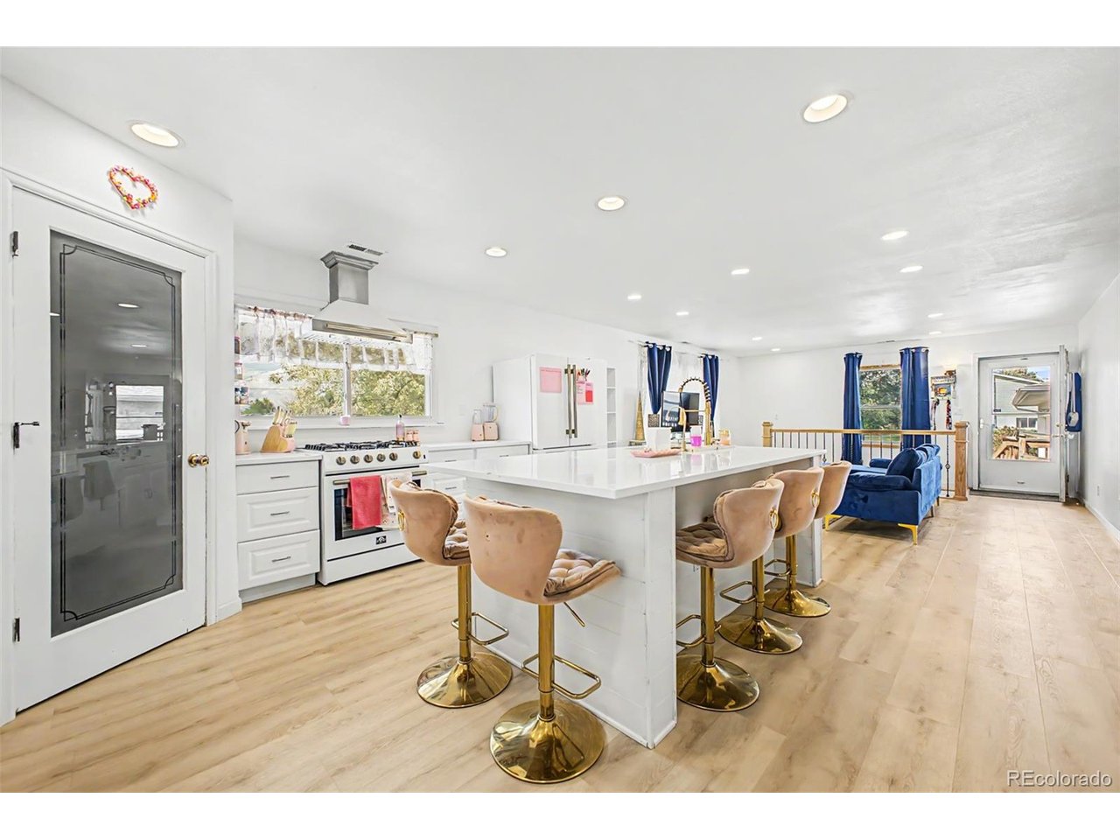
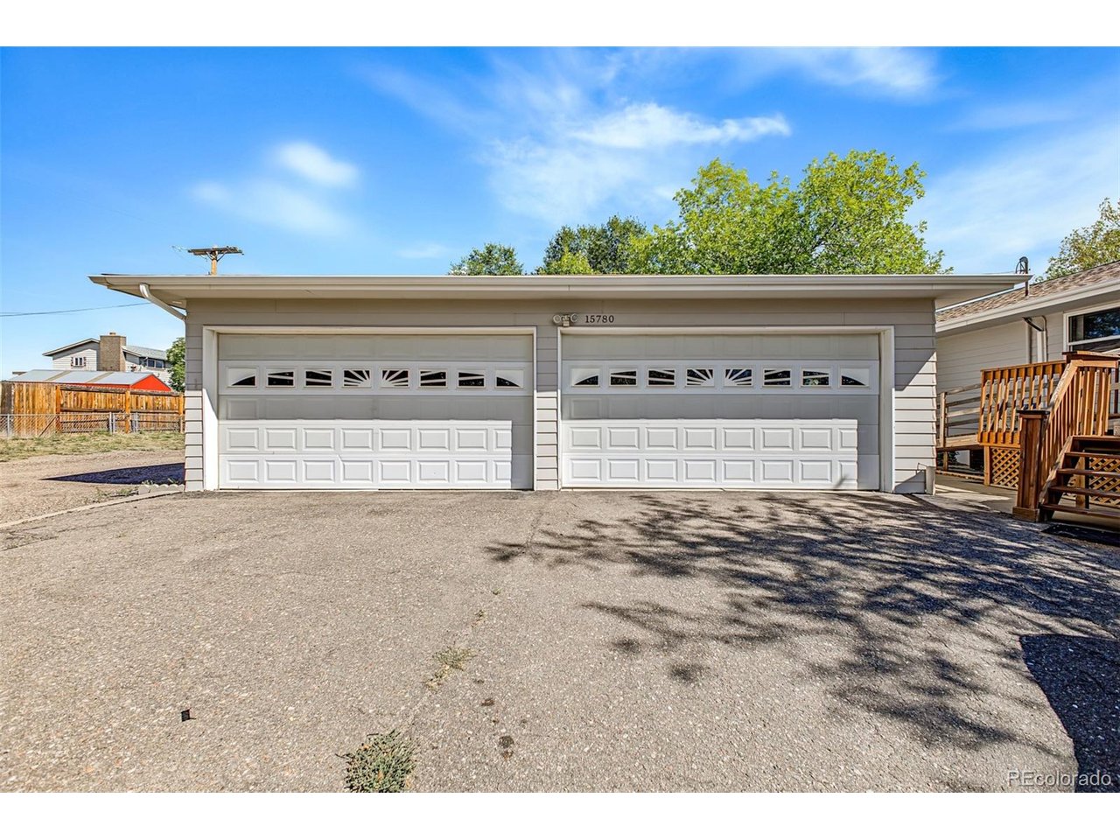
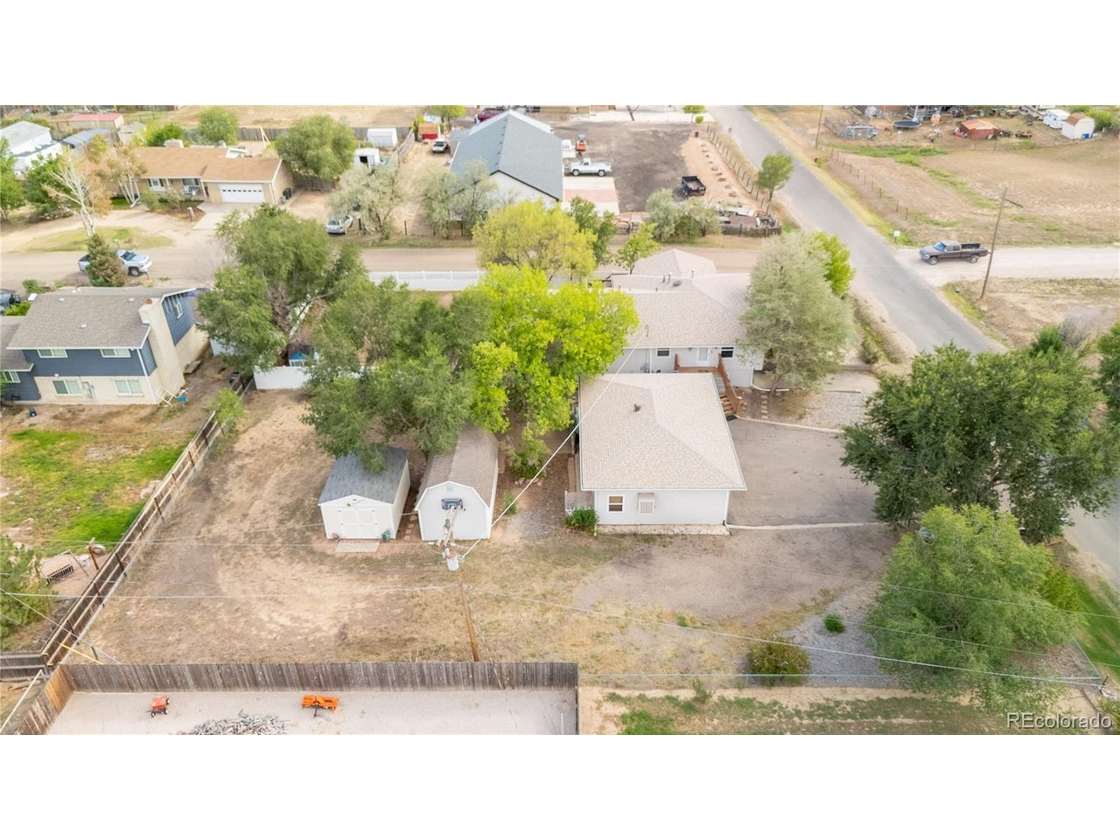
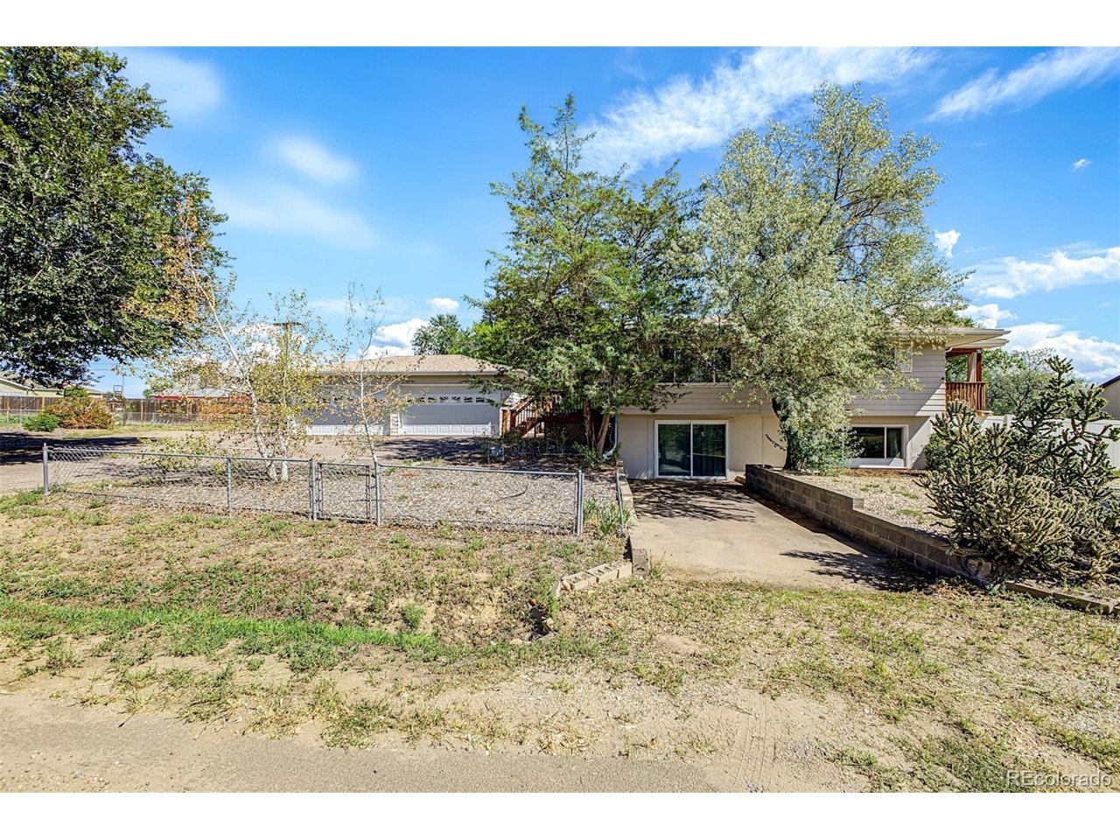
Space is one thing. Freedom to actually use it is another. Set across half an acre with A1 zoning and no HOA, this five bedroom home trades the usual suburban constraints for a property with genuine range, pairing a beautifully remodeled main level with the infrastructure to support far more than everyday living. Inside, last year's renovation gives the main level a fresh, considered feel, with natural light, warm finishes, and gathering spaces that move easily from one to the next. A dedicated office creates separation for focused work, while generous bedrooms and multiple living areas give the floor plan an uncommon ability to adapt. The fully finished garden level changes the equation entirely. Daylight pours through above grade windows, while a direct walkout to the yard gives the space a bright, connected feel that defies the expectations of a traditional lower level. With its own bedroom, bathroom, living room, and additional flexible space, it creates a remarkably independent setting for multigenerational living, extended stays, or simply more room to live on a different rhythm. Outside is where the property earns its rural edge. The four car detached garage offers substantial space for vehicles, a workshop, equipment, or serious hobbies. RV hookups with 30 amp service, a 240 volt electrical panel, and two large sheds add the kind of utility rarely found alongside a polished residential interior. The partially fenced backyard leaves room to roam, while a dedicated dog run and A1 zoning extend the possibilities to four legged residents as well. This is not acreage for acreage's sake. Every bit of space has purpose, from the independent garden level to the oversized garage and open ground beyond it. The result is a home that feels finished without feeling precious, rural without feeling removed, and exceptionally well equipped for a life that refuses to stay inside the lines.

$4,790/mo

Est. mortgage payment based on a $720,000 home price.

All estimates are provided by Luxury Presence for informational purposes only. Actual amounts may vary.

Additional information

MLS® ID
2366498

Interior Features

Bedrooms
5
Bathrooms
4
Cooling
Yes
Heating
Yes
Basement
Yes

Exterior Features

Lot Size
0.52 Acres

Other Property Details

Taxes
$4,454
Tax Frequency
Annually
Garage
Yes
MLS provider logo

Listings courtesy of Information and Real Estate Services, LLC (IRES) as distributed by MLS GRID

All information deemed reliable but not guaranteed and should be independently verified. All properties are subject to prior sale, change or withdrawal. Neither listing broker(s) nor Windmill Homes shall be responsible for any typographical errors, misinformation, misprints and shall be held totally harmless. Properties displayed may be listed or sold by various participants in the MLS. 

Based on information submitted to the MLS GRID as of 6:29 AM UTC on 10/10/2026. All data is obtained from various sources and may not have been verified by broker or MLS GRID. Supplied Open House Information is subject to change without notice. All information should be independently reviewed and verified for accuracy. Properties may or may not be listed by the office/agent presenting the information.

©2026 Information and Real Estate Services, LLC (IRES). All rights reserved.

DMCA Notice 

Powered by Luxury Presence