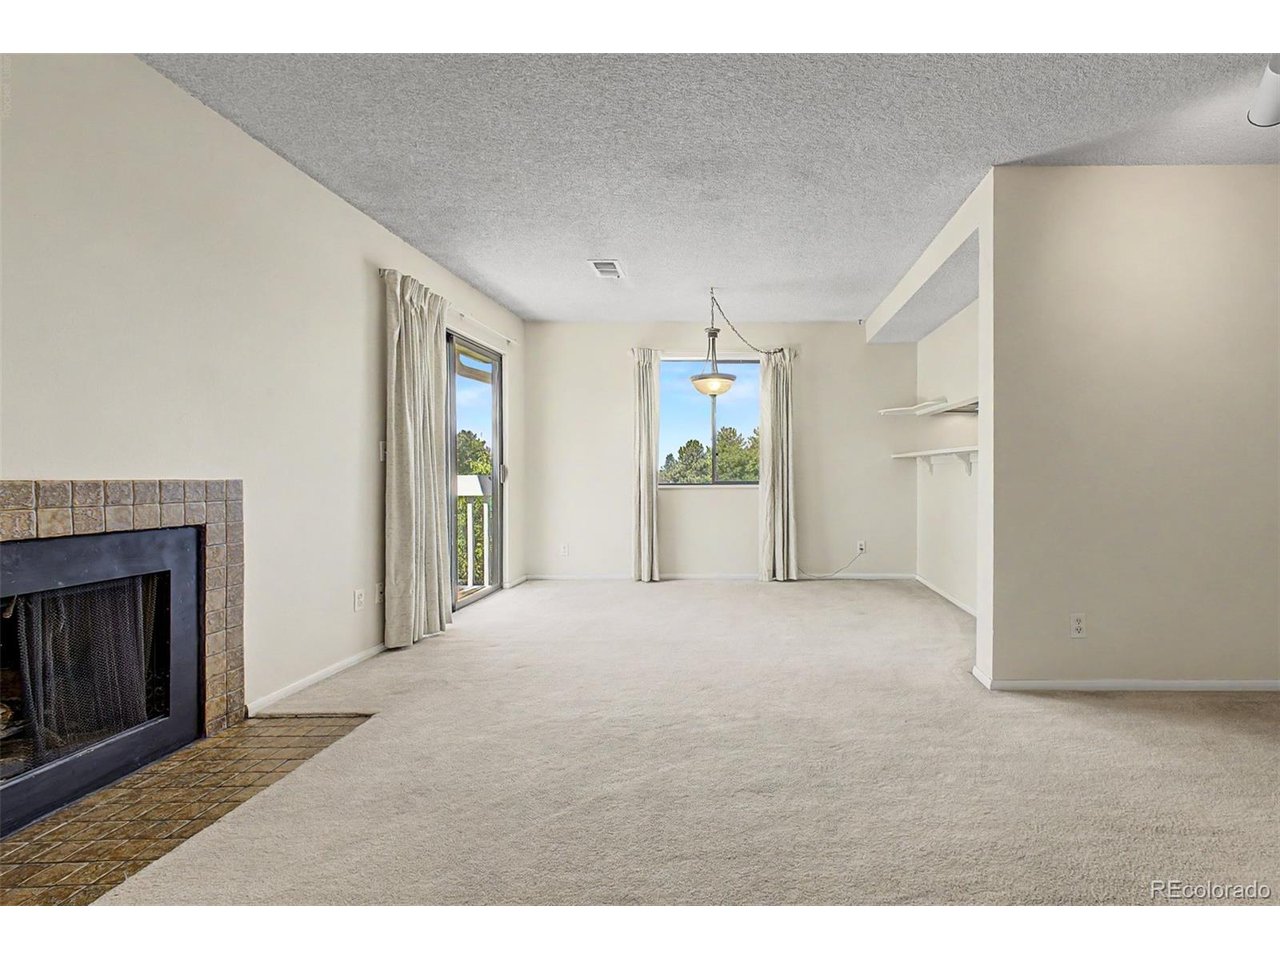
Property photo 1
Property photo 2
Property photo 3
Property photo 4
Property photo 5
2 Beds
2 Baths
1,016 sqft

$209,900

12506 E Cornell Ave 302, Aurora CO, 80014

Price per sqft$206.59
Built in1980
Property size1,016 sqft
Property typeCondominium
Courtesy of RE/MAX Alliance, Wesley Hardin Listing Contact: [email protected],303-693-6666

Overview

Active

Listed Sep 4, 2026

Updated 3 weeks ago

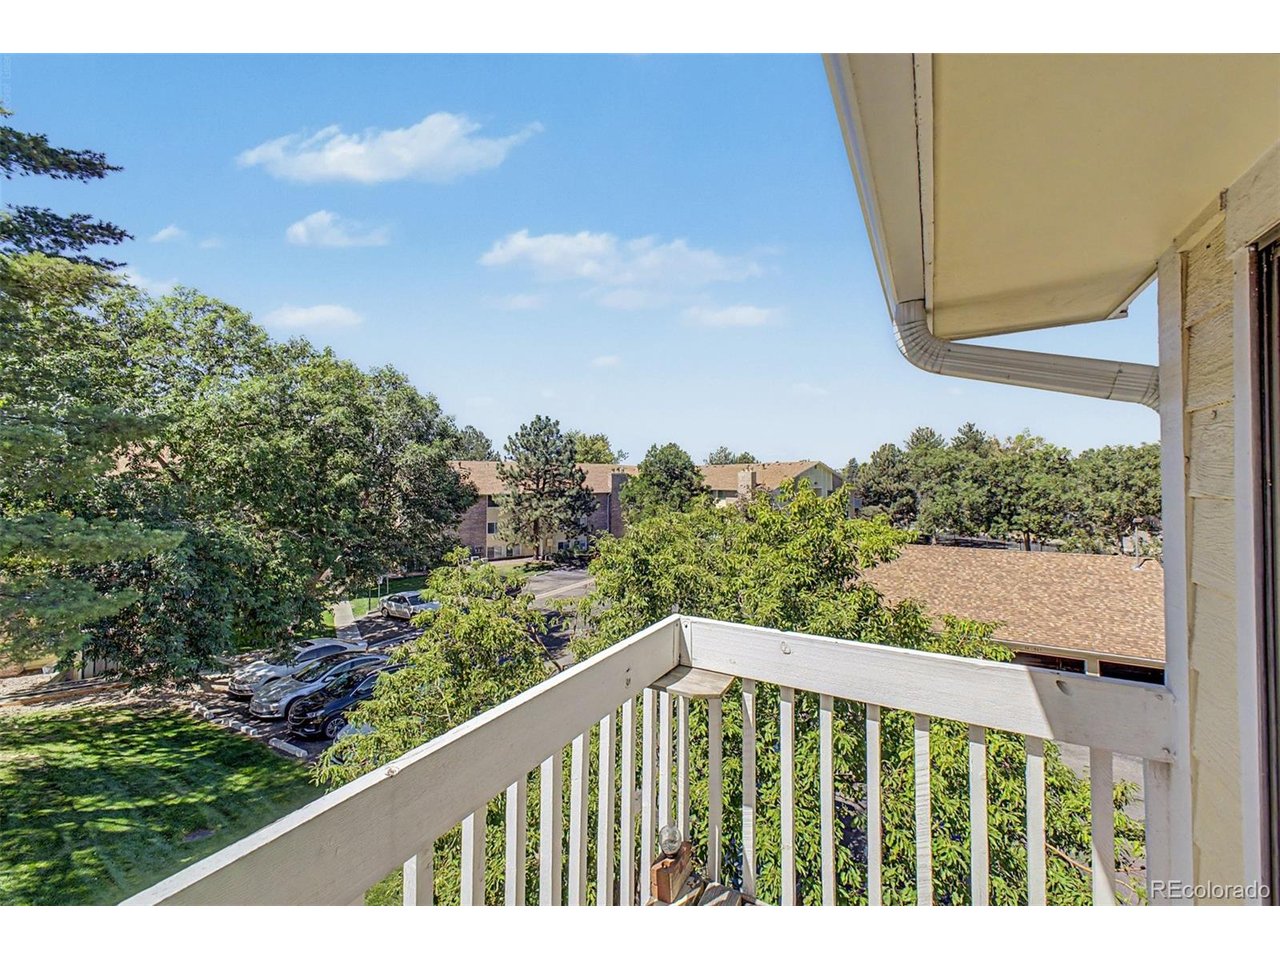
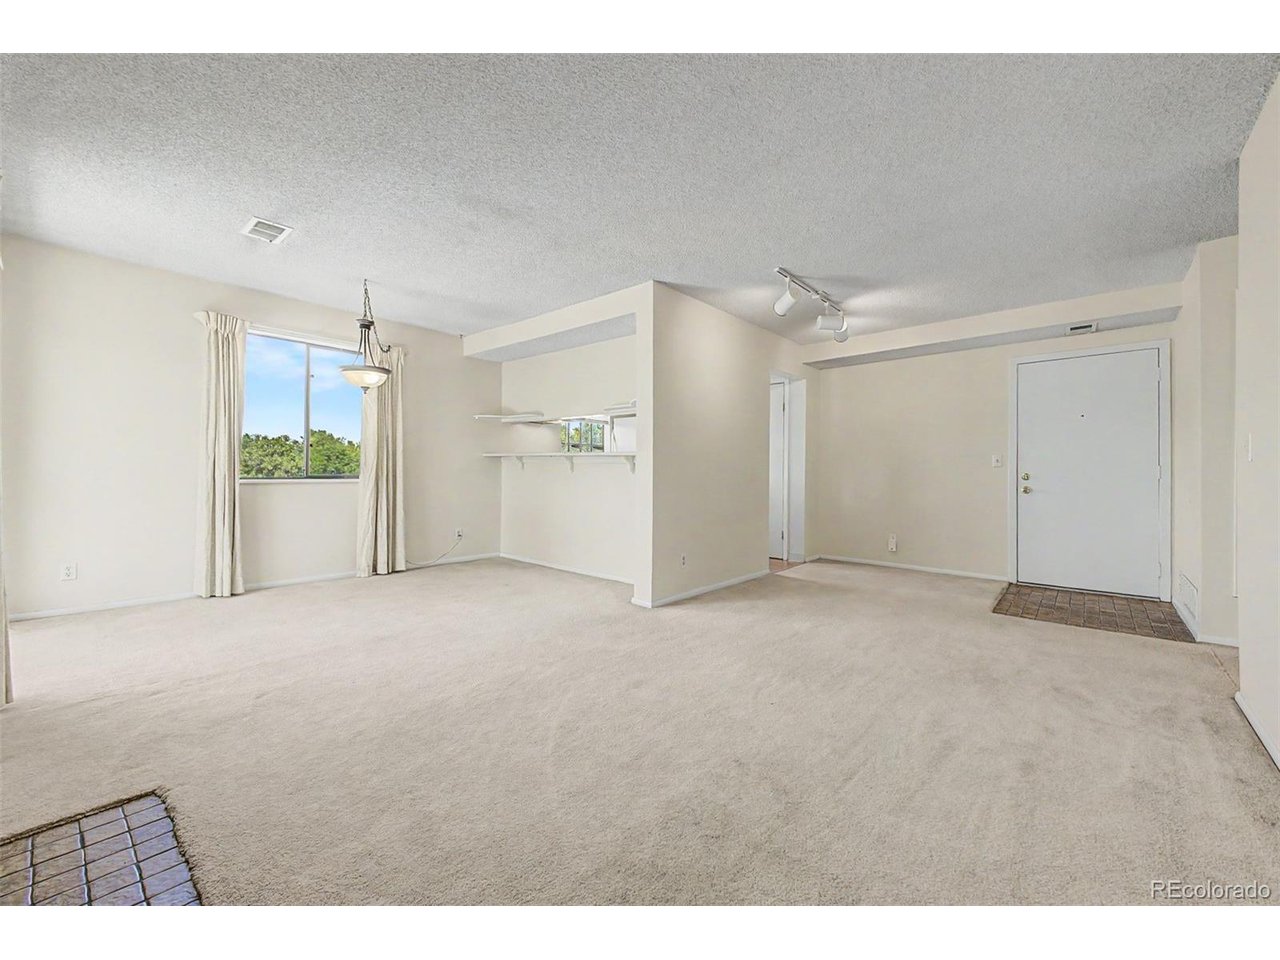
Do not miss this immaculately maintained and lovely 2 bed, 2 bath condo now for sale in Spinnaker Run! Discover a spacious dining & living area w/a fireplace to keep you warm & cozy. Soft carpet in all the right places and new neutral paint and palette throughout! The kitchen comes equipped w/ample cabinetry, wood-look flooring, and all the built-in appliances needed for home cooking. You'll love the primary bedroom, showcasing a walk-in closet and a private bath for added comfort, If you have never lived behind a Grocery Store it is a BIG convenience & time saver!! You can walk to King Soopers & back in minutes! It has a gas station & a Starbucks inside. The highway is close enough to be on in minutes but not so close that it's a noise issue. The RTD Light Rail & Bus station is just across the street, a 10-minute walk away. Go anywhere in the metro area without driving. Mile High Stadium, Ball Arena, DIA, The DTC. Cherry Creek State Park is a great place to walk & ride bikes. Lots of Wildlife year around. There are several Restaurants & Bars within walking distance. (IHOP, Dairy Queen, Little Cesars, Snarf's Sandwich shop, Popeye's, Wendy's, Taco Bell, Wing Stop, A Bit Twisted Brewery & BBQ, The Majestic Saloon, PHO & 7-Eleven) Liquor store & Dispensary within walking distance. Dentist office & Banking within walking distanceWhen the Metro area is shut down during a snowstorm you have all of this available to you & more! Also including a charming balcony, assigned parking, and access to a sparkling blue Community pool, this is sure to be the place you've been looking for! What are you waiting for? Act now!

$1,396/mo

Est. mortgage payment based on a $209,900 home price.

All estimates are provided by Luxury Presence for informational purposes only. Actual amounts may vary.

Additional information

MLS® ID
8927113

Interior Features

Bedrooms
2
Bathrooms
2
Fireplace
Yes
Cooling
Yes
Heating
Yes
Basement
No

Other Property Details

Taxes
$1,404
Tax Frequency
Annually
Association Fee Frequency
Monthly
Garage
Yes
MLS provider logo

Listings courtesy of Information and Real Estate Services, LLC (IRES) as distributed by MLS GRID

All information deemed reliable but not guaranteed and should be independently verified. All properties are subject to prior sale, change or withdrawal. Neither listing broker(s) nor Windmill Homes shall be responsible for any typographical errors, misinformation, misprints and shall be held totally harmless. Properties displayed may be listed or sold by various participants in the MLS. 

Based on information submitted to the MLS GRID as of 3:34 AM UTC on 9/18/2026. All data is obtained from various sources and may not have been verified by broker or MLS GRID. Supplied Open House Information is subject to change without notice. All information should be independently reviewed and verified for accuracy. Properties may or may not be listed by the office/agent presenting the information.

©2026 Information and Real Estate Services, LLC (IRES). All rights reserved.

DMCA Notice 

Powered by Luxury Presence