Property photo 1
Property photo 2
Property photo 3
Property photo 4
Property photo 5
2 Beds
2 Baths
1,308 sqft

$654,900

964 Stagestop Rd, Jefferson CO, 80456

Price per sqft$500.69
Built in2023
Property size1,308 sqft
Property typeResidential
Courtesy of GOCO REALTY GROUP, Jennifer Bonis Listing Contact: [email protected]

Overview

Active

Listed Jul 9, 2026

Updated Aug 29

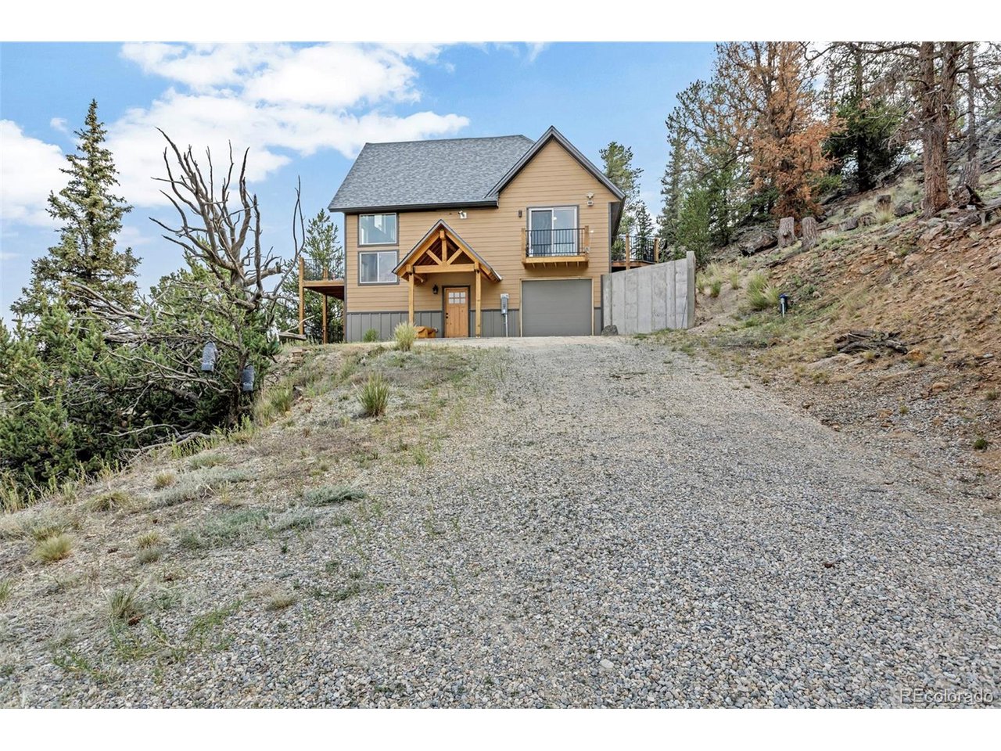
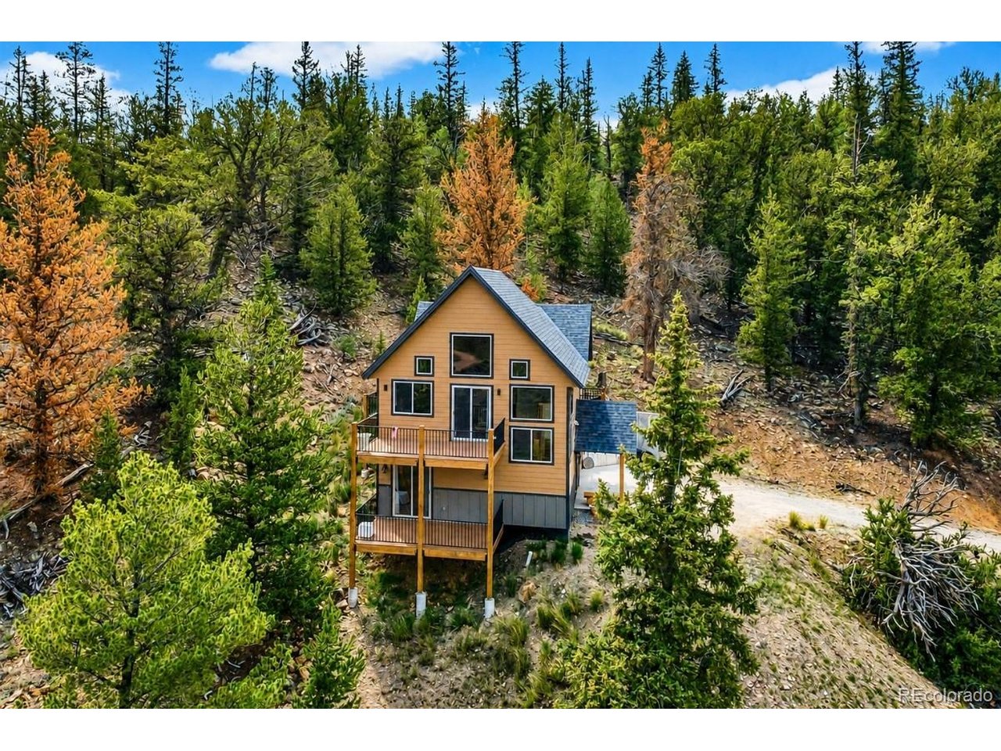
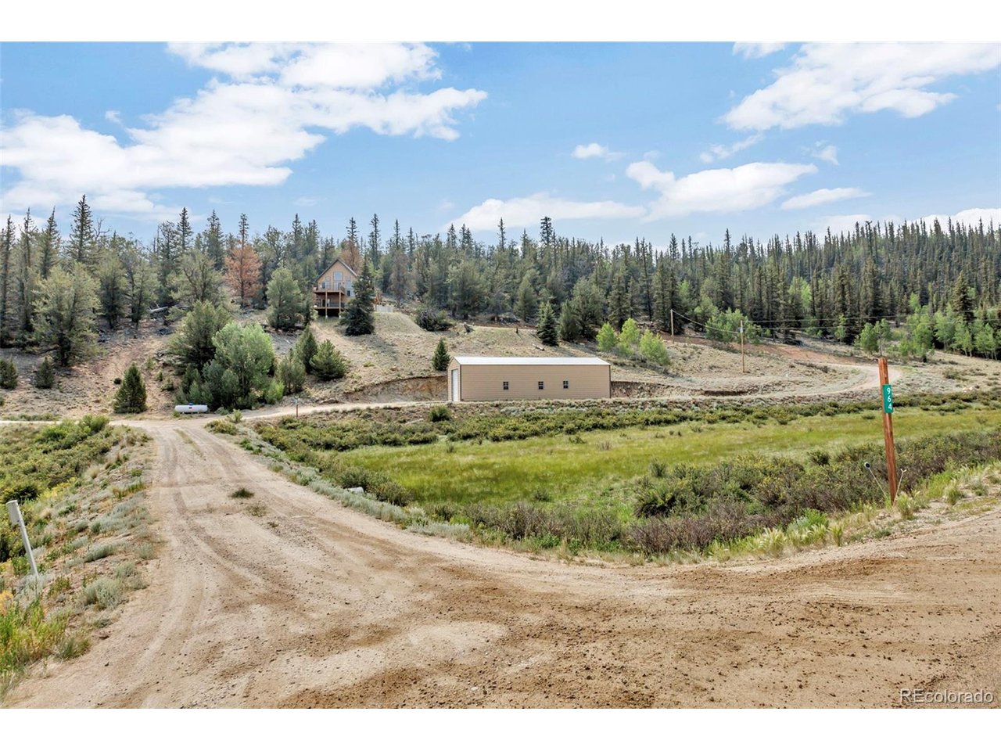
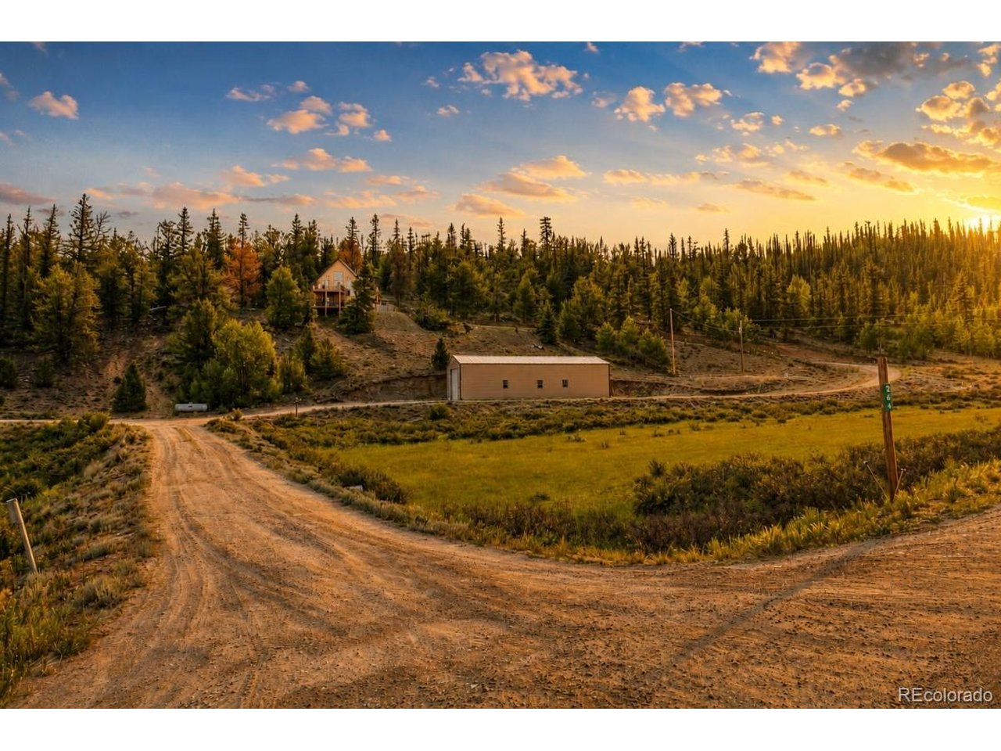
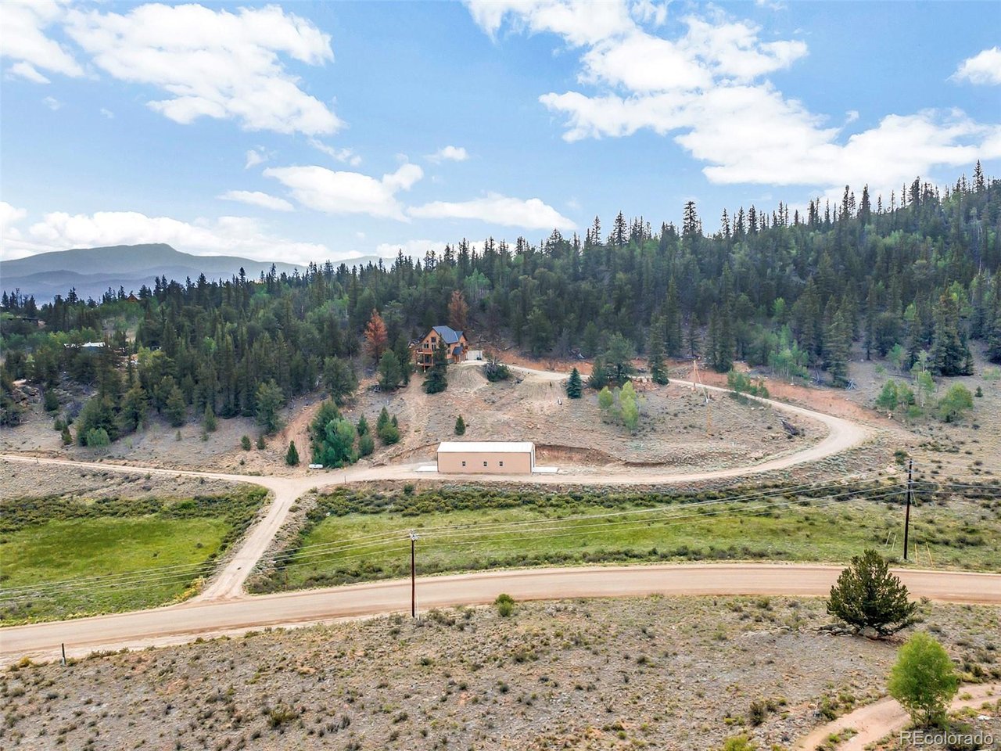
Crafted with intention, this custom chalet-inspired home offers mountain living where craftsmanship and landscape exist in perfect harmony. Spanning five private acres of aspen and pine, the property is nestled atop a 9,500-foot hilltop boasting sweeping mountain and valley sunset views. Every detail of this build reflects careful thought-from the precise lot selection and home positioning to how each space functions and flows, ensuring a truly comfortable environment for family and friends. A wraparound deck, offering both sun and shade, forms a beautiful threshold to sprawling southern and western views. Outside, sturdy siding and an architecturally created shingle roof blend seamlessly with the natural surroundings. Inside, calming floors, vaulted wood ceilings, and recessed lighting create an alluring atmosphere. Floor-to-ceiling, deliberately placed high windows frame captivating views of the mountains, valley, and sunset, shaping a light-filled great room anchored by a warm wood stove. The dining area flows effortlessly into a perfectly appointed eat-in kitchen. Efficient comfort is guaranteed through every season, enhanced by the natural cooling effects of the high elevation. The main-floor primary suite provides a private oasis featuring a clean, spa-inspired oversized shower, while each additional room throughout enjoys refined finishes. The first level includes a convenient drop zone off the attached garage, a bathroom with a tub, and a laundry space for guests. Above, a second flexible living area connects with the wraparound deck to fully encompass the spectacular surrounding views. Finally, benefiting from the easy road access, a spacious 24x60-foot garage and workshop delivers abundant parking and a convenient drive-through for a tractor. Secured by dual overhead doors, this expansive area provides ample space for all your outdoor gear, starting the journey from the roadside up to the chalet positioned above. This is an outstanding Colorado retreat!

$4,357/mo

Est. mortgage payment based on a $654,900 home price.

All estimates are provided by Luxury Presence for informational purposes only. Actual amounts may vary.

Additional information

MLS® ID
2086623

Interior Features

Bedrooms
2
Bathrooms
2
Fireplace
Yes
Cooling
Yes
Heating
Yes
Basement
Yes

Exterior Features

Lot Size
5 Acres

Other Property Details

Taxes
$2,257
Tax Frequency
Annually
Association Fee Frequency
Yearly
Garage
Yes
View
Yes
MLS provider logo

Listings courtesy of Information and Real Estate Services, LLC (IRES) as distributed by MLS GRID

All information deemed reliable but not guaranteed and should be independently verified. All properties are subject to prior sale, change or withdrawal. Neither listing broker(s) nor Windmill Homes shall be responsible for any typographical errors, misinformation, misprints and shall be held totally harmless. Properties displayed may be listed or sold by various participants in the MLS. 

Based on information submitted to the MLS GRID as of 3:42 AM UTC on 8/29/2026. All data is obtained from various sources and may not have been verified by broker or MLS GRID. Supplied Open House Information is subject to change without notice. All information should be independently reviewed and verified for accuracy. Properties may or may not be listed by the office/agent presenting the information.

©2026 Information and Real Estate Services, LLC (IRES). All rights reserved.

DMCA Notice 

Powered by Luxury Presence