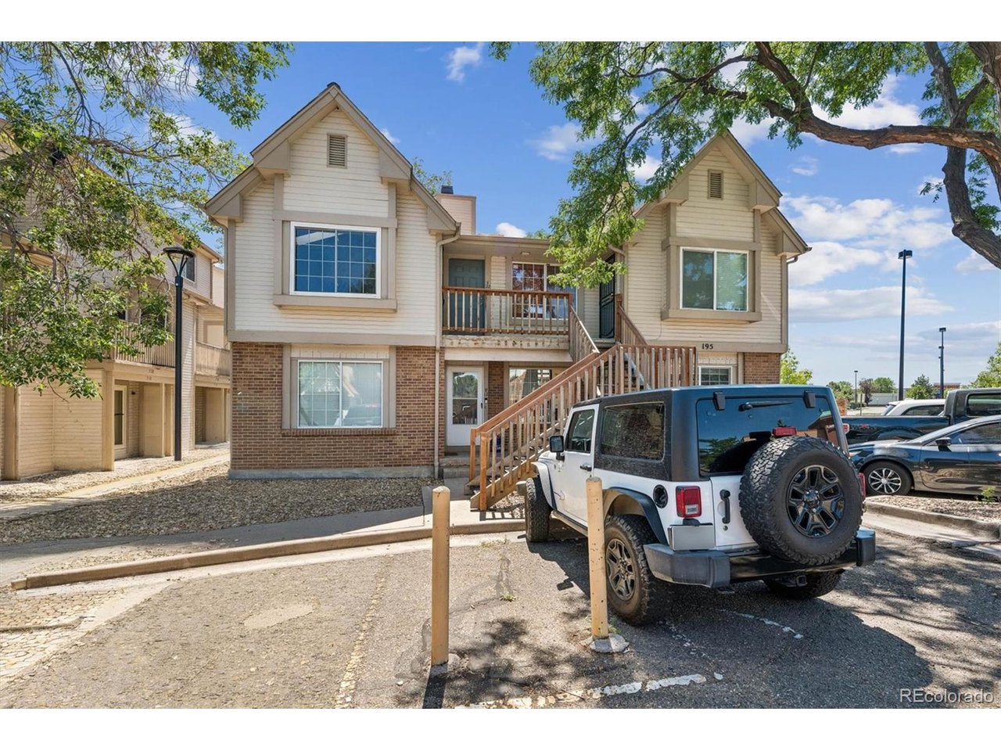
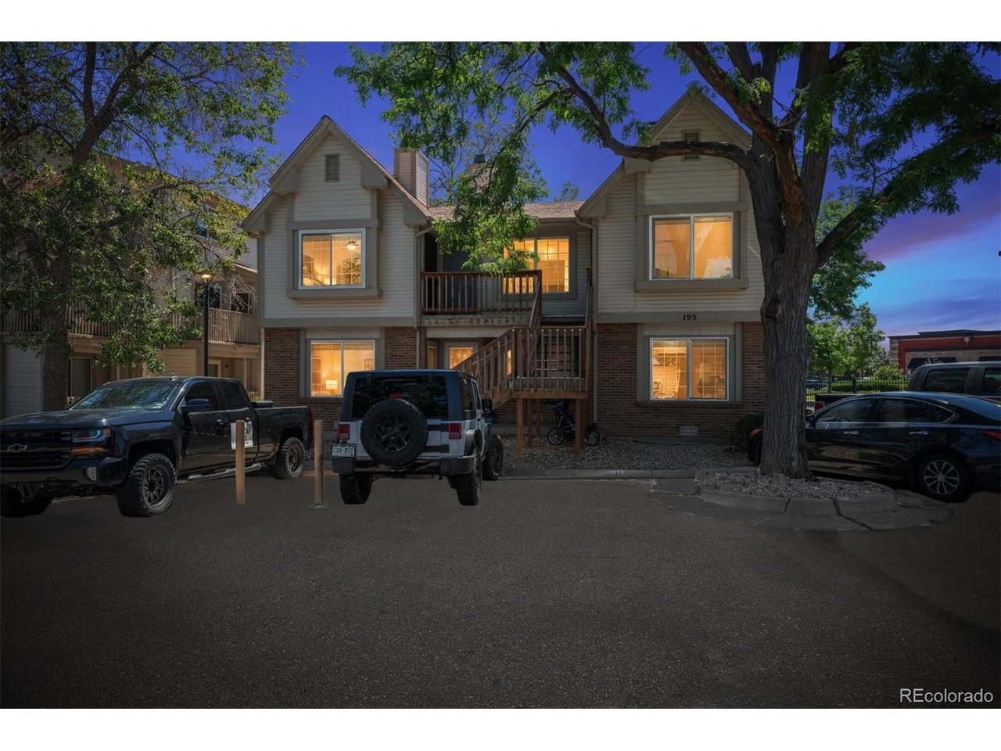
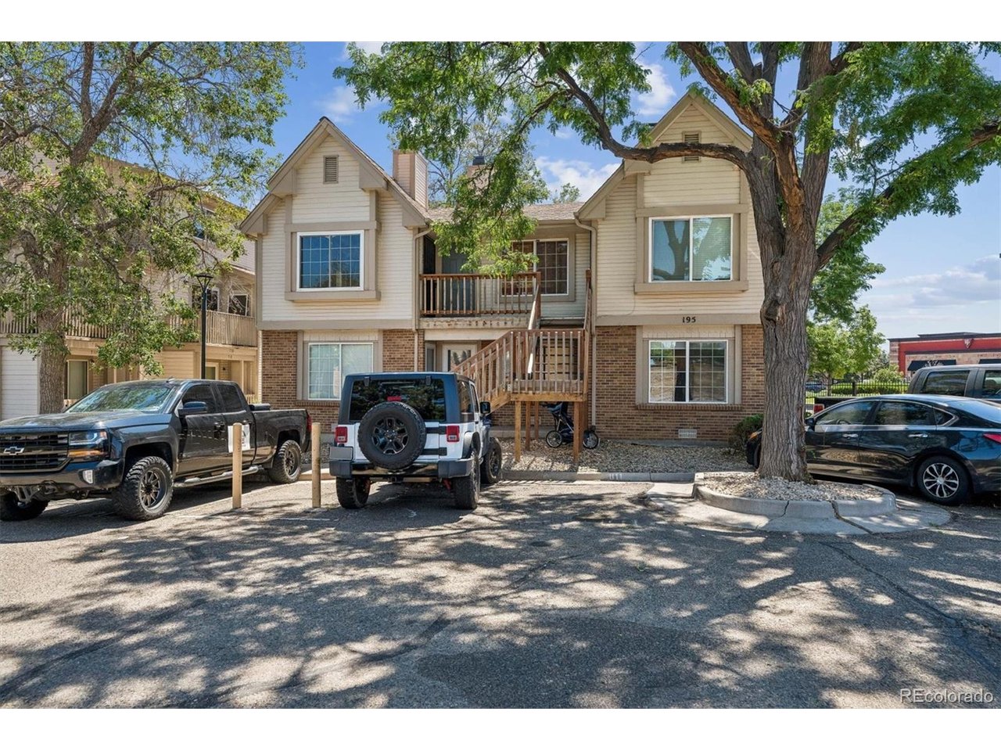
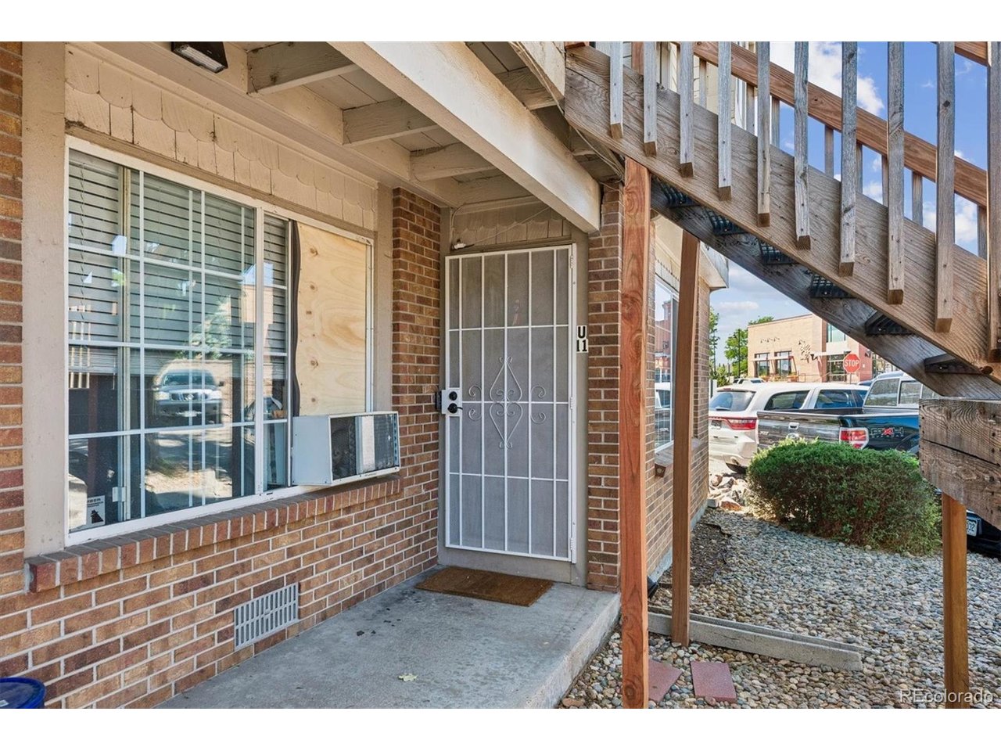
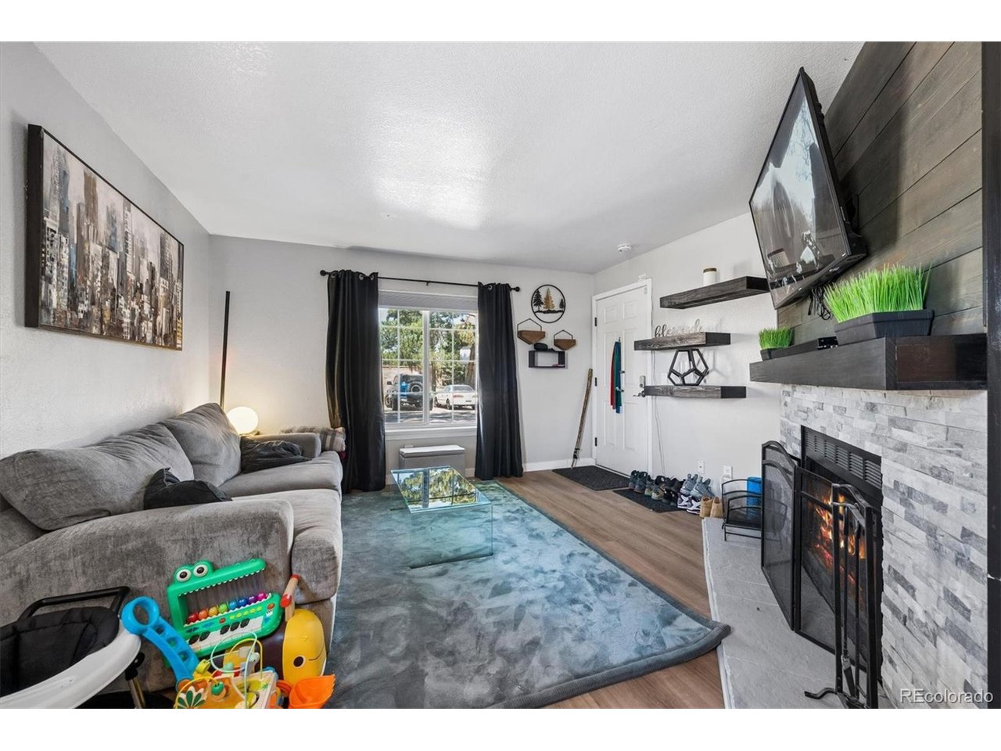
Property photo 1
Property photo 2
Property photo 3
Property photo 4
Property photo 5
1 Bed
1 Bath
602 sqft

$149,900

195 S Sable Blvd U11, Aurora CO, 80012

Price per sqft$249.00
Built in1982
Property size602 sqft
Property typeCondominium
Courtesy of RE/MAX Alliance, Frank Duran Listing Contact: [email protected]

Overview

Active

Listed Jul 23, 2026

Updated Jul 25

Showings start this Friday 7/24/26!! Welcome Home to comfortable, low-maintenance living with the convenience of Main-Level living and no stairs! One of this home's most Unique Features is the Spacious Bedroom offering Direct Access to your own Private Enclosed Patio retreat with convenient Storage-a perfect place to enjoy your fresh morning coffee, unwind after a long day, or simply relax in your own peaceful space. The Inviting Kitchen features beautiful Granite Countertops, Abundant Cabinet Space, and a functional layout designed for both everyday living and entertaining. Attractive luxury vinyl flooring flows throughout the home, while the warm and cozy fireplace creates the perfect place to relax during Colorado's winter evenings. A conveniently located 3/4 bathroom with a walk-in shower adds comfort and practicality. Whether you're purchasing your first home, downsizing, or simply looking for an easy lock-and-leave lifestyle, this well-maintained condominium offers exceptional Value with an assigned parking space and the comfort of move-in-ready living. Ideally located just minutes from the RTD R Line Light Rail, Town Center at Aurora, Anschutz Medical Campus, Buckley Space Force Base, restaurants, shopping, parks, and quick access to I-225, commuting throughout the Denver metro area couldn't be more convenient. Affordable, Move-In-Ready homes offering Main-Level living, a Private Enclosed Patio retreat, and an outstanding location are becoming increasingly difficult to find! If you've been searching for comfort, convenience, and exceptional Value, you've found it. Welcome Home! ***Don't miss the Virtual Tour Slideshow & 3D Tour***

$997/mo

Est. mortgage payment based on a $149,900 home price.

All estimates are provided by Luxury Presence for informational purposes only. Actual amounts may vary.

Additional information

MLS® ID
8208915

Interior Features

Bedrooms
1
Bathrooms
1
Fireplace
Yes
Cooling
Yes
Heating
Yes
Basement
No

Exterior Features

Lot Size
0.01 Acres

Other Property Details

Taxes
$1,303
Tax Frequency
Annually
Association Fee Frequency
Monthly
Garage
Yes
MLS provider logo

Listings courtesy of Information and Real Estate Services, LLC (IRES) as distributed by MLS GRID

All information deemed reliable but not guaranteed and should be independently verified. All properties are subject to prior sale, change or withdrawal. Neither listing broker(s) nor Windmill Homes shall be responsible for any typographical errors, misinformation, misprints and shall be held totally harmless. Properties displayed may be listed or sold by various participants in the MLS. 

Based on information submitted to the MLS GRID as of 2:46 AM UTC on 7/25/2026. All data is obtained from various sources and may not have been verified by broker or MLS GRID. Supplied Open House Information is subject to change without notice. All information should be independently reviewed and verified for accuracy. Properties may or may not be listed by the office/agent presenting the information.

©2026 Information and Real Estate Services, LLC (IRES). All rights reserved.

DMCA Notice 

Powered by Luxury Presence