Property photo 1
Property photo 2
Property photo 3
Property photo 4
Property photo 5
2 Beds
2 Baths
1,224 sqft

$280,000

942 S Walden St 942-204, Aurora CO, 80017

Price per sqft$228.76
Built in1982
Property size1,224 sqft
Property typeCondominium
Courtesy of NAV Real Estate, Nicholas Johnson Listing Contact: [email protected],773-690-2720

Overview

Active

Listed Sep 8, 2026

Updated 2 weeks ago

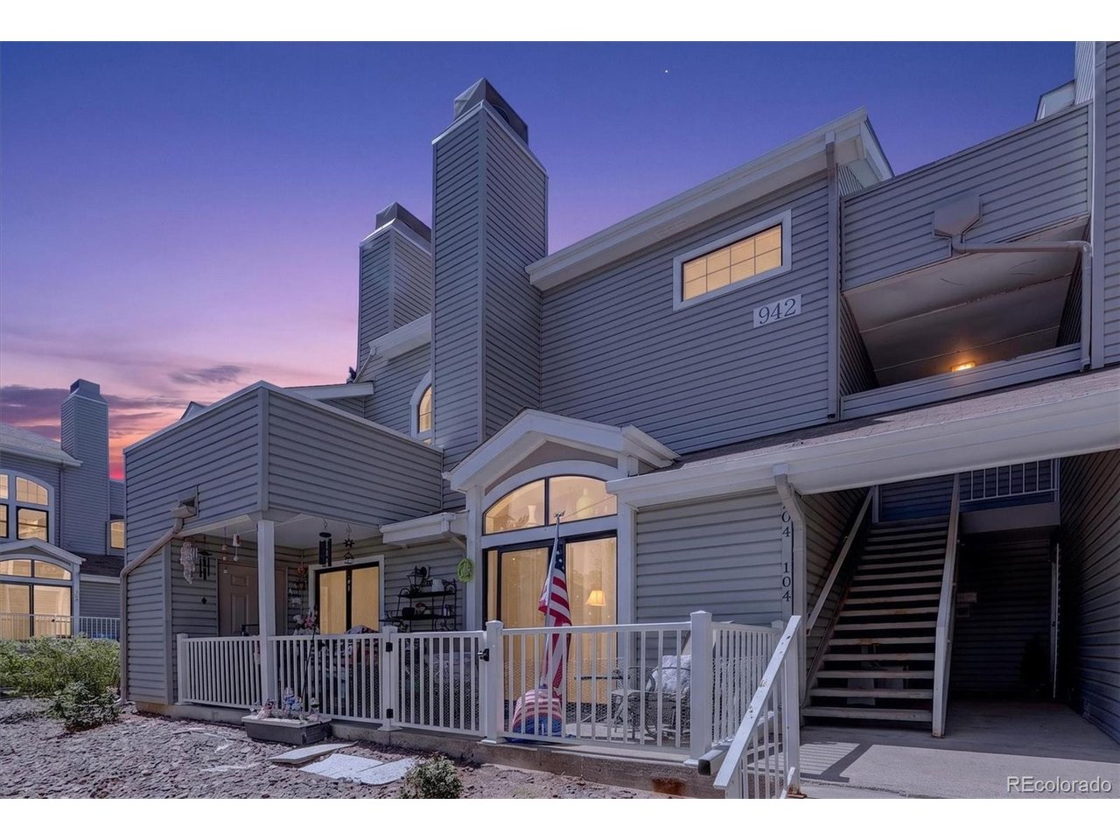
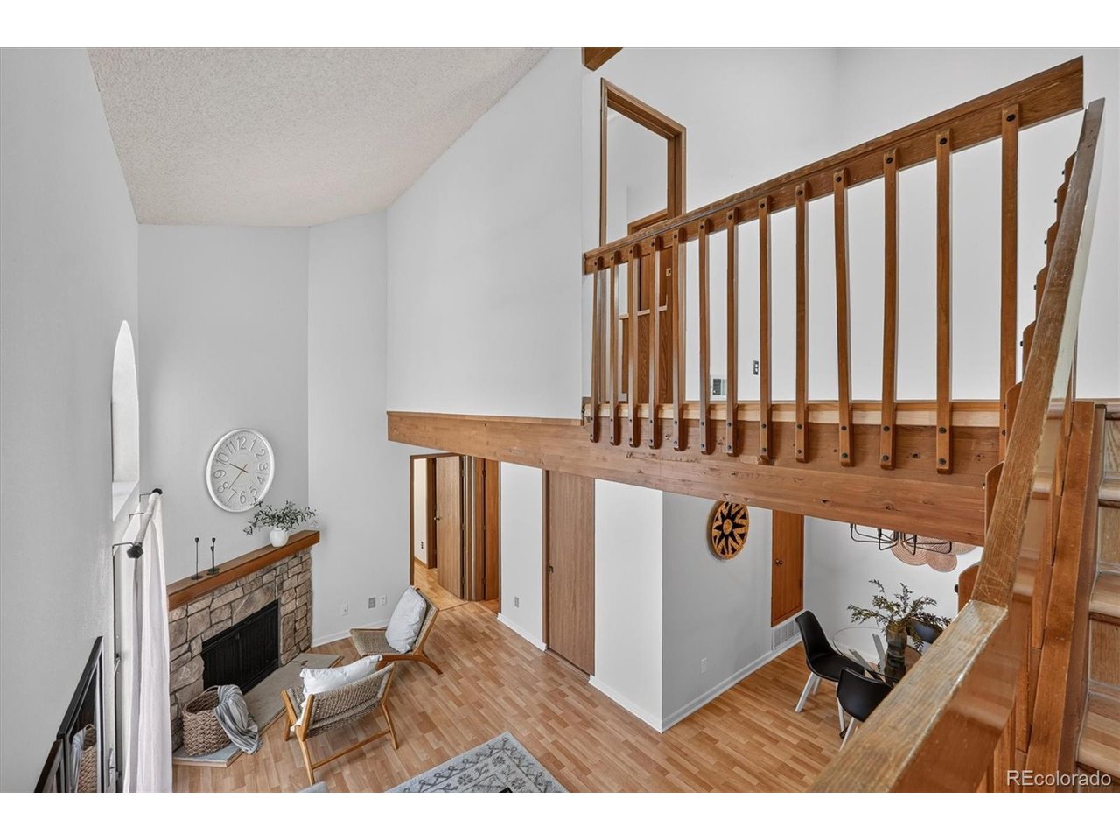
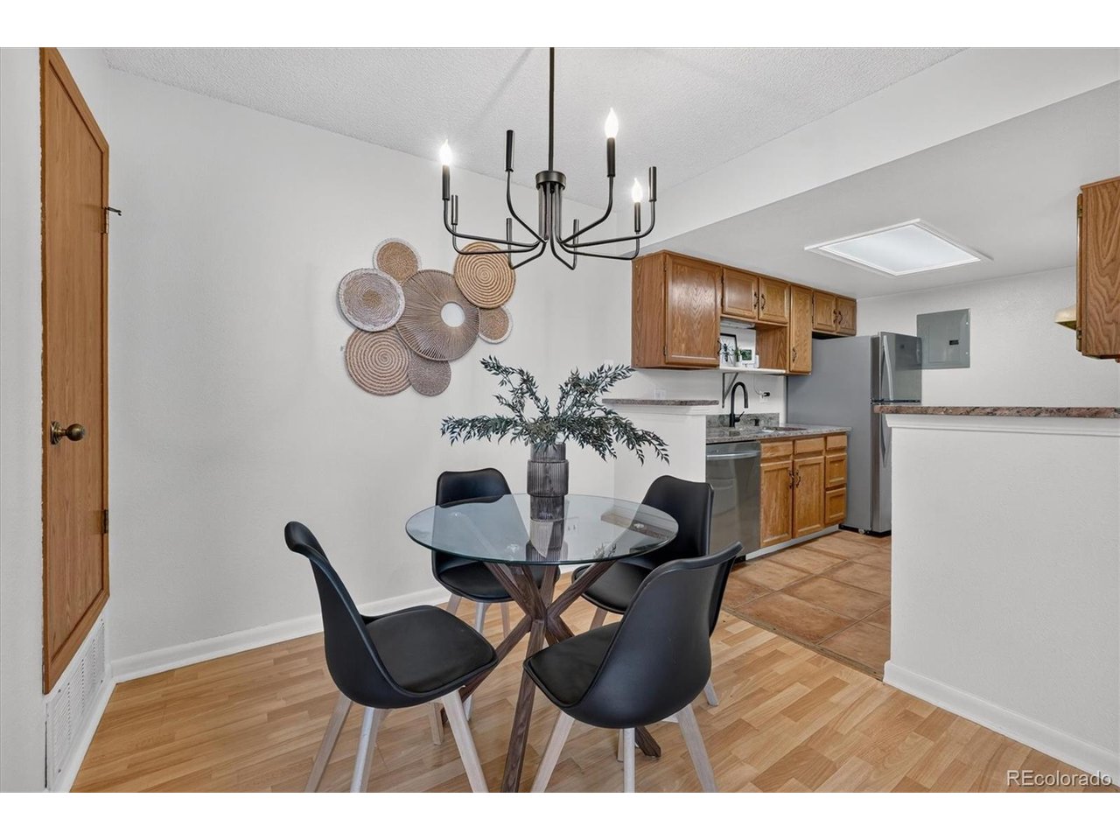
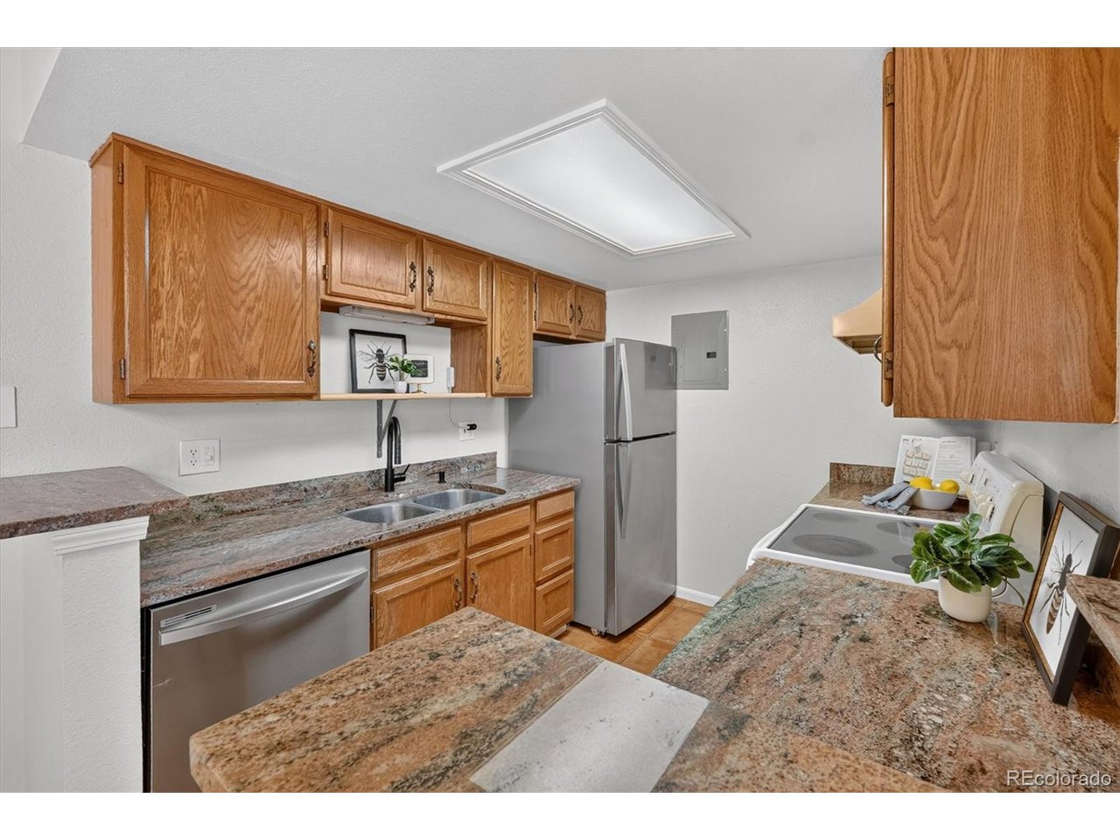
Where Light Finds a Home This is the rare kind of listing that's already done the hard part for you. This spacious 2-bedroom, 2-bathroom condo at Foxdale spans 1,224 square feet and comes lender preapproved, giving buyers a faster, smoother path from offer to keys in hand. Natural light pours through the windows and climbs into a charming loft tucked beneath a skylight, a bonus space most units this size simply don't have. Use it as a home office, guest nook, or your own quiet retreat. Downstairs, the primary suite offers real separation from the main living space, and a cozy fireplace makes the living room feel warm and finished on cool Colorado evenings. Every detail here was refreshed with real life in mind. A new chandelier and updated light fixtures brighten the home throughout, while fresh paint, new cabinet hardware, and a new refrigerator, dishwasher, and microwave mean nothing is left for you to replace. In-unit laundry keeps things simple, with the washer and dryer included. What you see is what you get: a home that's ready to live in, not a project waiting to happen. Foxdale residents enjoy access to a community pool, tennis courts, and a clubhouse, with HOA dues covering exterior maintenance, water, sewer, trash, and snow removal, so upkeep stays off your plate. The location puts you minutes from Murphy Creek Golf Course and its clubhouse tavern, with easy access to I-225, E-470, Buckley Space Force Base, and Anschutz Medical Campus. Updated, bright, and priced to move, homes like this don't sit long in this community. If you've been waiting for the one that doesn't need a to-do list, this is it.

$1,863/mo

Est. mortgage payment based on a $280,000 home price.

All estimates are provided by Luxury Presence for informational purposes only. Actual amounts may vary.

Additional information

MLS® ID
7927748

Interior Features

Bedrooms
2
Bathrooms
2
Fireplace
Yes
Cooling
Yes
Heating
Yes
Basement
No

Other Property Details

Taxes
$2,005
Tax Frequency
Annually
Association Fee Frequency
Monthly
Garage
Yes
Pets Allowed
Yes
MLS provider logo

Listings courtesy of Information and Real Estate Services, LLC (IRES) as distributed by MLS GRID

All information deemed reliable but not guaranteed and should be independently verified. All properties are subject to prior sale, change or withdrawal. Neither listing broker(s) nor Windmill Homes shall be responsible for any typographical errors, misinformation, misprints and shall be held totally harmless. Properties displayed may be listed or sold by various participants in the MLS. 

Based on information submitted to the MLS GRID as of 4:21 AM UTC on 9/20/2026. All data is obtained from various sources and may not have been verified by broker or MLS GRID. Supplied Open House Information is subject to change without notice. All information should be independently reviewed and verified for accuracy. Properties may or may not be listed by the office/agent presenting the information.

©2026 Information and Real Estate Services, LLC (IRES). All rights reserved.

DMCA Notice 

Powered by Luxury Presence