Property photo 1
Property photo 2
Property photo 3
Property photo 4
Property photo 5
3 Beds
3 Baths
2,376 sqft

$669,000

22691 E Narrowleaf Cir, Aurora CO, 80016

Price per sqft$281.57
Built in2021
Property size2,376 sqft
Property typeResidential
Courtesy of Compass-Denver, Erik Carman Listing Contact: 7206638999

Overview

Active

Listed Sep 22, 2026

Updated 4 days ago

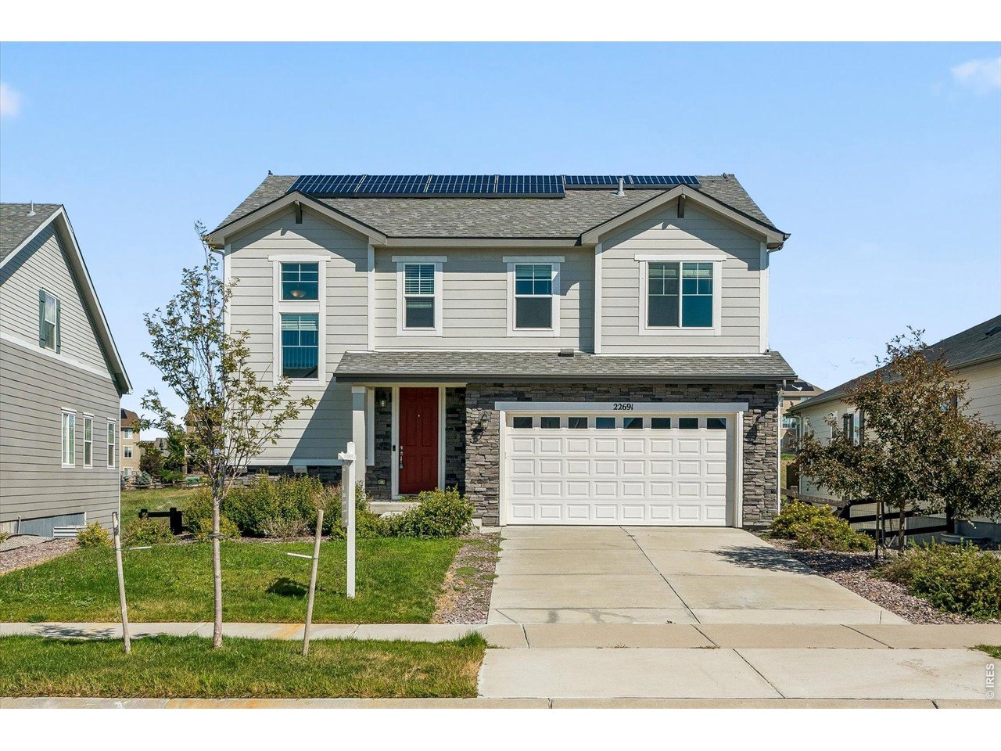
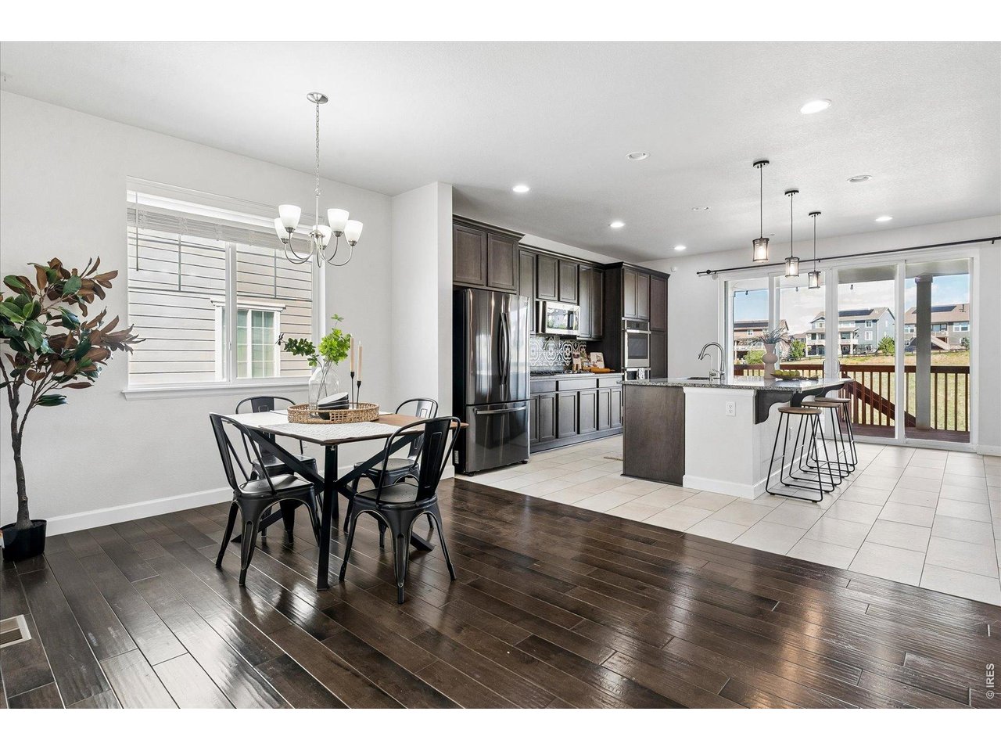
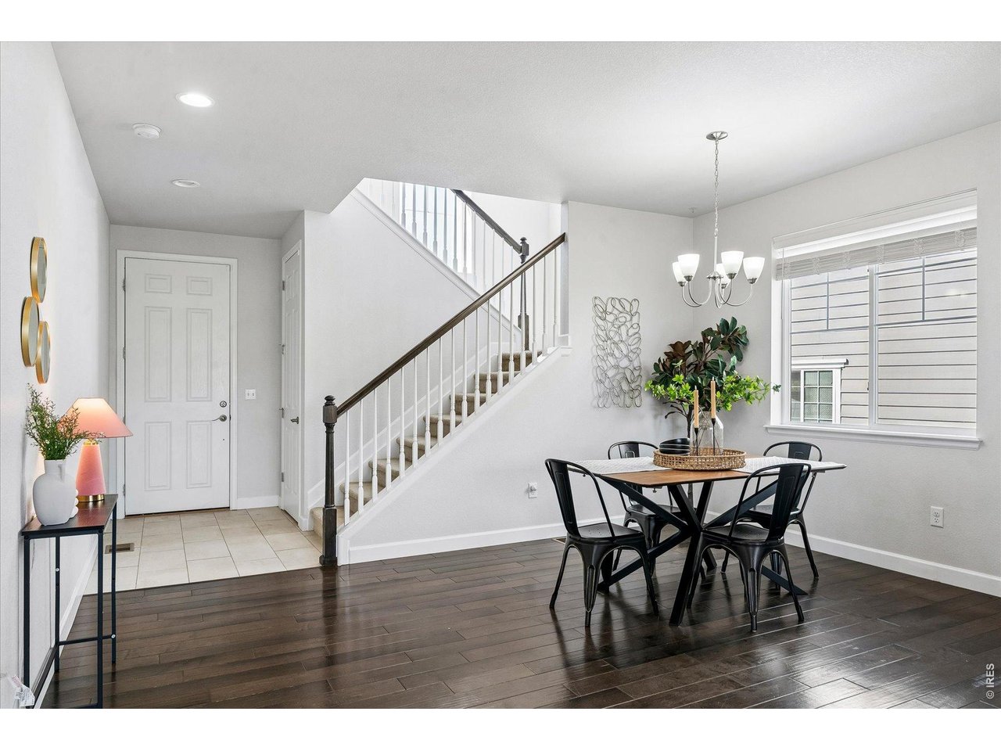
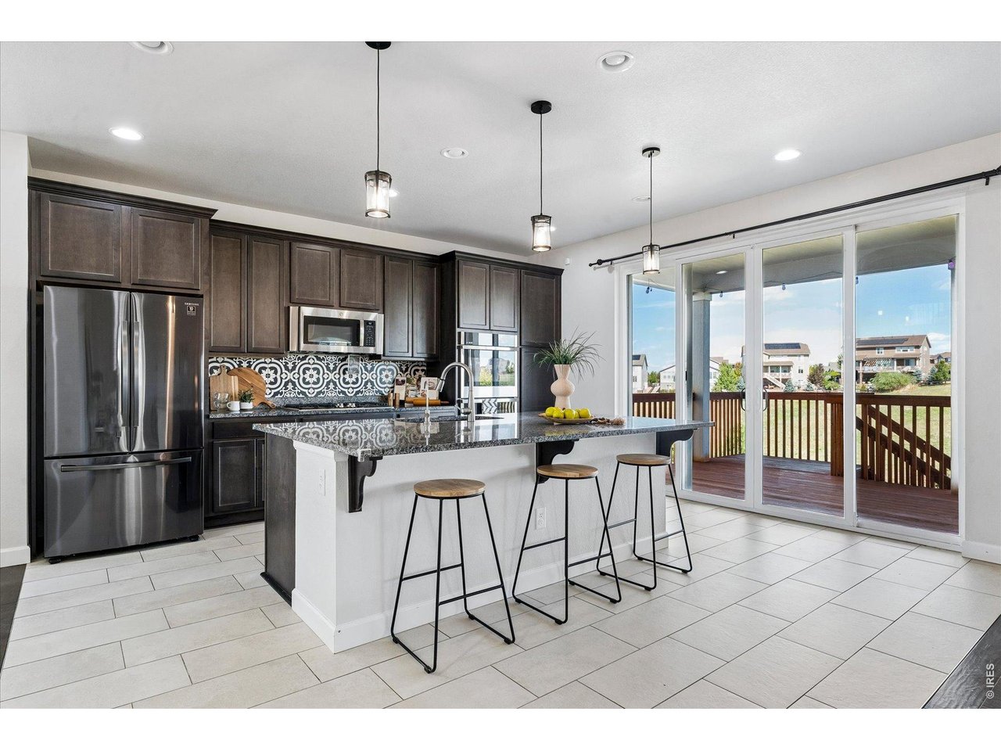
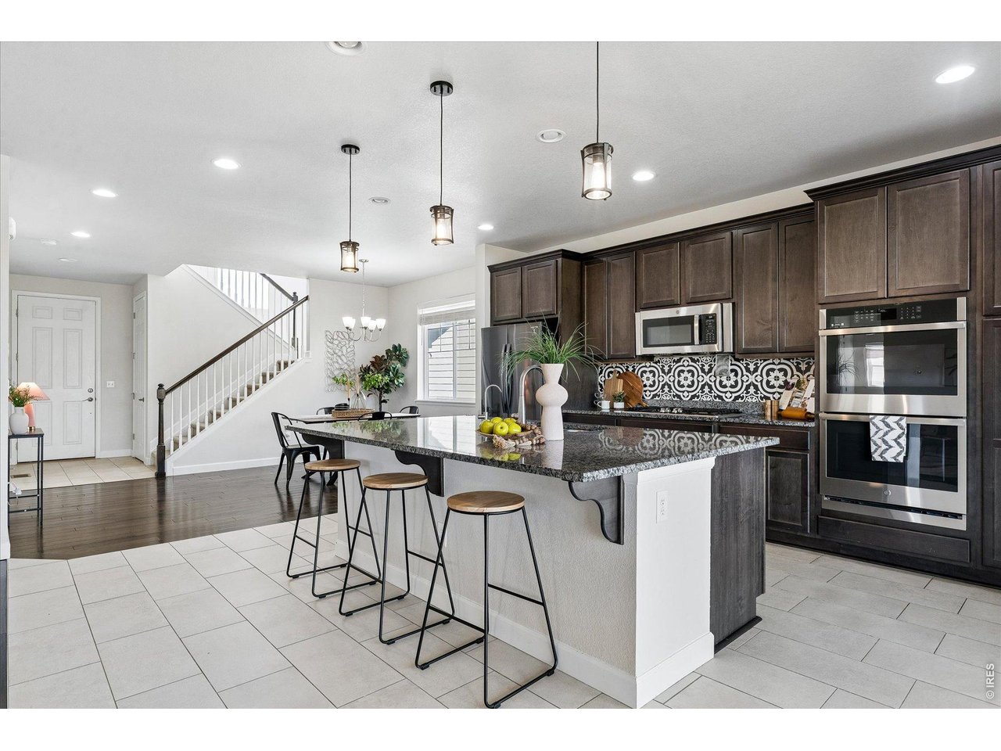
This home makes a statement from the start. Backing directly to open space and featuring a large covered deck, it is perfect for morning coffee or evening entertaining with unbeatable privacy. The open-concept kitchen is modern, yet inviting, with granite countertops, a large center island with countertop seating, espresso cabinetry, modern pendant lighting, and stainless steel appliances. The kitchen opens to the adjacent dining room, making entertaining a breeze. The spacious living room features a large window, wood flooring, and a flexible floor plan to suit your choice of comfort. A private, tucked away, half bathroom completes this level. The private primary suite has all you need with a walk-in closet and en-suite bath with tile flooring, dual sinks, a glass-door shower, and private toilet. An upstairs family room adds flexible living space, along with a full bathroom with shower/tub combo. Two spacious secondary bedrooms, one with its own walk-in closet. The upstairs laundry room features espresso cabinetry, a Samsung washer and dryer, and a sink. Outside, you'll find a private backyard beautifully landscaped and backing up to open space. The large covered deck has a stairway to the backyard. Downstairs, a walk-out basement leads to a garden-level concrete patio, creating an additional multi-use outdoors space. This home also includes paid-off solar panels, offering energy savings from day one. Situated in the Inspiration neighborhood of Aurora, Colorado, within the Douglas County School District, this home offers easy access to restaurants, shopping, parks, schools, and commuter routes.

$4,451/mo

Est. mortgage payment based on a $669,000 home price.

All estimates are provided by Luxury Presence for informational purposes only. Actual amounts may vary.

Additional information

MLS® ID
1069206

Interior Features

Bedrooms
3
Bathrooms
3
Cooling
Yes
Heating
Yes
Basement
No

Exterior Features

Lot Size
0.14 Acres

Other Property Details

Taxes
$5,772
Tax Frequency
Annually
Association Fee Frequency
Quarterly
Garage
Yes
View
Yes
MLS provider logo

Listings courtesy of Information and Real Estate Services, LLC (IRES) as distributed by MLS GRID

All information deemed reliable but not guaranteed and should be independently verified. All properties are subject to prior sale, change or withdrawal. Neither listing broker(s) nor Windmill Homes shall be responsible for any typographical errors, misinformation, misprints and shall be held totally harmless. Properties displayed may be listed or sold by various participants in the MLS. 

Based on information submitted to the MLS GRID as of 4:49 AM UTC on 10/6/2026. All data is obtained from various sources and may not have been verified by broker or MLS GRID. Supplied Open House Information is subject to change without notice. All information should be independently reviewed and verified for accuracy. Properties may or may not be listed by the office/agent presenting the information.

©2026 Information and Real Estate Services, LLC (IRES). All rights reserved.

DMCA Notice 

Powered by Luxury Presence