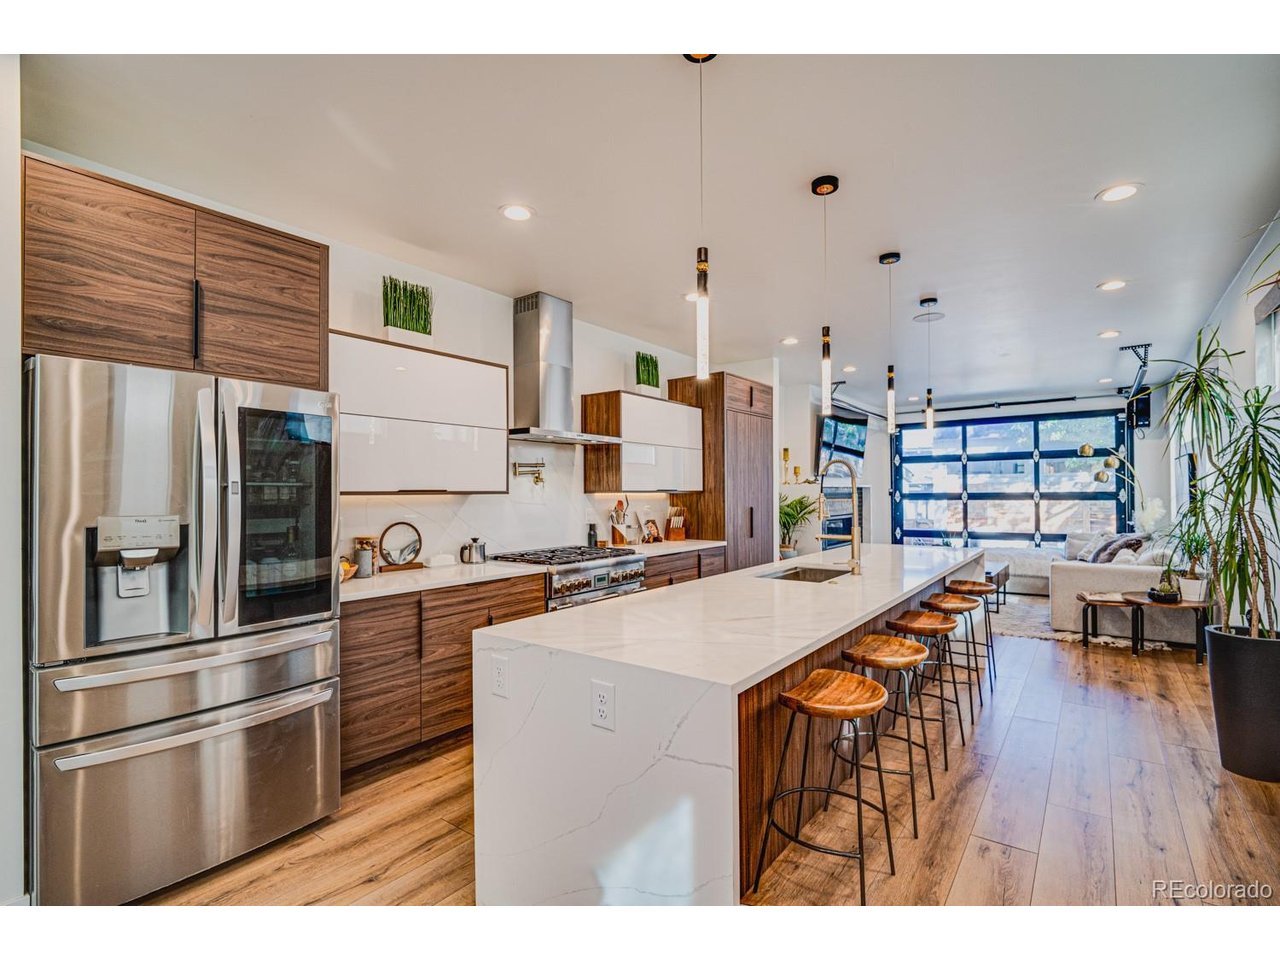
Property photo 1
Property photo 2
Property photo 3
Property photo 4
Property photo 5
4 Beds
5 Baths
3,584 sqft

$1,495,000

3828 Kalamath St, Denver CO, 80211

Price per sqft$417.13
Built in2021
Property size3,584 sqft
Property typeMulti-family
Courtesy of Vision Real Estate Llc, Geoffrey Stell Listing Contact: [email protected],720-234-3460

Overview

Active

Listed Mar 4, 2026

Updated Aug 19

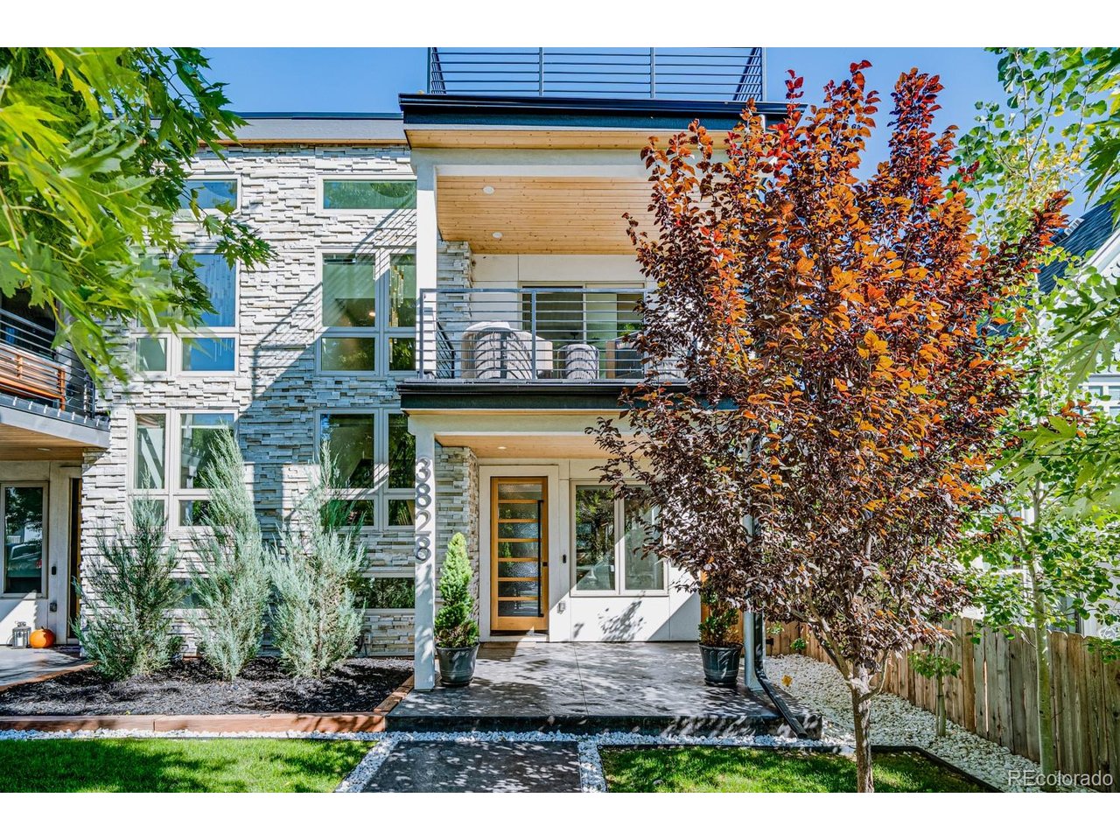
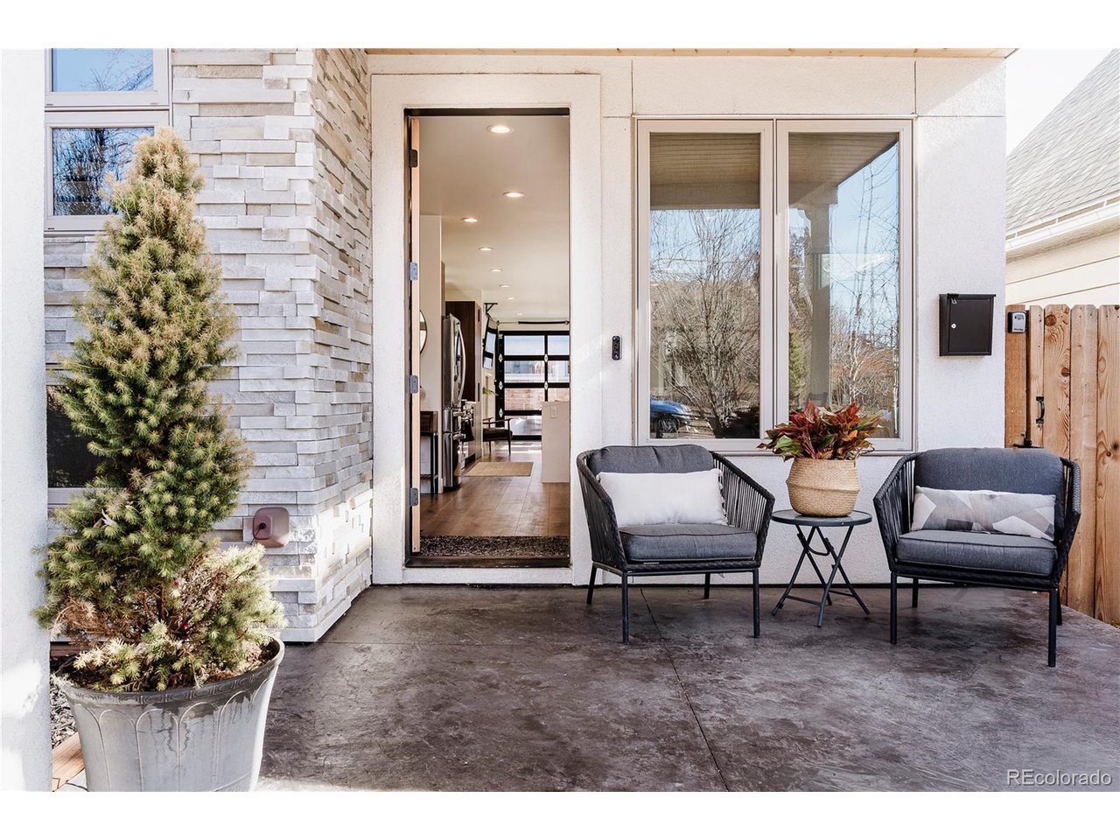
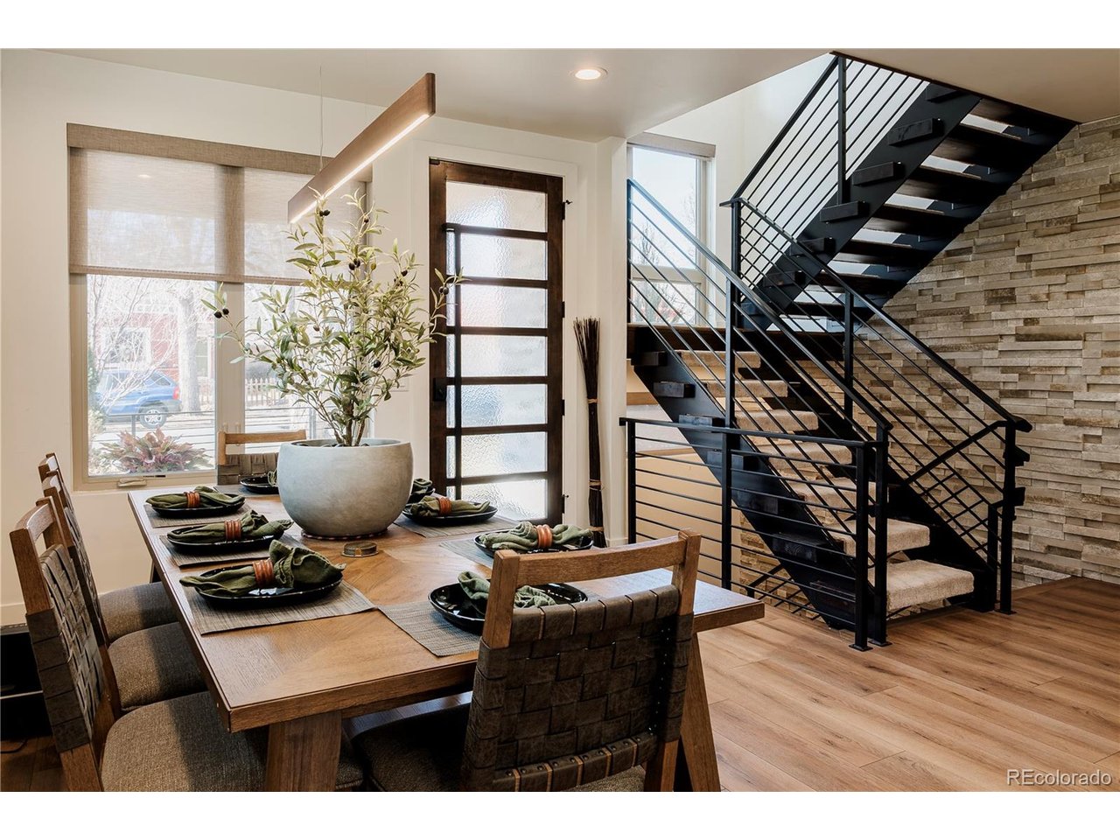
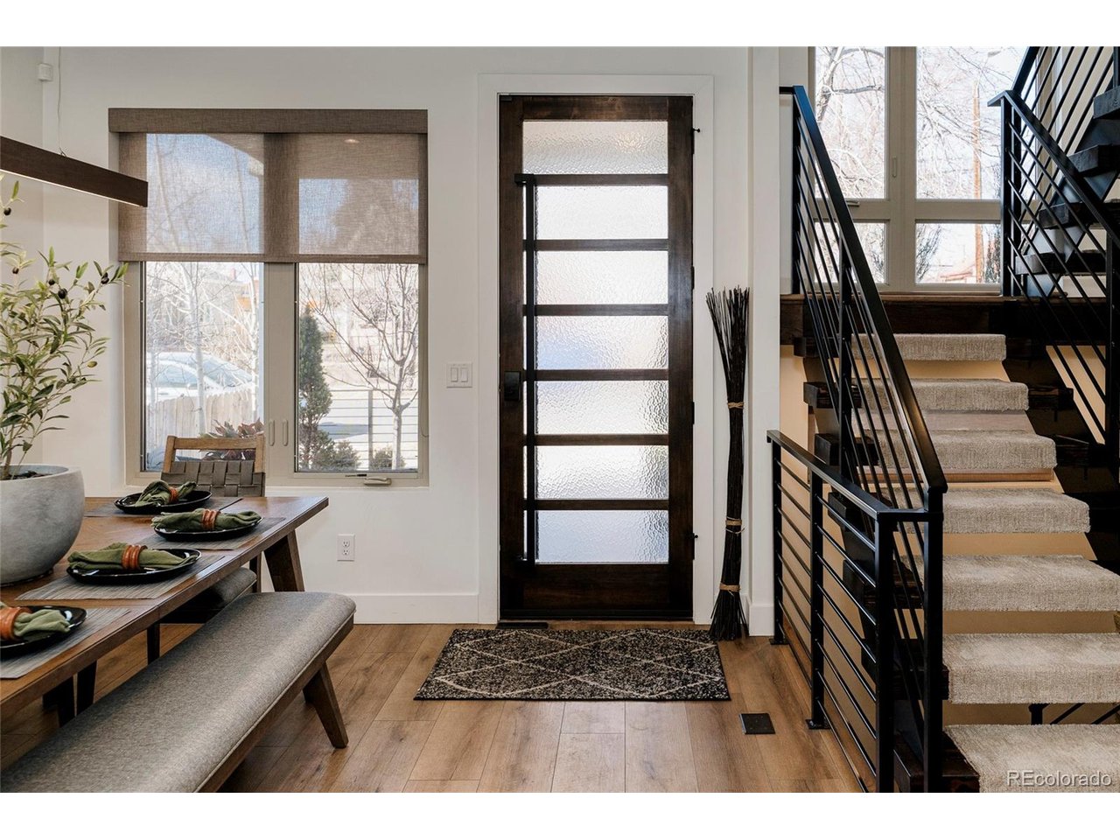
Builder's own contemporary duplex in the heart of Sunnyside - loaded with custom features and thoughtful design throughout. Offering 2,624 sq ft above grade and 3,584 finished sq ft total, this home blends modern architecture with incredible indoor-outdoor living. The stunning chef's kitchen features a hidden walk-in pantry, massive 13' island, flat-panel cabinetry, a 36" Thermador gas range with hood, and quartz countertops with dramatic waterfall edges. An overhead glass garage door floods the living space with natural light and opens seamlessly to a custom stained, stamped, and sealed concrete patio complete with an outdoor kitchen, creating the ultimate entertaining space. A hidden dog run adds convenience for pet owners. The spacious primary suite offers a private retreat with a luxurious 5-piece bath, oversized custom walk-in closet, and private covered deck. The second floor also includes convenient laundry and well-appointed secondary bedrooms. The fully finished basement is designed for lifestyle and entertainment, featuring a media room with projector and 125" screen, wet bar with beverage fridge, wine area, a truly one-of-a-kind exercise room, a spacious fourth bedroom, and a full bath. The top floor is built for entertaining, complete with a custom wet bar with dishwasher and beverage fridge and a half-height overhead garage door that opens to the rooftop patio, creating an incredible indoor-outdoor lounge experience with city views. A rare opportunity to own a builder's personal residence in one of Denver's most sought-after neighborhoods. This is a home you truly need to experience in person to fully appreciate!!

$9,946/mo

Est. mortgage payment based on a $1,495,000 home price.

All estimates are provided by Luxury Presence for informational purposes only. Actual amounts may vary.

Additional information

MLS® ID
2930983

Interior Features

Bedrooms
4
Bathrooms
5
Fireplace
Yes
Cooling
Yes
Heating
Yes
Basement
No

Exterior Features

Lot Size
0.07 Acres

Other Property Details

Taxes
$6,981
Tax Frequency
Annually
Garage
Yes
View
Yes
MLS provider logo

Listings courtesy of Information and Real Estate Services, LLC (IRES) as distributed by MLS GRID

All information deemed reliable but not guaranteed and should be independently verified. All properties are subject to prior sale, change or withdrawal. Neither listing broker(s) nor Windmill Homes shall be responsible for any typographical errors, misinformation, misprints and shall be held totally harmless. Properties displayed may be listed or sold by various participants in the MLS. 

Based on information submitted to the MLS GRID as of 8:10 AM UTC on 8/19/2026. All data is obtained from various sources and may not have been verified by broker or MLS GRID. Supplied Open House Information is subject to change without notice. All information should be independently reviewed and verified for accuracy. Properties may or may not be listed by the office/agent presenting the information.

©2026 Information and Real Estate Services, LLC (IRES). All rights reserved.

DMCA Notice 

Powered by Luxury Presence