Property photo 1
Property photo 2
Property photo 3
Property photo 4
Property photo 5
2 Beds
3 Baths
1,177 sqft

$369,900

12811 King St, Broomfield CO, 80020

Price per sqft$314.27
Built in2006
Property size1,177 sqft
Property typeTownhomes
Courtesy of LIV Sotheby's International Realty, Karlye Pokorney Listing Contact: [email protected],312-675-1384

Overview

Active

Listed Oct 7, 2026

Updated 2h ago

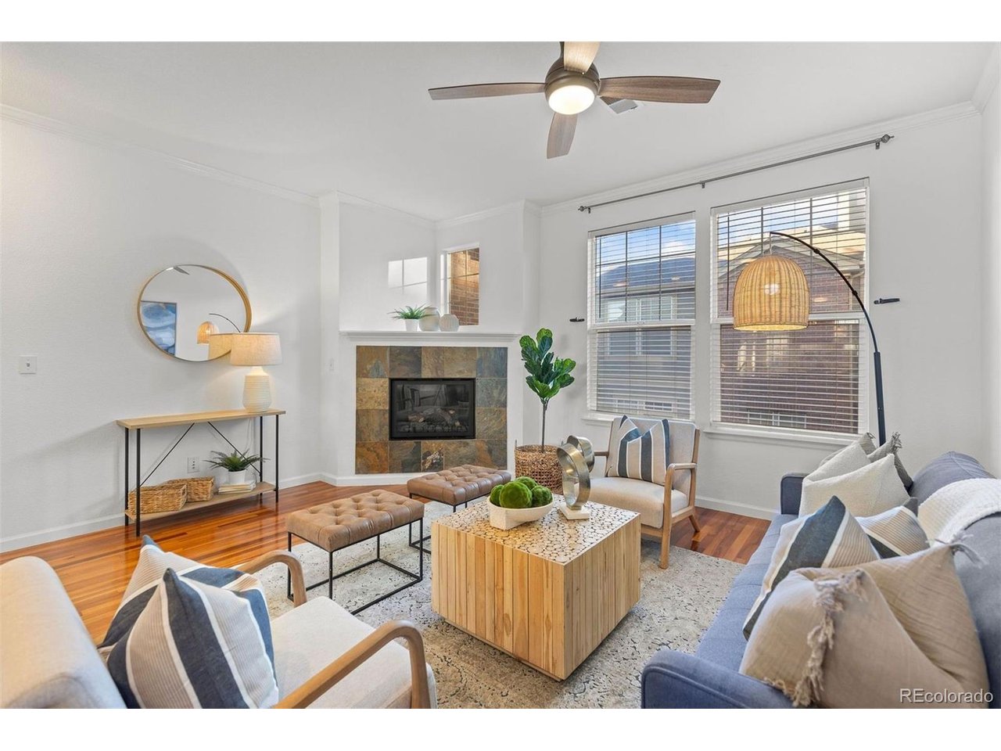
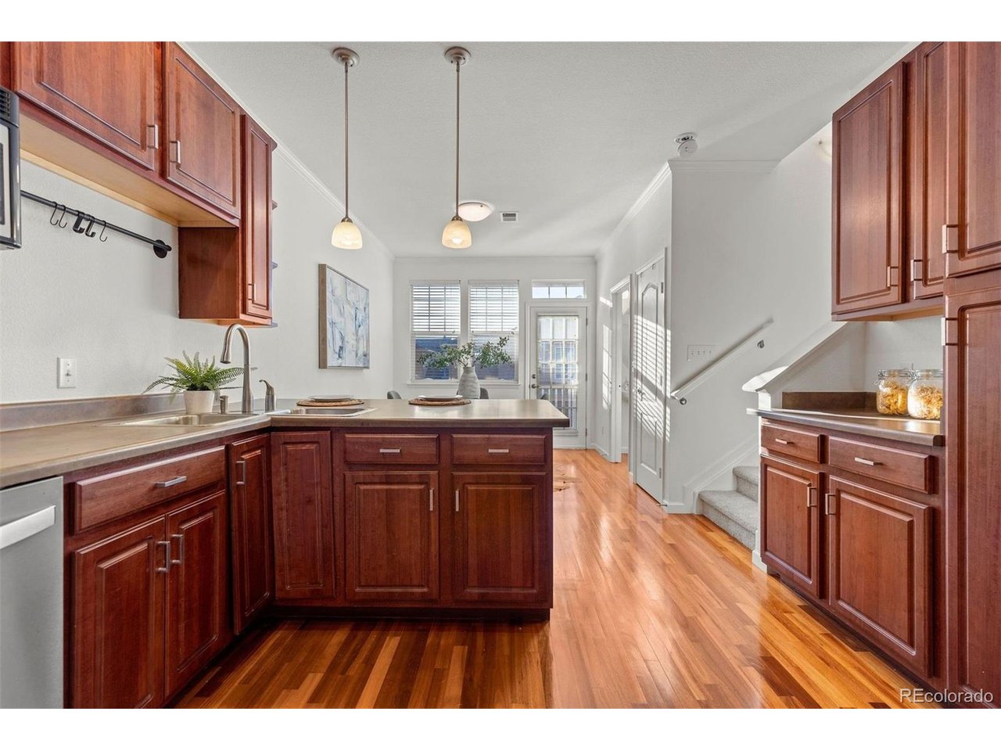
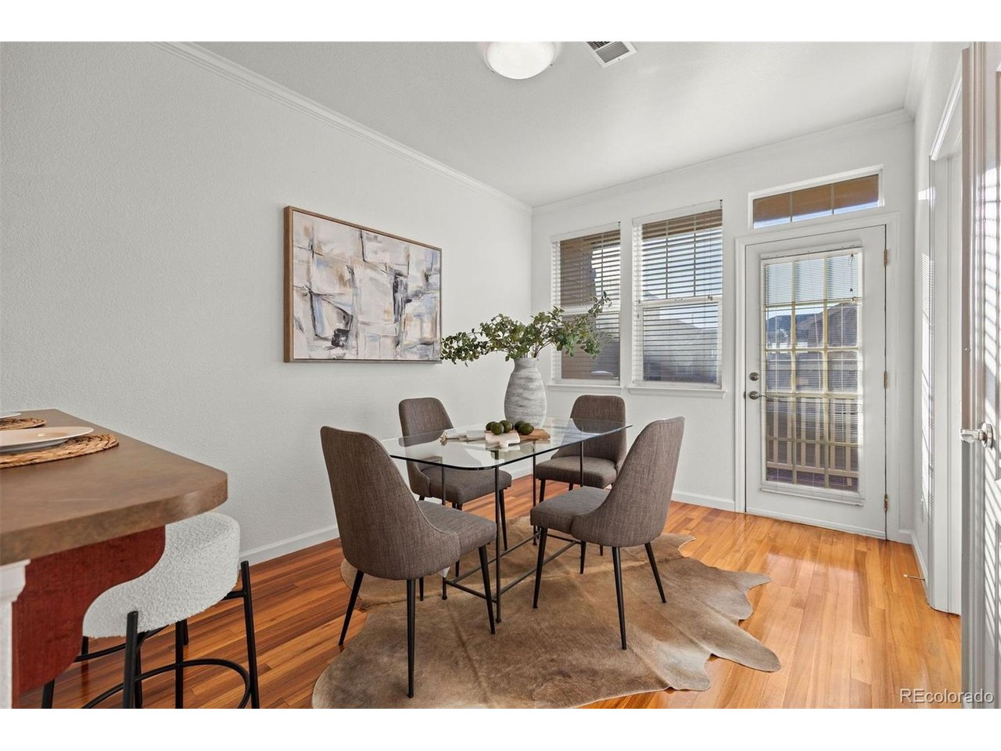
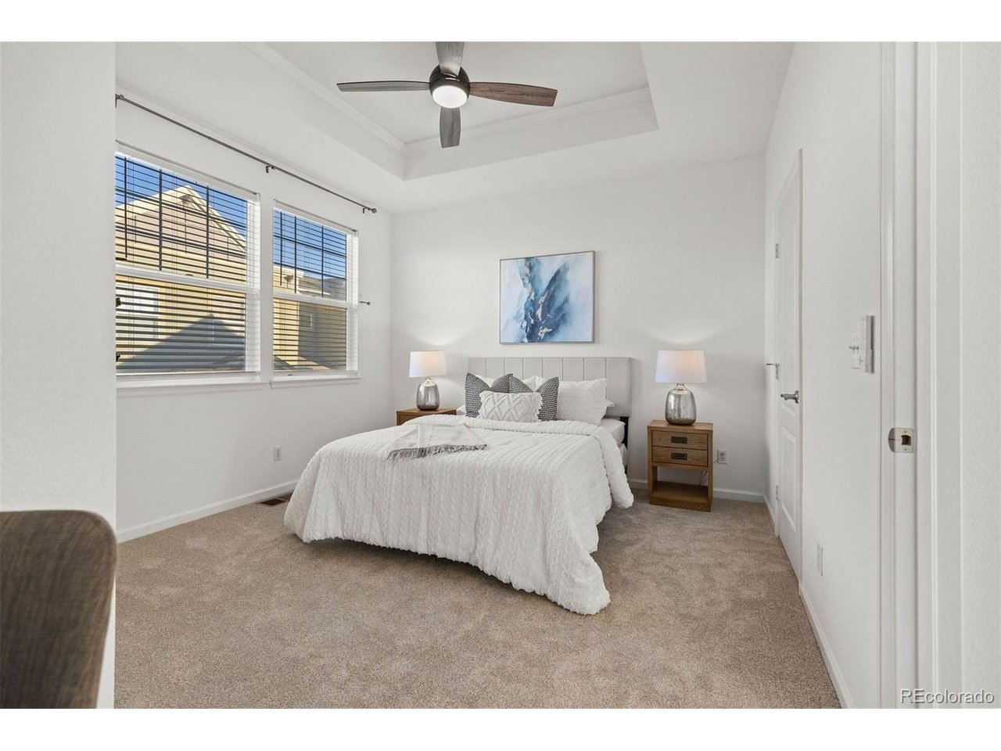
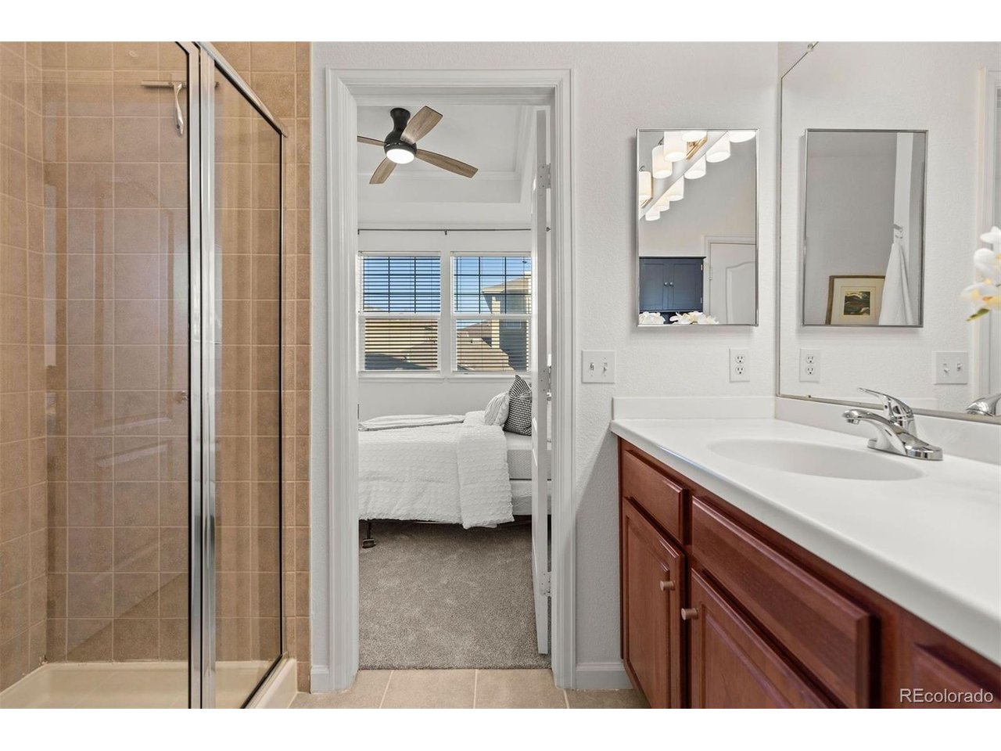
Welcome to this bright and inviting townhome in Broomfield's Westlake community. Fresh paint & brand new carpet gives the interior a clean, updated feel. The open main floor offers high ceilings and a comfortable living area anchored by a cozy gas fireplace. There's plenty of room to host friends or settle in for a quiet evening. The kitchen features stainless steel appliances, a newer dishwasher, and pantry storage. Just off the dining area, a private balcony makes a lovely spot for morning coffee or a few favorite plants. Upstairs, two spacious bedrooms each have their own ensuite bathroom. Generous closets offer ample storage. A powder room serves the main living area, and the washer and dryer are included. A newer HVAC system and water heater add to the home's practical appeal. The oversized tandem garage offers additional storage and flexibility for a workout area, workspace, or hobbies. There's also a parking space out front and plenty of guest parking nearby. Community amenities include a pool, clubhouse, fitness center, and playground. The HOA handles exterior maintenance, grounds care, and snow removal, leaving more time to enjoy your surroundings. Walk to nearby restaurants, shops, and parks, or take advantage of convenient access to Denver, Boulder, and the mountains.

$2,461/mo

Est. mortgage payment based on a $369,900 home price.

All estimates are provided by Luxury Presence for informational purposes only. Actual amounts may vary.

Additional information

MLS® ID
4432329

Interior Features

Bedrooms
2
Bathrooms
3
Fireplace
Yes
Cooling
Yes
Heating
Yes
Basement
No

Other Property Details

Taxes
$3,244
Tax Frequency
Annually
Association Fee Frequency
Monthly
Garage
Yes
Pets Allowed
Yes
MLS provider logo

Listings courtesy of Information and Real Estate Services, LLC (IRES) as distributed by MLS GRID

All information deemed reliable but not guaranteed and should be independently verified. All properties are subject to prior sale, change or withdrawal. Neither listing broker(s) nor Windmill Homes shall be responsible for any typographical errors, misinformation, misprints and shall be held totally harmless. Properties displayed may be listed or sold by various participants in the MLS. 

Based on information submitted to the MLS GRID as of 6:29 AM UTC on 10/10/2026. All data is obtained from various sources and may not have been verified by broker or MLS GRID. Supplied Open House Information is subject to change without notice. All information should be independently reviewed and verified for accuracy. Properties may or may not be listed by the office/agent presenting the information.

©2026 Information and Real Estate Services, LLC (IRES). All rights reserved.

DMCA Notice 

Powered by Luxury Presence