Property photo 1
Property photo 2
Property photo 3
Property photo 4
Property photo 5
4 Beds
3 Baths
3,238 sqft

$698,000

15241 W 66th Pl, Arvada CO, 80007

Price per sqft$215.57
Built in1997
Property size3,238 sqft
Property typeResidential
Courtesy of RE/MAX Alliance-Olde Town, Lisa Reich Listing Contact: 3038008439

Overview

Active

Listed Apr 30, 2026

Updated 5 days ago

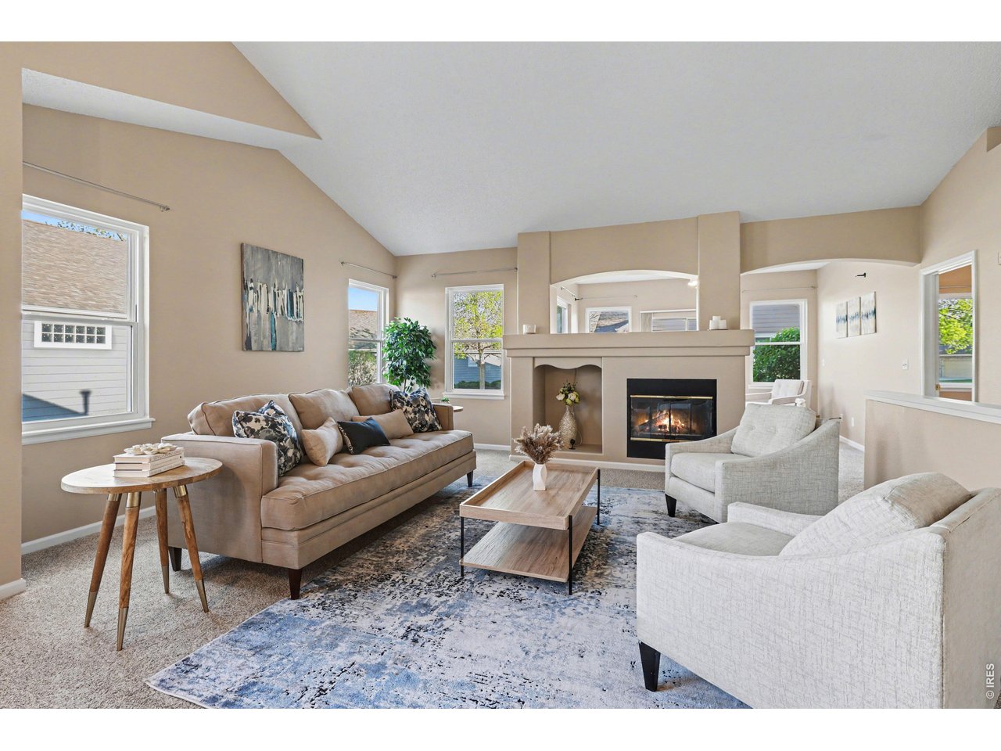
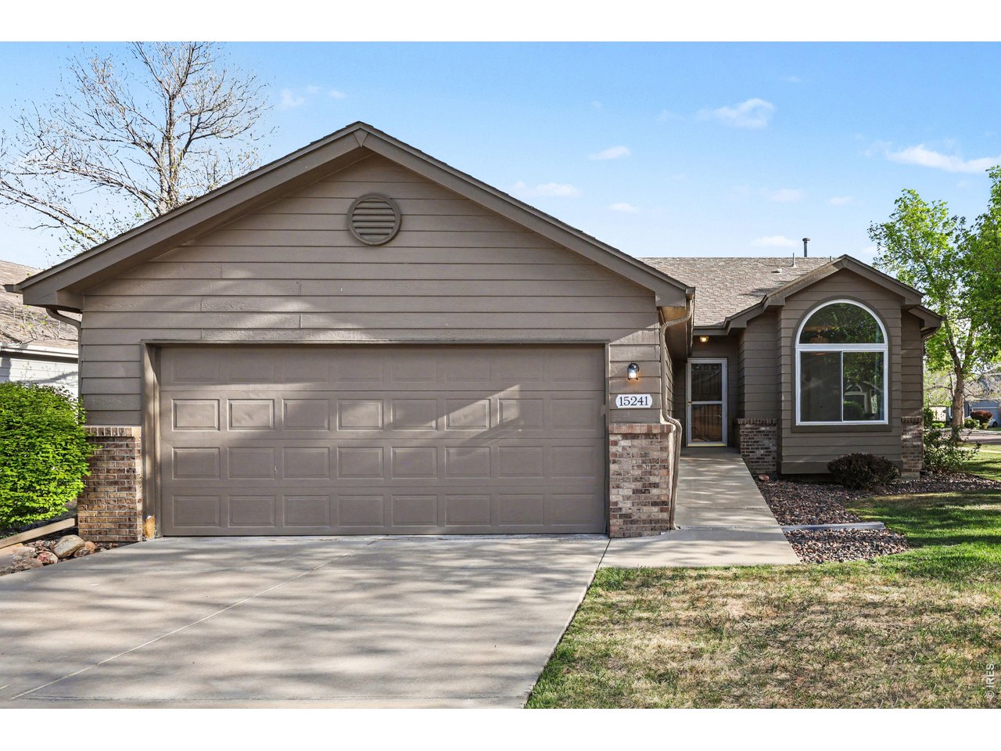
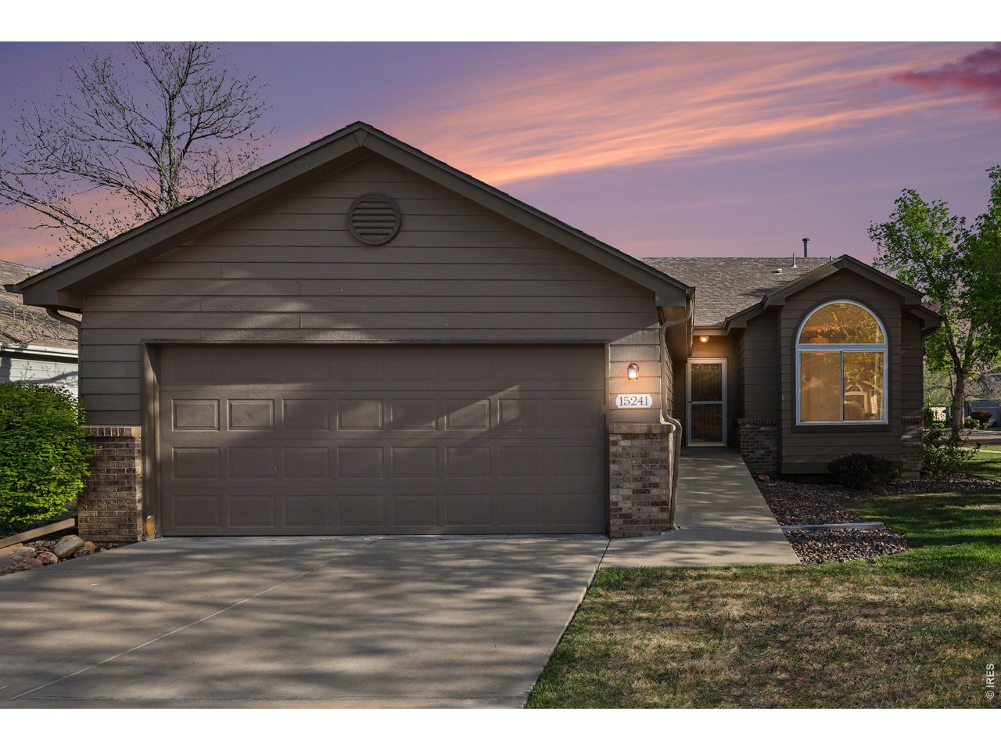
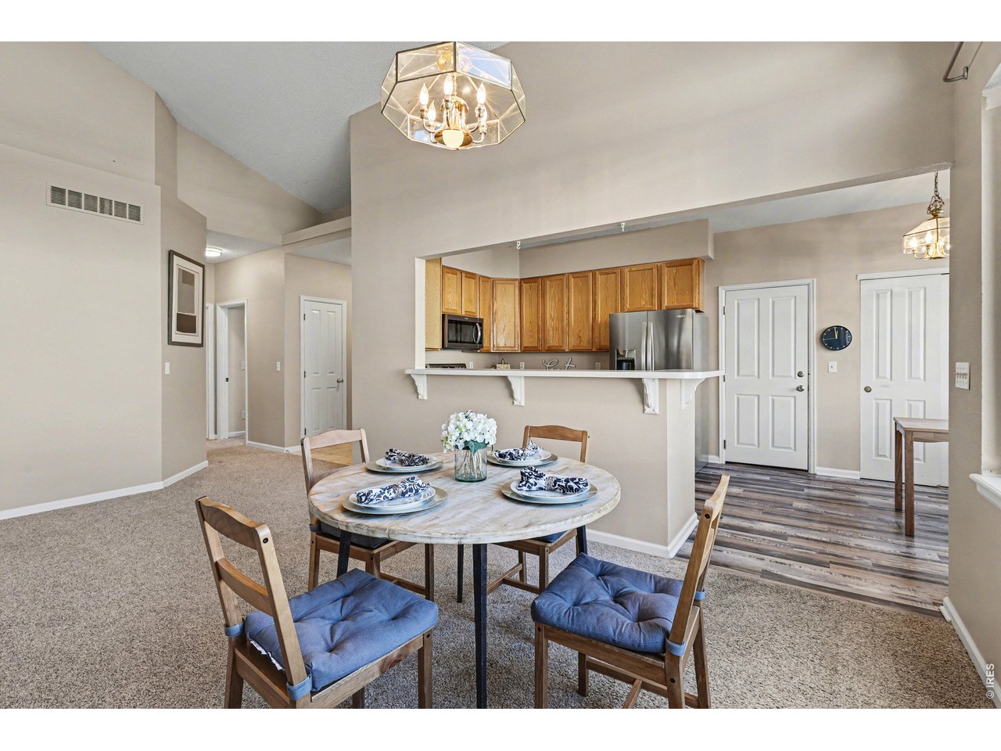
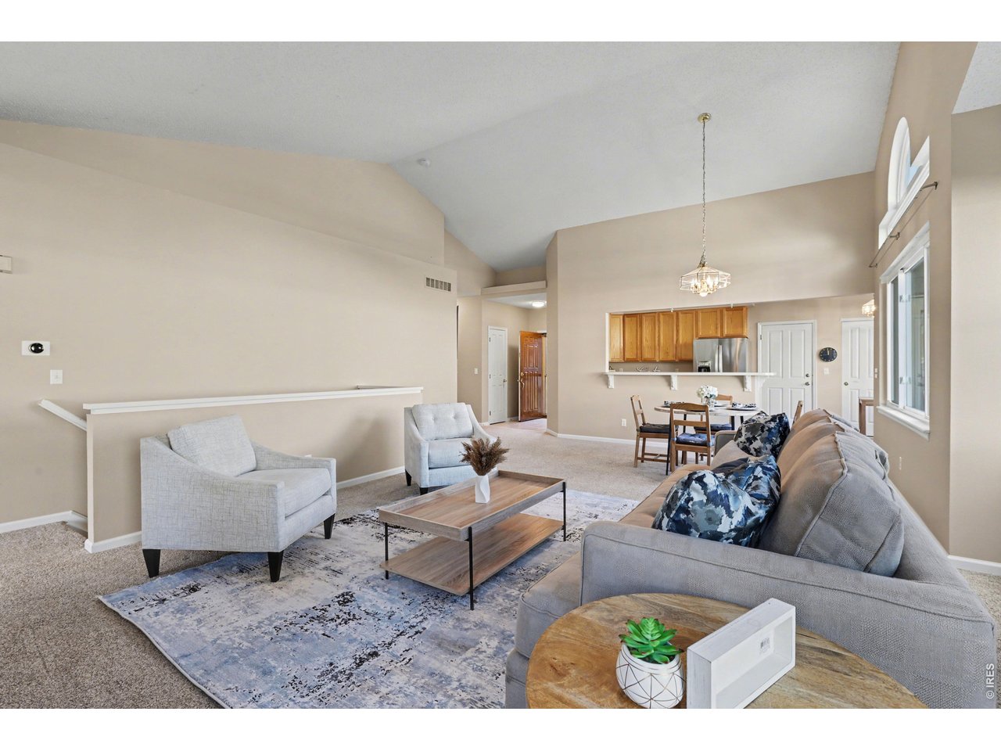
WELCOME HOME to the charming Forest Springs Community in West Arvada, where low-maintenance living meets comfort and convenience at 15241 W 66th Place. This beautifully maintained patio home offers true lock-and-leave ease with HOA-covered snow removal, lawn care, and exterior painting, allowing you to spend more time enjoying everything the area has to offer. Ideally located near parks, scenic trails, open space, and Ralston Creek Trail, this highly sought-after neighborhood blends peaceful surroundings with easy access to shopping and dining. Inside, the main floor welcomes you with an open, light-filled layout featuring vaulted ceilings, a cozy gas fireplace, newer carpet with upgraded padding, and durable LVP flooring in the kitchen and bathrooms. The spacious main level includes an oversized primary suite, a secondary bedroom, a full guest bathroom, laundry room, and a versatile bonus space-perfect for a home office, reading nook, or hobby area. The kitchen is equipped with modern appliances just two years old, offering both style and functionality. Downstairs, the large finished basement expands your living space with a generous rec room, two additional bedrooms, a 3/4 bathroom, and ample storage-ideal for guests or multi-generational living. Step outside to your newly extended patio, perfect for relaxing mornings or entertaining friends. Move-in ready and available immediately, this home also offers access to a vibrant community with events like annual picnics, holiday parties, book clubs, bocce ball, and monthly luncheons. Don't miss your chance to enjoy easy living in one of Arvada's most welcoming neighborhoods!

$4,644/mo

Est. mortgage payment based on a $698,000 home price.

All estimates are provided by Luxury Presence for informational purposes only. Actual amounts may vary.

Additional information

MLS® ID
1057809

Interior Features

Bedrooms
4
Bathrooms
3
Fireplace
Yes
Cooling
Yes
Heating
Yes
Basement
Yes

Exterior Features

Lot Size
0.19 Acres

Other Property Details

Taxes
$4,184
Tax Frequency
Annually
Association Fee Frequency
Monthly
Garage
Yes
View
Yes
MLS provider logo

Listings courtesy of Information and Real Estate Services, LLC (IRES) as distributed by MLS GRID

All information deemed reliable but not guaranteed and should be independently verified. All properties are subject to prior sale, change or withdrawal. Neither listing broker(s) nor Windmill Homes shall be responsible for any typographical errors, misinformation, misprints and shall be held totally harmless. Properties displayed may be listed or sold by various participants in the MLS. 

Based on information submitted to the MLS GRID as of 4:49 AM UTC on 10/6/2026. All data is obtained from various sources and may not have been verified by broker or MLS GRID. Supplied Open House Information is subject to change without notice. All information should be independently reviewed and verified for accuracy. Properties may or may not be listed by the office/agent presenting the information.

©2026 Information and Real Estate Services, LLC (IRES). All rights reserved.

DMCA Notice 

Powered by Luxury Presence