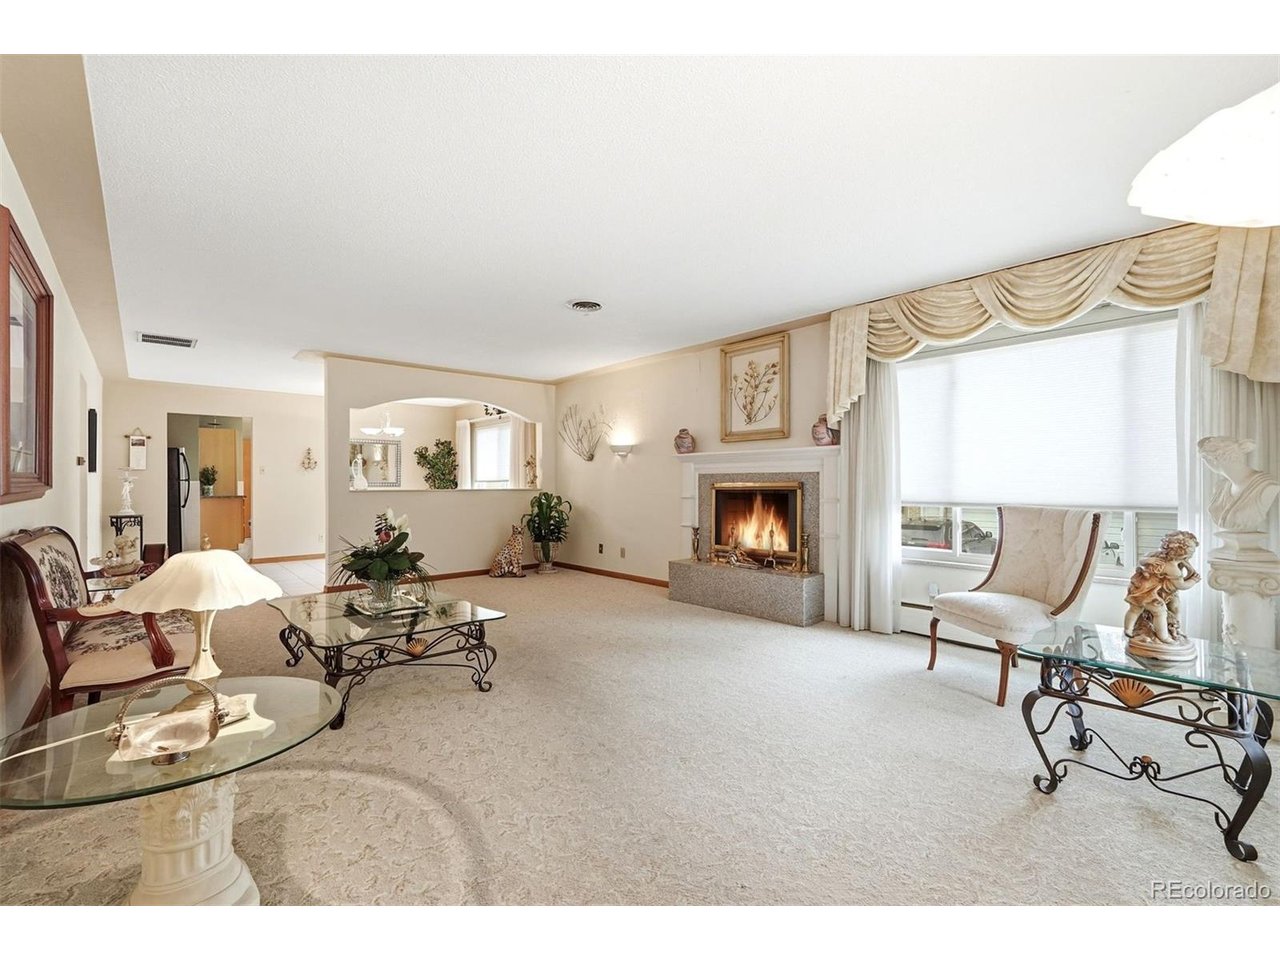
Property photo 1
Property photo 2
Property photo 3
Property photo 4
Property photo 5
8 Beds
5 Baths
4,368 sqft

$1,195,001

2940 W 42nd Ave, Denver CO, 80211

Price per sqft$273.58
Built in1965
Property size4,368 sqft
Property typeResidential
Courtesy of LIV Sotheby's International Realty, Celia Zaharas Listing Contact: [email protected],303-949-3107

Overview

Active

Listed Jun 10, 2026

Updated 6 days ago

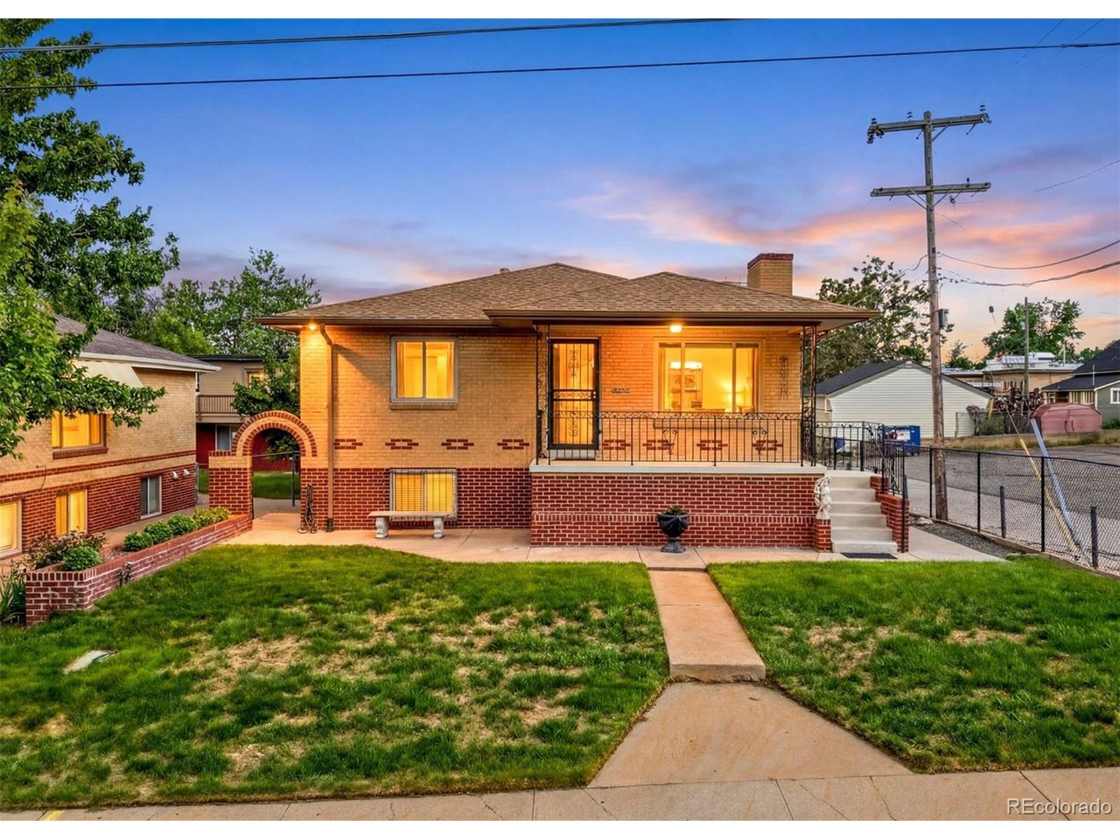
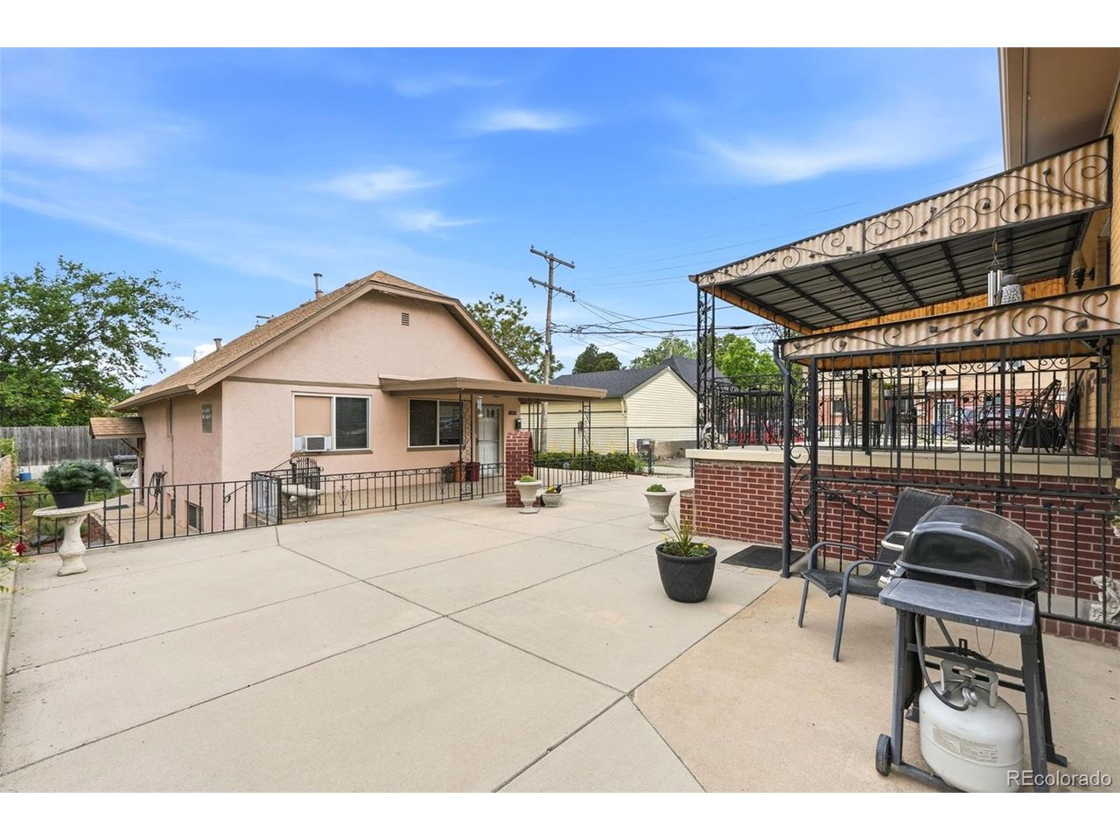
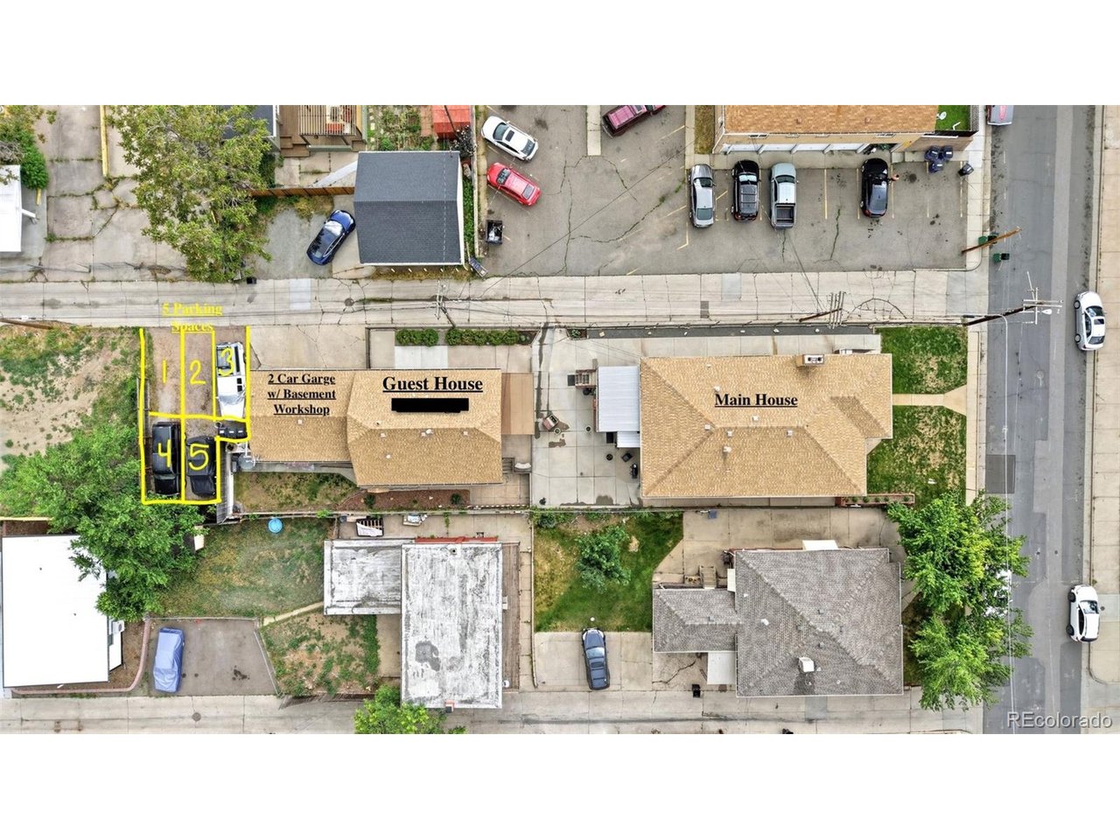
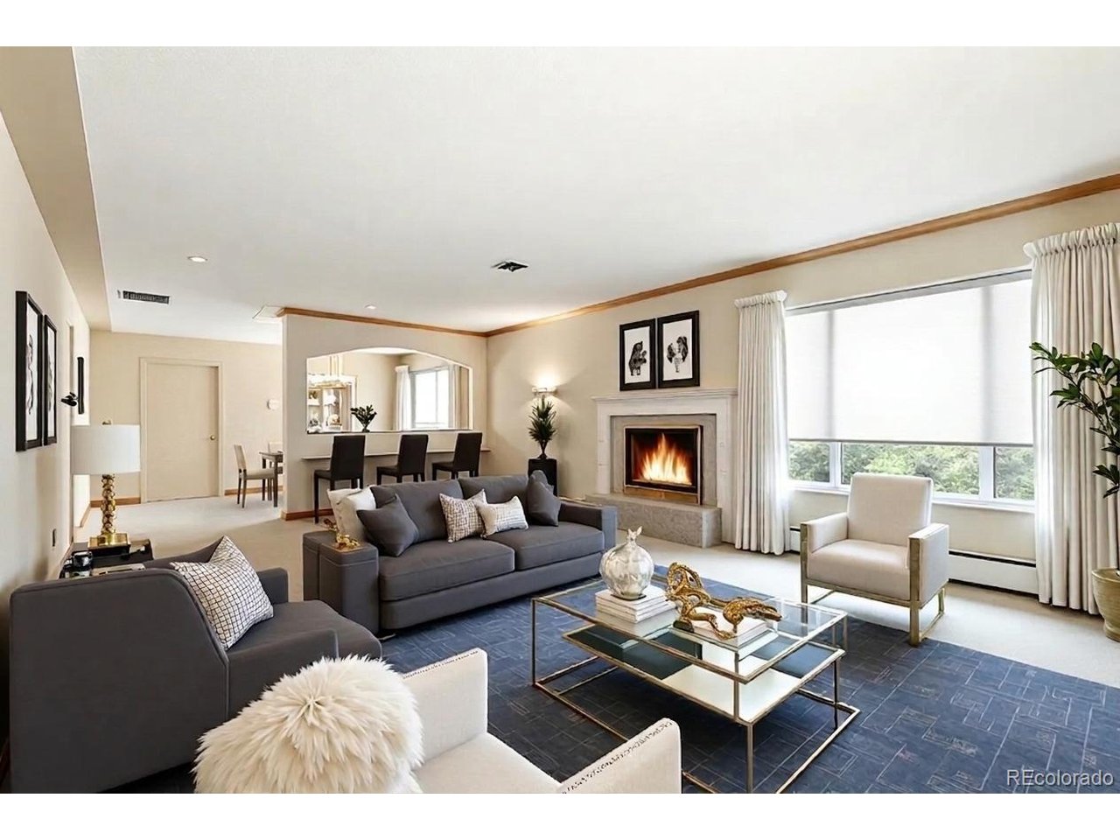
2 for 1 - two houses for one price in Sunnyside! Rare Family Compound w/ Two Houses, Three Separate Living Residences, 7 parking spaces, all on One Lot! A unique opportunity to own two residences on one lot, creating three separate living options ideal for multi-generational living, rental income, a private office, guest house or a combination of these. The main house is a well-built, low-maintenance brick home featuring two levels with similar floor plans w/ 3268 sq ft total (1512 upper). Both the upper level & garden level offer 3 bedrooms, 1 full bath, 1/4 bath, kitchen, family room with fireplace, dining area, abundant natural light, and separate entrances. Both levels are move-in ready and exceptionally well maintained. The upper level features oak floors, a kitchen, spacious living areas, & an open-concept family & dining room. A covered concrete patio extends the living space outdoors. The mostly concrete rear yard provides low-maintenance living while offering ample room for pets, play, and entertaining. The garden level has natural light in every room, creating a bright living environment unlike a typical basement. Similar layout as the upper level w/ a large bonus room and additional storage. The detached rear Guest house offers outstanding flexibility for extended family, a dedicated office, guest accommodations, or rental income with 1100 sq ft total. Updated a few years ago, potentially 4 beds, 2 baths, laundry, & attached garage. A fenced grass yard provides space for pets and outdoor enjoyment, and a covered front patio adds outdoor living space. In addition to the garage, the property includes five extra on lot parking spaces, eliminating the need for street parking. Properties offering this level of flexibility, income potential, and versatility are exceptionally rare. Whether you're seeking multi-generational living, investment opportunity, or primary residence w/ supplemental income, this unique Denver offering delivers.

$7,950/mo

Est. mortgage payment based on a $1,195,001 home price.

All estimates are provided by Luxury Presence for informational purposes only. Actual amounts may vary.

Additional information

MLS® ID
7892071

Interior Features

Bedrooms
8
Bathrooms
5
Fireplace
Yes
Cooling
Yes
Heating
Yes
Basement
Yes

Exterior Features

Lot Size
0.19 Acres

Other Property Details

Taxes
$5,659
Tax Frequency
Annually
Garage
Yes
MLS provider logo

Listings courtesy of Information and Real Estate Services, LLC (IRES) as distributed by MLS GRID

All information deemed reliable but not guaranteed and should be independently verified. All properties are subject to prior sale, change or withdrawal. Neither listing broker(s) nor Windmill Homes shall be responsible for any typographical errors, misinformation, misprints and shall be held totally harmless. Properties displayed may be listed or sold by various participants in the MLS. 

Based on information submitted to the MLS GRID as of 5:11 AM UTC on 10/4/2026. All data is obtained from various sources and may not have been verified by broker or MLS GRID. Supplied Open House Information is subject to change without notice. All information should be independently reviewed and verified for accuracy. Properties may or may not be listed by the office/agent presenting the information.

©2026 Information and Real Estate Services, LLC (IRES). All rights reserved.

DMCA Notice 

Powered by Luxury Presence