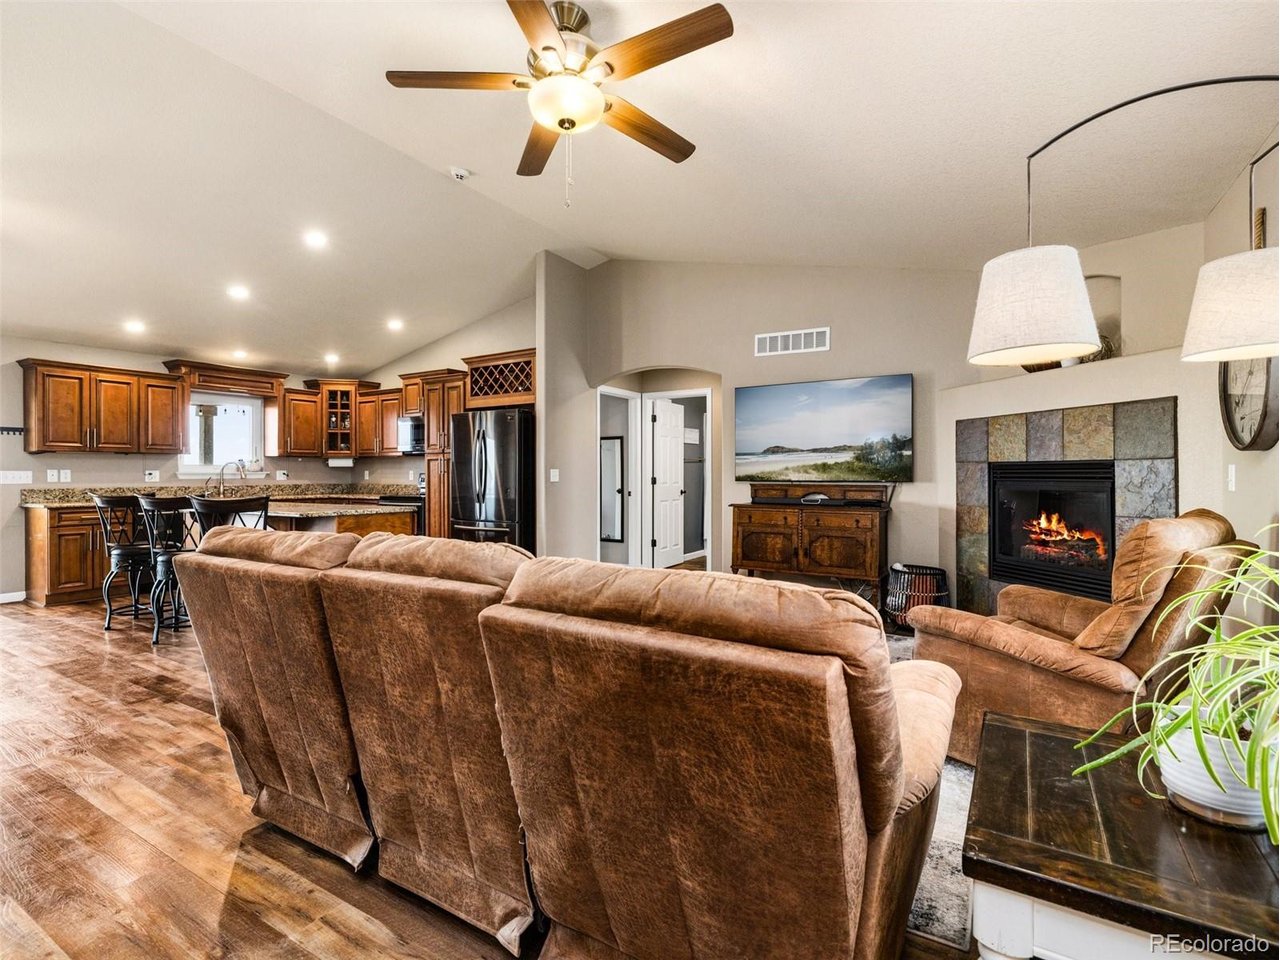
Property photo 1
Property photo 2
Property photo 3
Property photo 4
Property photo 5
5 Beds
3 Baths
2,924 sqft

$474,900

734 E Marigold Dr, Pueblo CO, 81007

Price per sqft$162.41
Built in2006
Property size2,924 sqft
Property typeResidential
Courtesy of RE/MAX Associates, Leanne Whitman Listing Contact: [email protected],719-248-2086

Overview

Active

Listed Jul 7, 2026

Updated 2 weeks ago

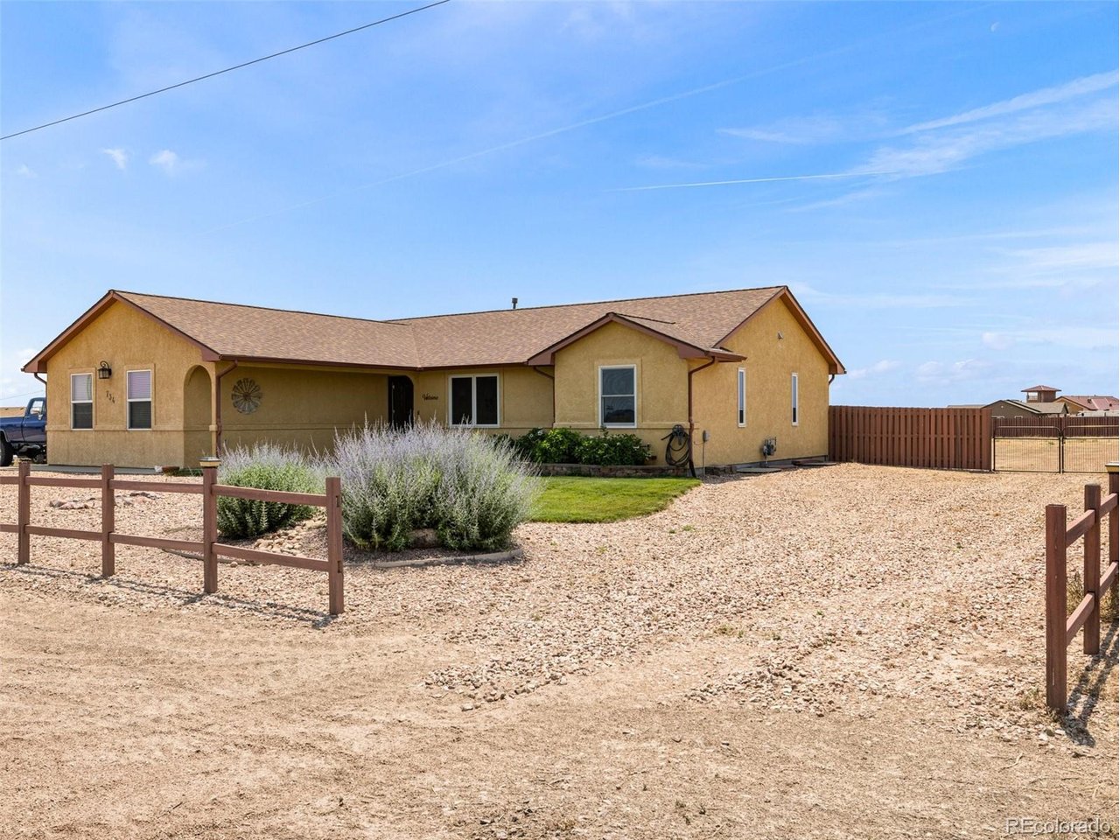
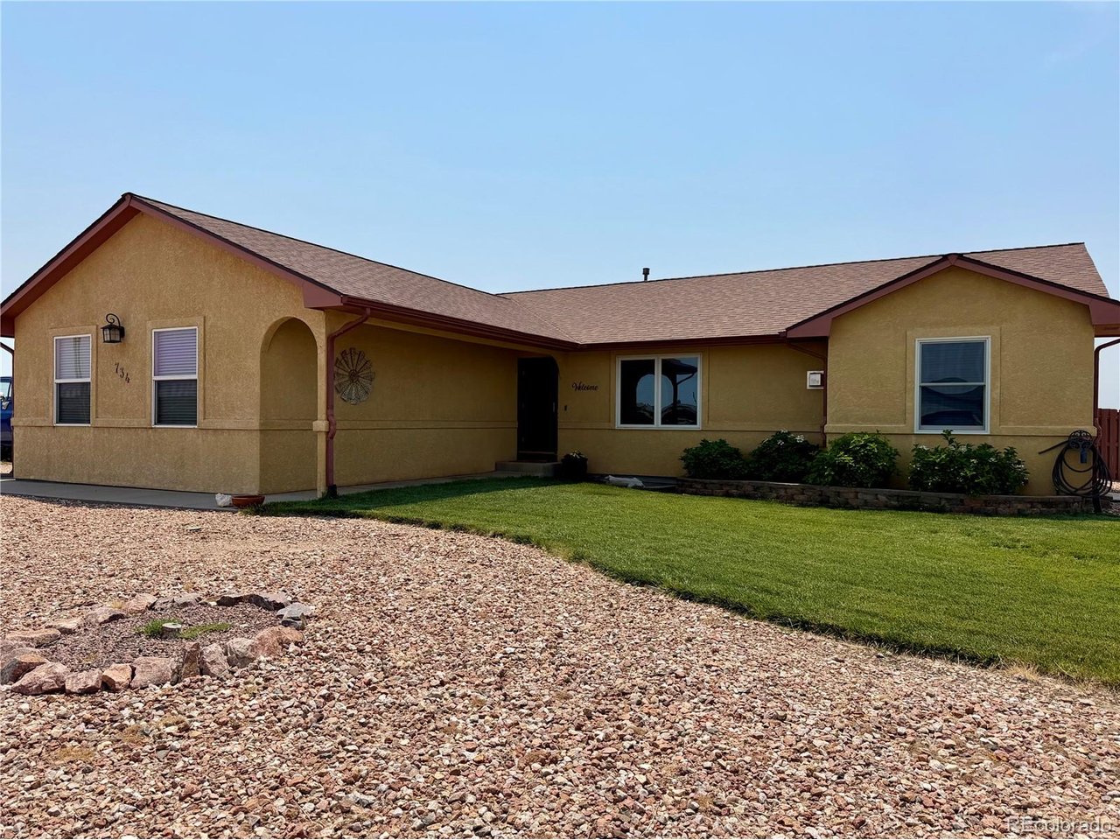
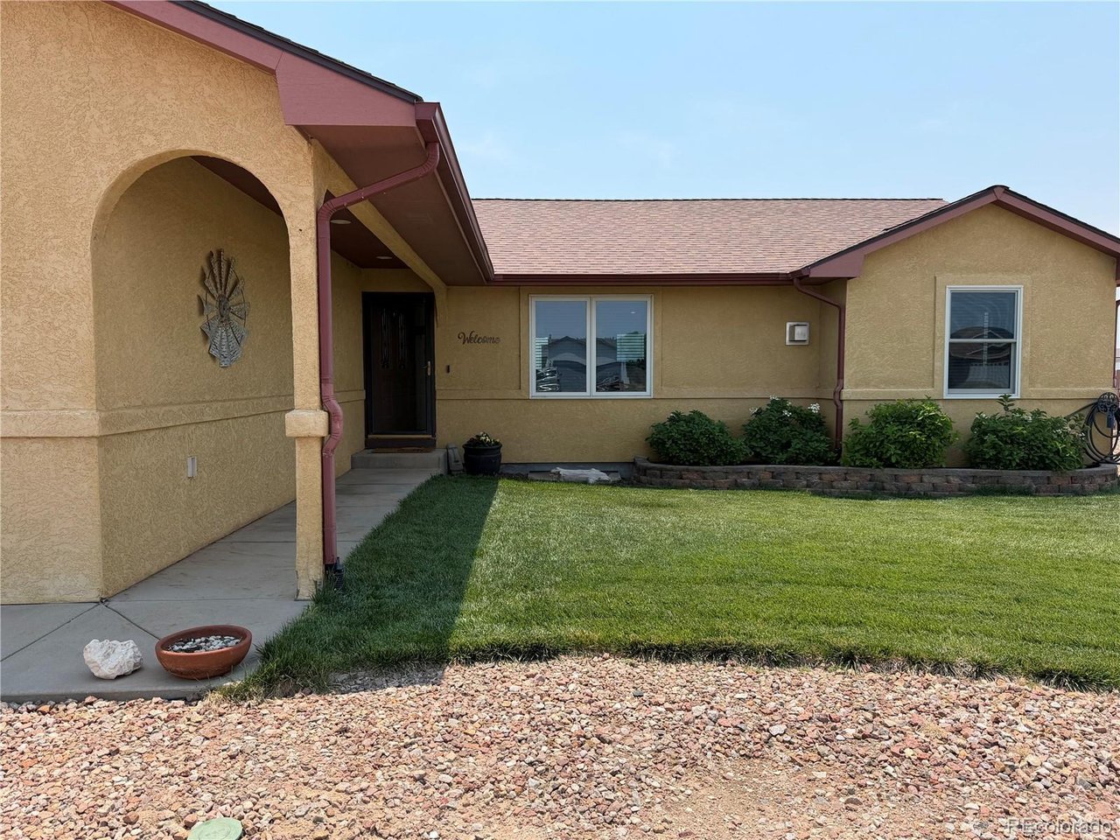
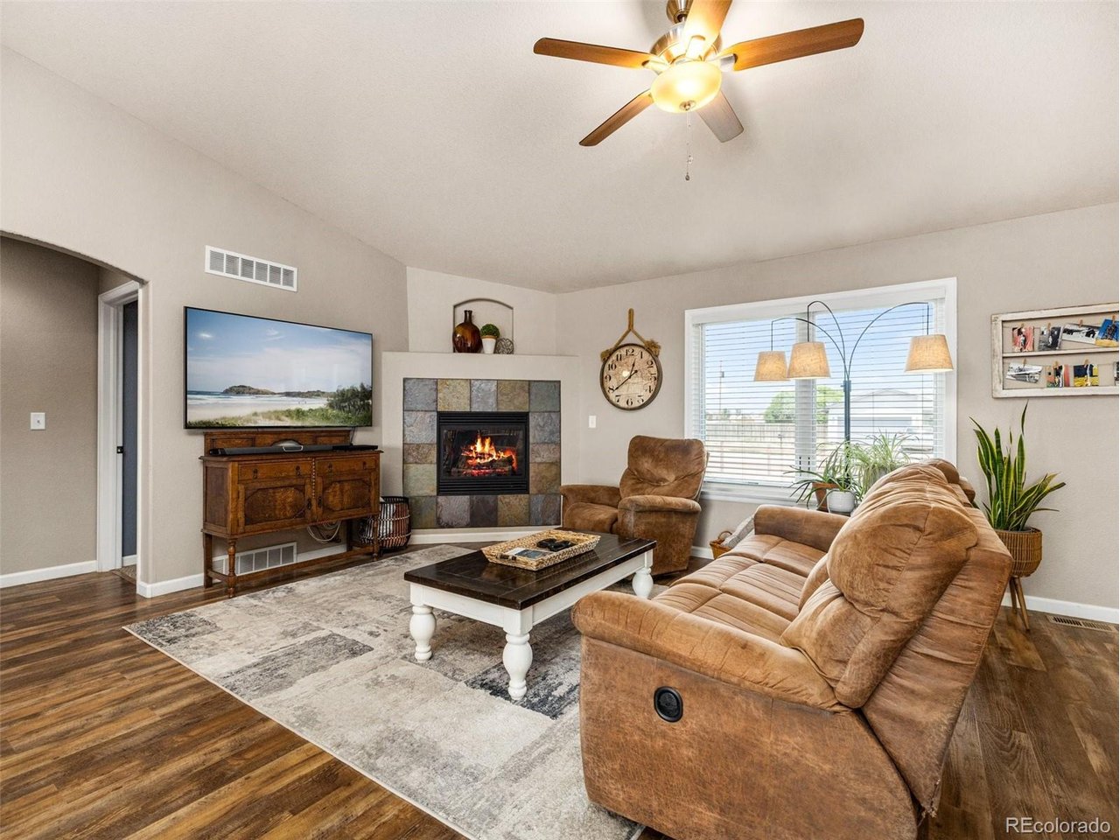
Exceptional value meets modern comfort in this beautifully updated ranch-style home offering 4 bedrooms, 3 baths, a 3-car garage, and an impressive lineup of recent upgrades and amenities. Standout features include a 2025 water heater, high-efficiency Andersen windows installed in 2023, a 2022 roof, 2024 central A/C, owned solar panels, a radon mitigation system, an EV charger, and an RV hookup.. bringing efficiency, convenience, and long-term appeal. Inside, the open-concept main level showcases vaulted ceilings, a gas fireplace, luxury vinyl plank flooring, and brand-new carpet in the bedrooms. The spacious kitchen is designed for both everyday living and entertaining, with granite countertops, custom cabinetry, a large pantry, stainless steel appliances, counter-height seating, and a separate dining area. A second laundry hookup on the main level adds even more convenience. Step outside to the covered back deck and take in stunning views of the Greenhorn Mountains and Spanish Peaks, along with the peaceful sound of the nearby fountain. The backyard is ready to enjoy with a swim spa, storage shed, and drip irrigation. The fully finished lower level expands the living space with a large family room, bedroom, full bath, laundry room, and two bonus rooms currently used as a gym and office. These flexible spaces offer excellent potential for additional bedroom, hobby, work, or guest areas. With extensive updates, and standout amenities, this home offers tremendous value.

$3,160/mo

Est. mortgage payment based on a $474,900 home price.

All estimates are provided by Luxury Presence for informational purposes only. Actual amounts may vary.

Additional information

MLS® ID
4991086

Interior Features

Bedrooms
5
Bathrooms
3
Fireplace
Yes
Cooling
Yes
Heating
Yes
Basement
Yes

Exterior Features

Lot Size
1.01 Acres

Other Property Details

Taxes
$3,101
Tax Frequency
Annually
Garage
Yes
View
Yes
MLS provider logo

Listings courtesy of Information and Real Estate Services, LLC (IRES) as distributed by MLS GRID

All information deemed reliable but not guaranteed and should be independently verified. All properties are subject to prior sale, change or withdrawal. Neither listing broker(s) nor Windmill Homes shall be responsible for any typographical errors, misinformation, misprints and shall be held totally harmless. Properties displayed may be listed or sold by various participants in the MLS. 

Based on information submitted to the MLS GRID as of 4:13 AM UTC on 9/23/2026. All data is obtained from various sources and may not have been verified by broker or MLS GRID. Supplied Open House Information is subject to change without notice. All information should be independently reviewed and verified for accuracy. Properties may or may not be listed by the office/agent presenting the information.

©2026 Information and Real Estate Services, LLC (IRES). All rights reserved.

DMCA Notice 

Powered by Luxury Presence