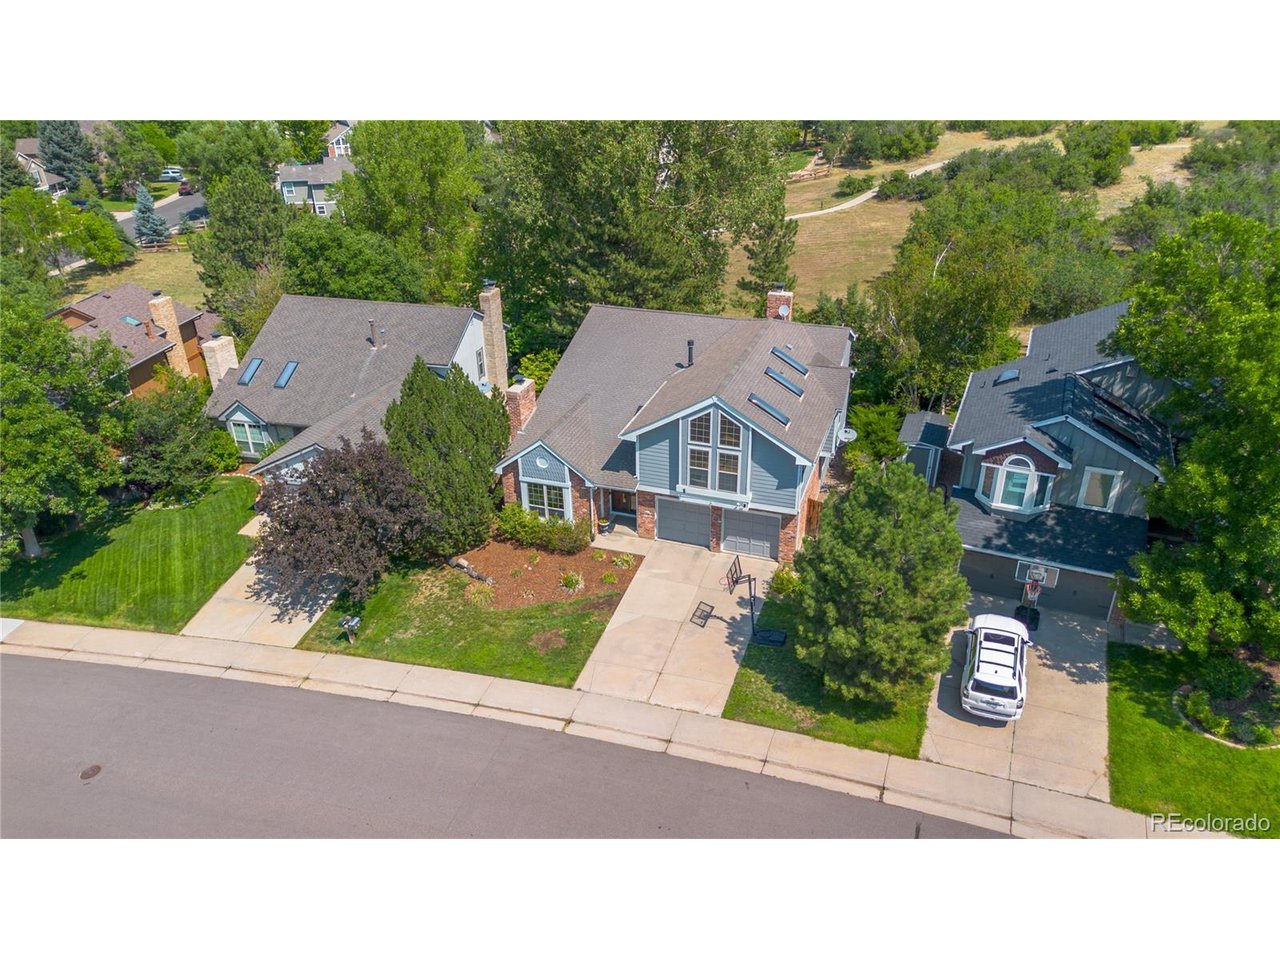
Property photo 1
Property photo 2
Property photo 3
Property photo 4
Property photo 5
5 Beds
4 Baths
3,851 sqft

$789,900

169 Clare Dr, Castle Pines CO, 80108

Price per sqft$205.12
Built in1986
Property size3,851 sqft
Property typeResidential
Courtesy of eXp Realty, LLC, Doug Hutchins Listing Contact: [email protected],303-886-3437

Overview

Active

Listed Aug 12, 2026

Updated 2 weeks ago

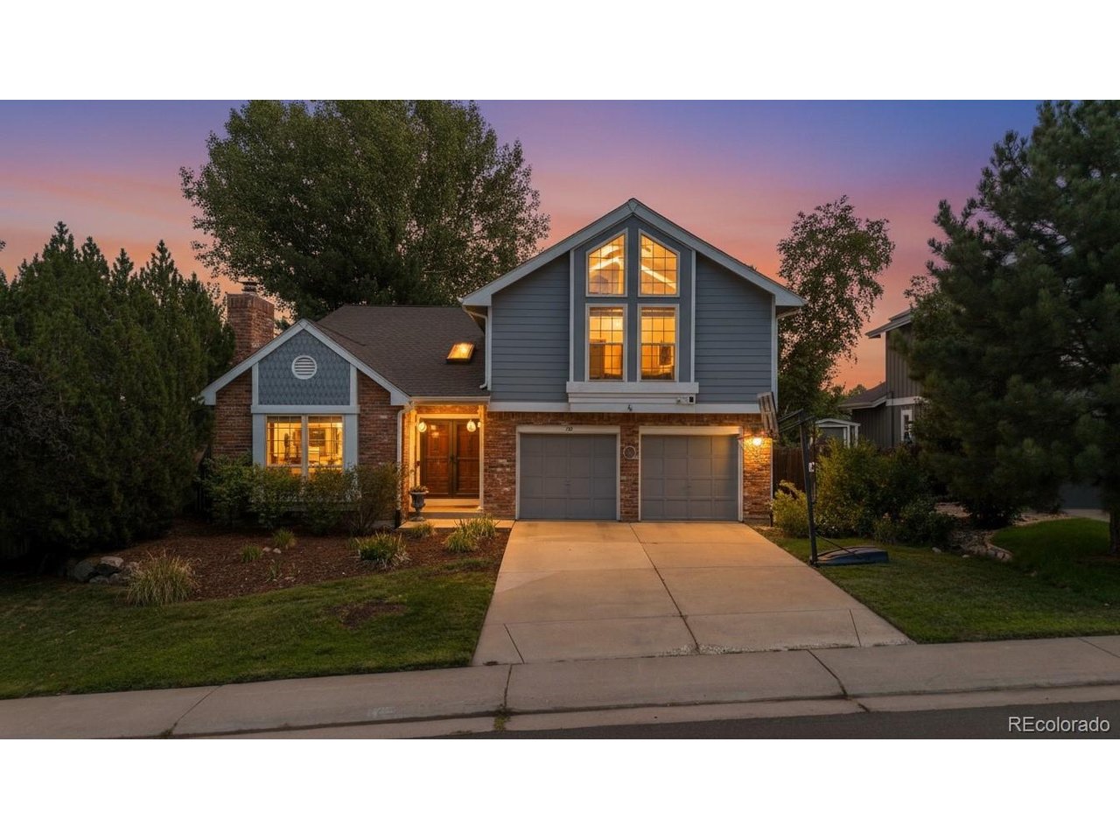
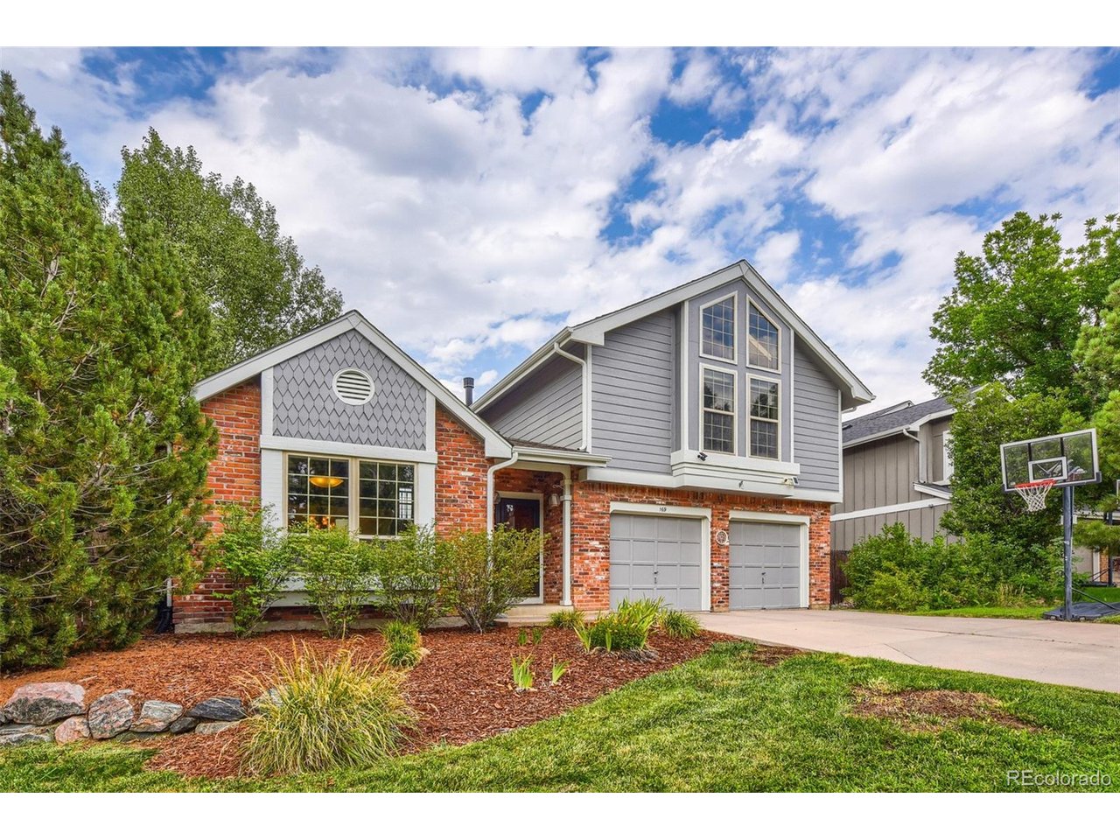
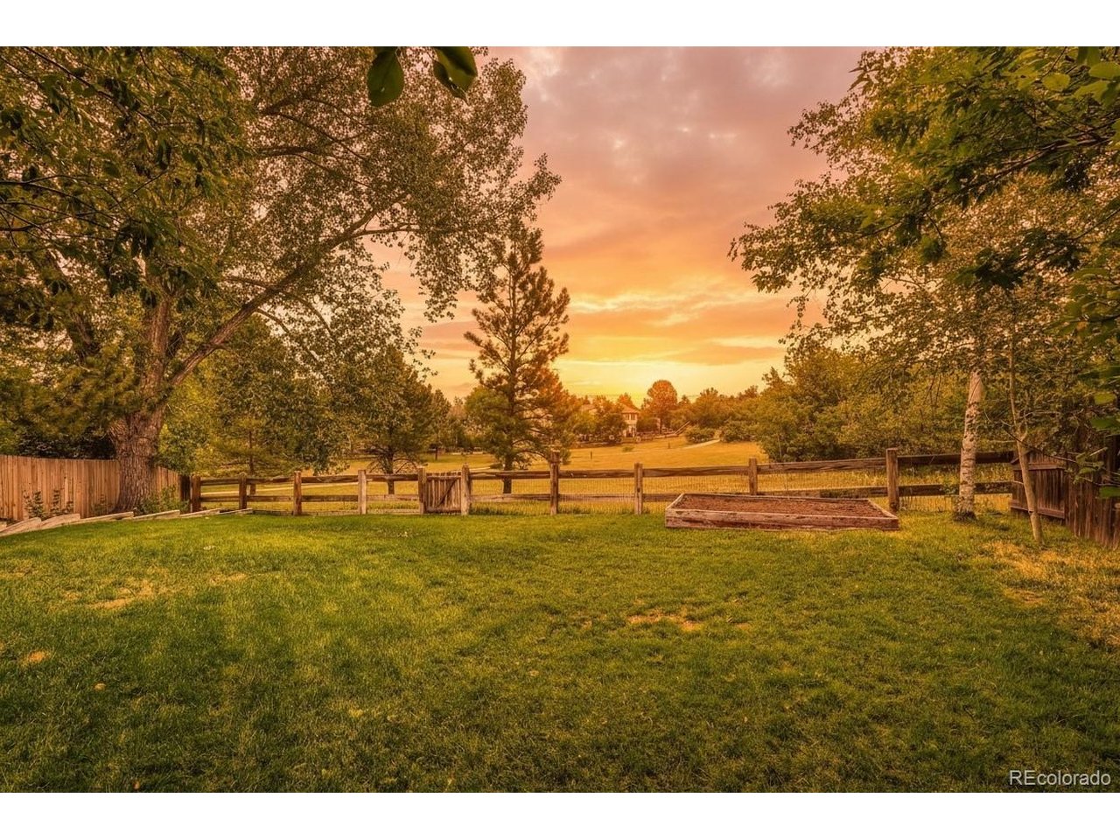
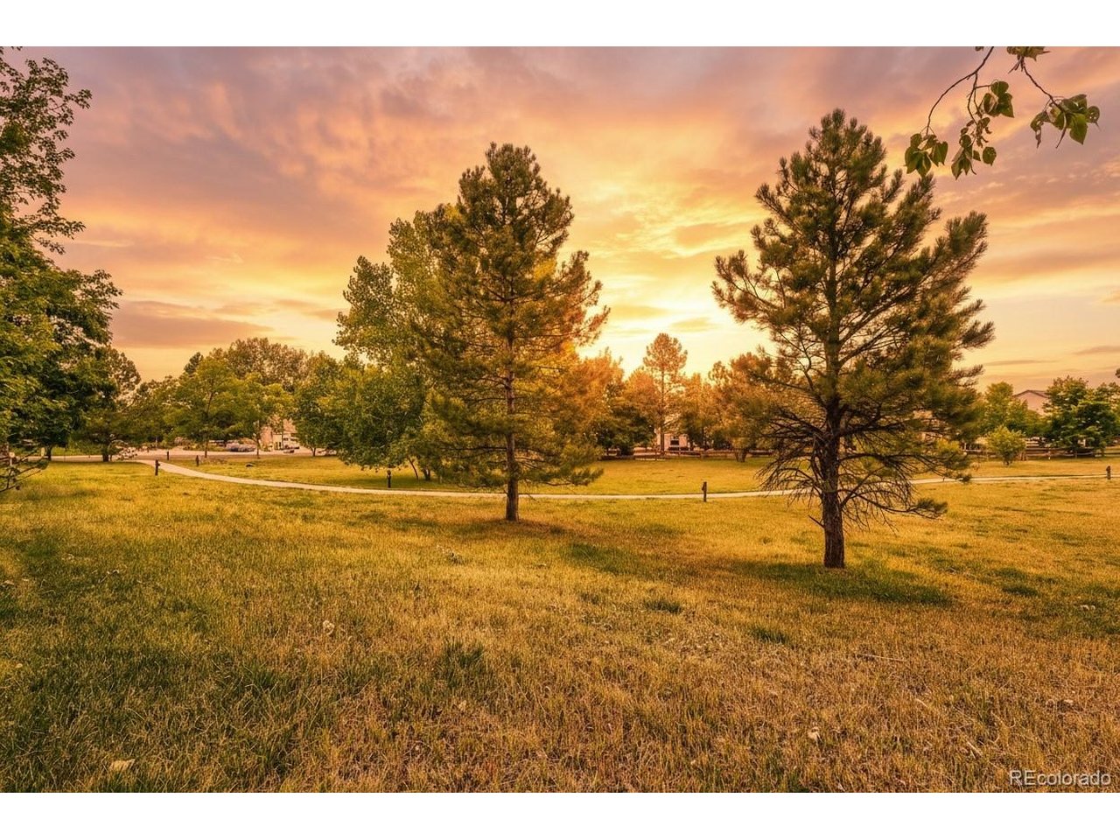
Updated Castle Pines Home Backing to Open Space! Enjoy the space, setting, and flexibility buyers are looking for in this beautifully updated Castle Pines home backing to open space. With 5 bedrooms, a loft, finished basement, large flat backyard, and multiple living areas, there is plenty of room to live, work, entertain, and relax. Step inside to soaring ceilings, beautiful flooring, and an impressive brick wood-burning fireplace that anchors the living room. The open layout flows into a spacious formal dining room with plenty of room for large gatherings. The kitchen features a center island and large pantry, while the large slider door fills the main level with natural light and showcase views of the backyard and open space. The adjoining family room provides another comfortable gathering space with easy access to the deck and backyard. Outdoor living is a highlight with a large, level backyard offering plenty of room for entertaining, play equipment, gardening, pets, or simply enjoying the peaceful open-space setting. The spacious deck is perfect for outdoor dining and relaxing. Upstairs, the impressive master suite features vaulted ceilings, large windows, and an updated bath with an oversized walk-in shower, dual sinks, and private water closet. 3 additional spacious bedrooms provide plenty of flexibility, while the loft is ideal for a home office, playroom or study area. The updated hall bath includes dual sinks and a separate bathing area for added convenience. The finished basement adds even more usable living space with a large recreation room perfect for a home theater, gym, game room, or play area. A fifth bedroom and full bath create a private space for guests or an excellent home office, and a large storage area provides room for seasonal items. Recent improvements include a new exterior paint, interior paint, and flooring. Located in HOA1, residents enjoy a 6 lane, 25-meter pool, tennis courts, basketball court, playground, and paved trails.

$5,255/mo

Est. mortgage payment based on a $789,900 home price.

All estimates are provided by Luxury Presence for informational purposes only. Actual amounts may vary.

Additional information

MLS® ID
7711908

Interior Features

Bedrooms
5
Bathrooms
4
Fireplace
Yes
Cooling
Yes
Heating
Yes
Basement
No

Exterior Features

Lot Size
0.18 Acres

Other Property Details

Taxes
$5,670
Tax Frequency
Annually
Association Fee Frequency
Monthly
Garage
Yes
MLS provider logo

Listings courtesy of Information and Real Estate Services, LLC (IRES) as distributed by MLS GRID

All information deemed reliable but not guaranteed and should be independently verified. All properties are subject to prior sale, change or withdrawal. Neither listing broker(s) nor Windmill Homes shall be responsible for any typographical errors, misinformation, misprints and shall be held totally harmless. Properties displayed may be listed or sold by various participants in the MLS. 

Based on information submitted to the MLS GRID as of 2:58 AM UTC on 9/27/2026. All data is obtained from various sources and may not have been verified by broker or MLS GRID. Supplied Open House Information is subject to change without notice. All information should be independently reviewed and verified for accuracy. Properties may or may not be listed by the office/agent presenting the information.

©2026 Information and Real Estate Services, LLC (IRES). All rights reserved.

DMCA Notice 

Powered by Luxury Presence