Property photo 1
Property photo 2
Property photo 3
Property photo 4
Property photo 5
4 Beds
4 Baths
2,418 sqft

$350,000

2558 S Vaughn Way D, Aurora CO, 80014

Price per sqft$144.75
Built in1976
Property size2,418 sqft
Property typeCondominium
Courtesy of LIV Sotheby's International Realty, Sonya Peterson Listing Contact: [email protected],303-587-7969

Overview

Active

Listed May 1, 2026

Updated 3 days ago

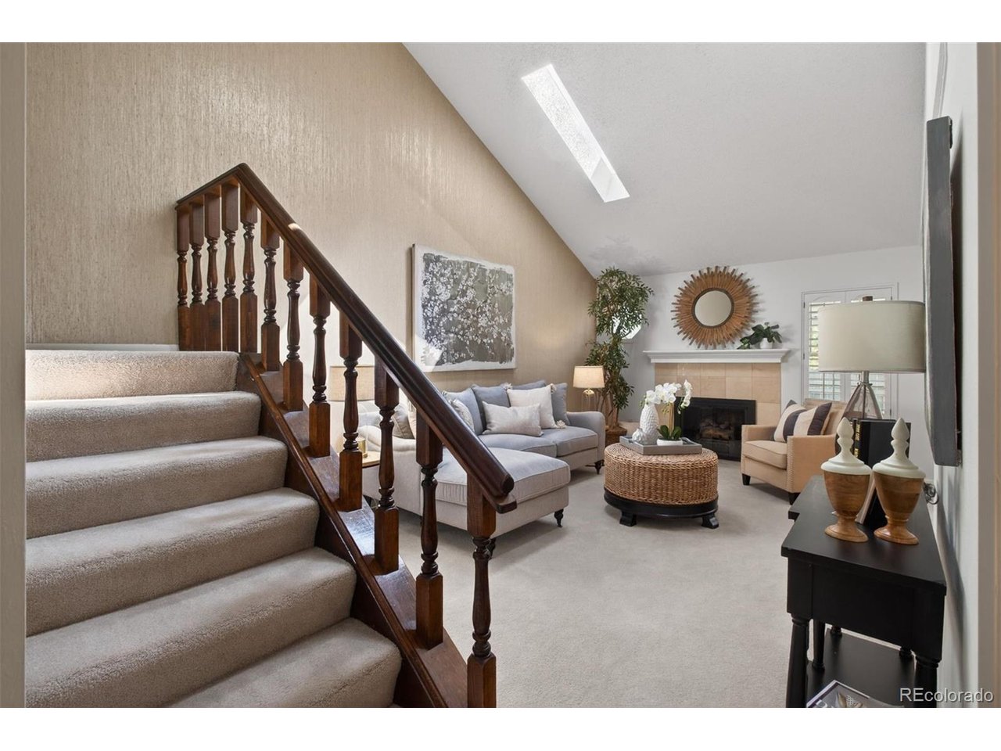
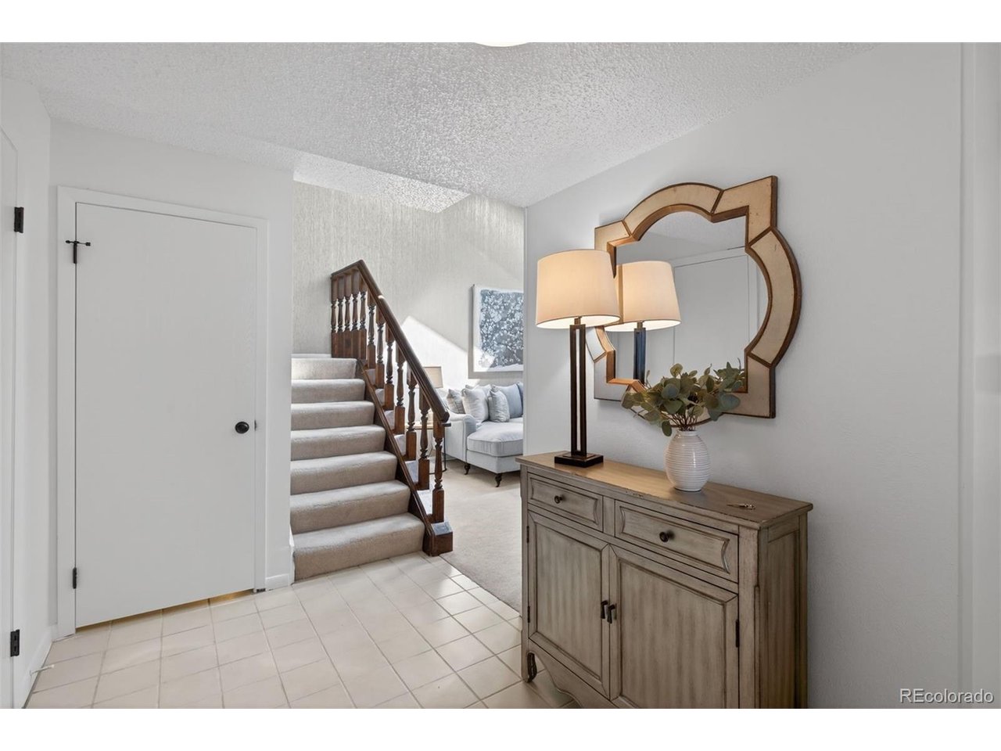
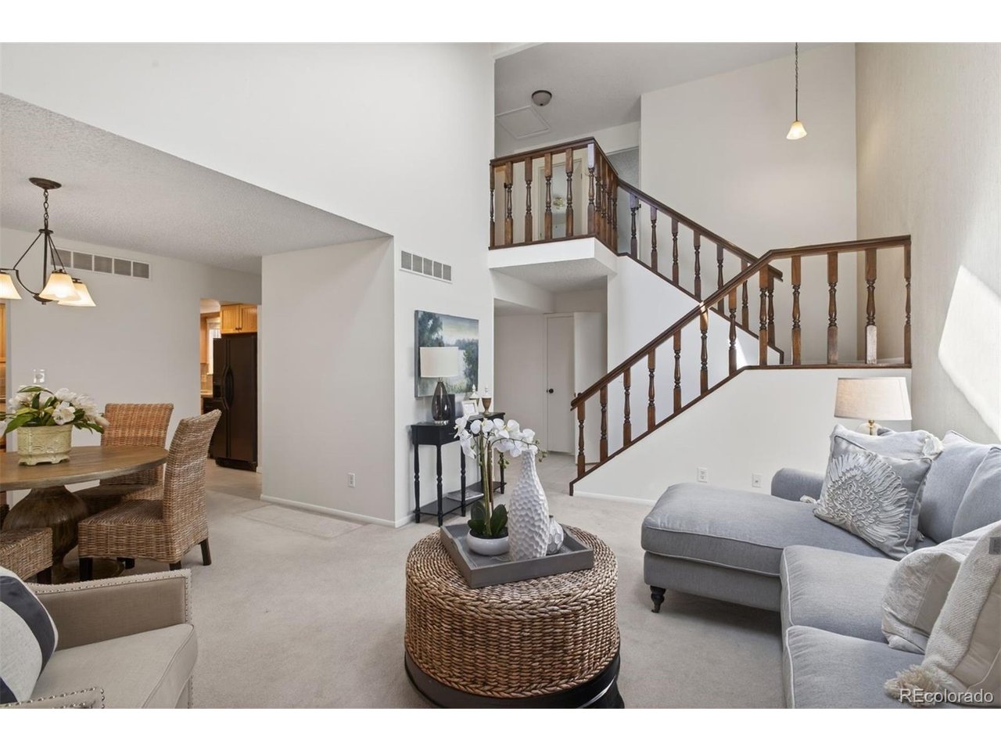
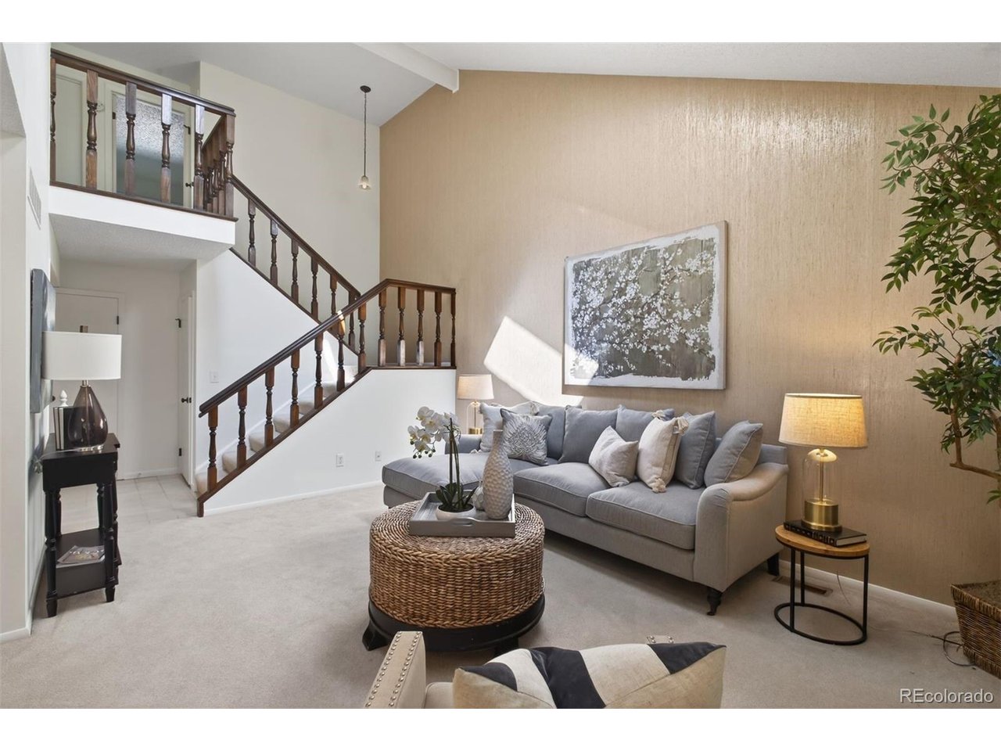
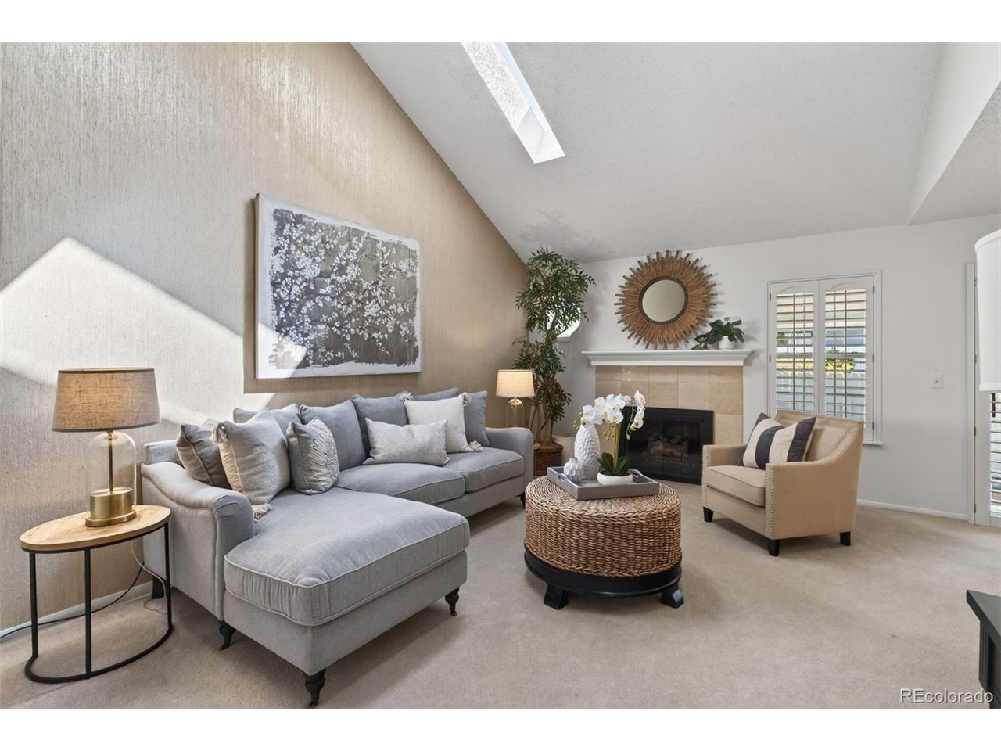
FIRST TIME ON MARKET SINCE 1976! Welcome to this beautifully maintained, low-maintenance END UNIT residence in the highly sought-after Fairway 16 community of Heatheridge. Showcasing a spacious open-concept design with soaring vaulted ceilings and fresh interior paint, this home effortlessly blends comfort with refined style. Enjoy expansive living spaces accented by elegant plantation shutters and a cozy fireplace that creates a warm, inviting ambiance. The thoughtfully designed kitchen features abundant cabinetry, a functional layout, and a spacious eat-in area with a peninsula for additional seating-perfectly suited for both everyday living and effortless entertaining. A lower-level wet bar adds a refined touch, enhancing the home's appeal for hosting and relaxation. The thoughtfully designed bedrooms offer a peaceful retreat, while private outdoor living spaces provide a serene setting for al fresco dining or quiet evenings under the Colorado sky. Residents enjoy access to resort-style amenities, including a pool and clubhouse, all within beautifully maintained grounds within close proximity to the golf course! Ideally located with seamless access to I-225, light rail, premier medical centers, and upscale shopping and dining, this home offers an exceptional balance of tranquility and connectivity. Experience refined living at its finest-an opportunity not to be missed.

$2,329/mo

Est. mortgage payment based on a $350,000 home price.

All estimates are provided by Luxury Presence for informational purposes only. Actual amounts may vary.

Additional information

MLS® ID
3875509

Interior Features

Bedrooms
4
Bathrooms
4
Fireplace
Yes
Cooling
Yes
Heating
Yes
Basement
Yes

Other Property Details

Taxes
$1,916
Tax Frequency
Annually
Association Fee Frequency
Monthly
Garage
Yes
Pets Allowed
Yes
MLS provider logo

Listings courtesy of Information and Real Estate Services, LLC (IRES) as distributed by MLS GRID

All information deemed reliable but not guaranteed and should be independently verified. All properties are subject to prior sale, change or withdrawal. Neither listing broker(s) nor Windmill Homes shall be responsible for any typographical errors, misinformation, misprints and shall be held totally harmless. Properties displayed may be listed or sold by various participants in the MLS. 

Based on information submitted to the MLS GRID as of 6:08 AM UTC on 10/7/2026. All data is obtained from various sources and may not have been verified by broker or MLS GRID. Supplied Open House Information is subject to change without notice. All information should be independently reviewed and verified for accuracy. Properties may or may not be listed by the office/agent presenting the information.

©2026 Information and Real Estate Services, LLC (IRES). All rights reserved.

DMCA Notice 

Powered by Luxury Presence