Property photo 1
Property photo 2
Property photo 3
Property photo 4
Property photo 5
2 Beds
2 Baths
1,258 sqft

$339,000

12941 Lafayette St A, Thornton CO, 80241

Price per sqft$269.48
Built in1997
Property size1,258 sqft
Property typeCondominium
Courtesy of RE/MAX Professionals, Sam Biller Listing Contact: [email protected],303-507-8945

Overview

Active

Listed Sep 8, 2026

Updated 9 days ago

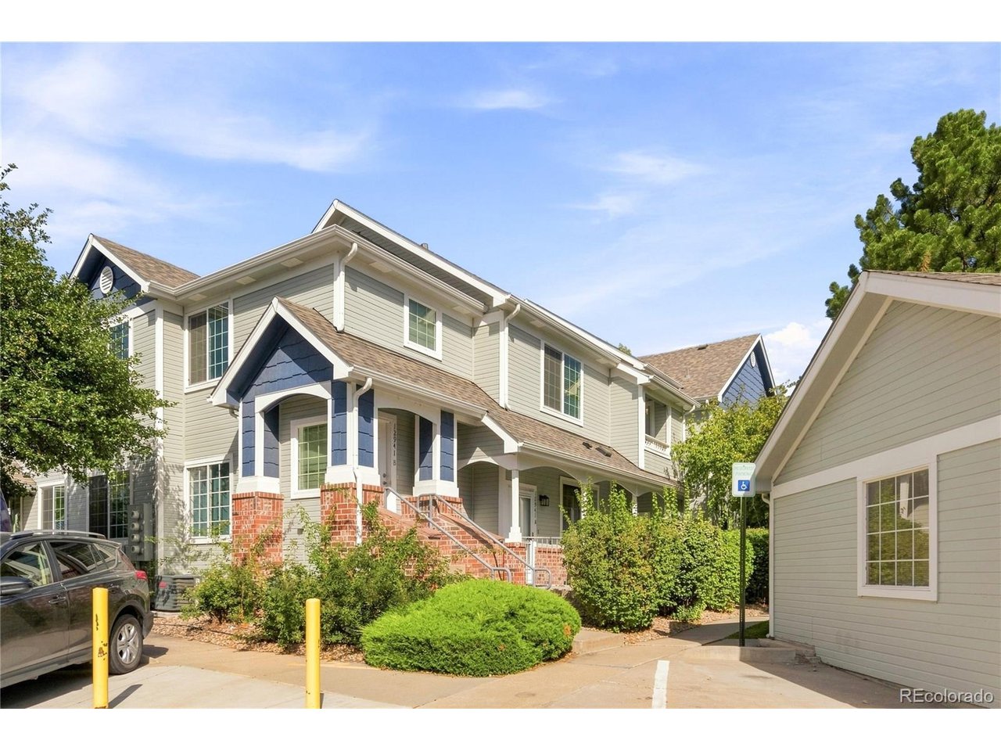
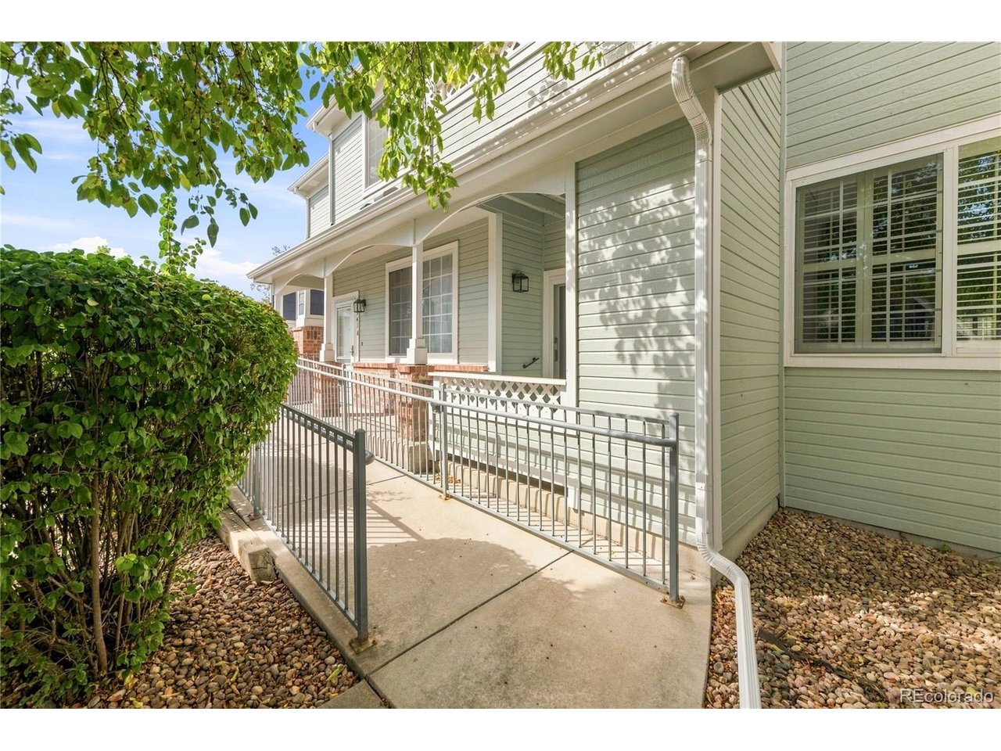
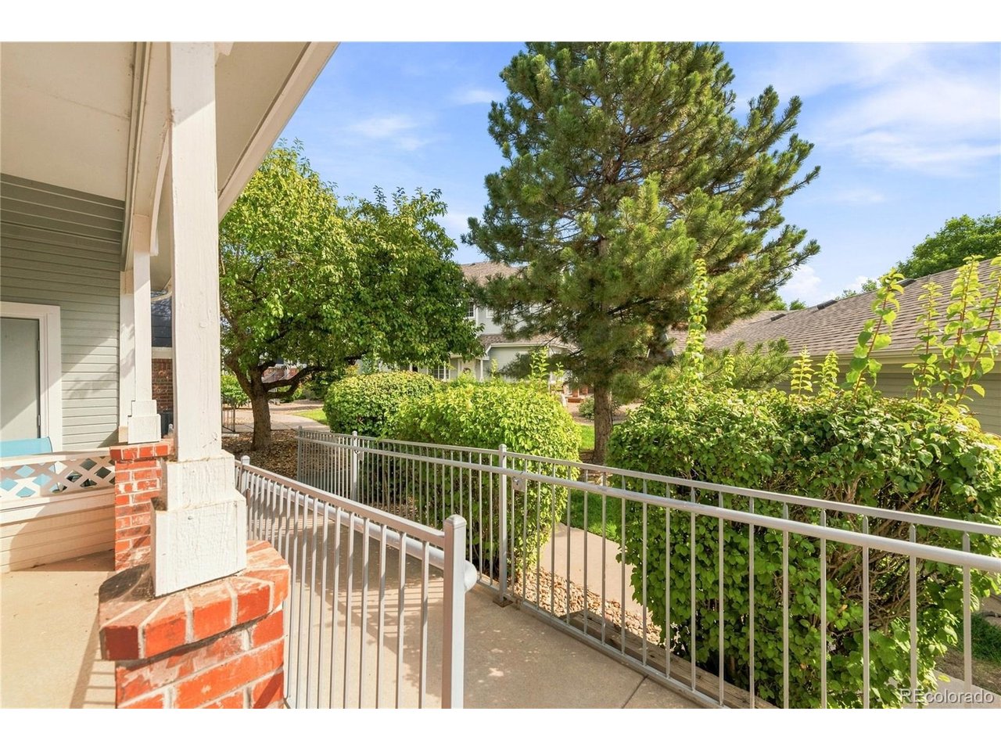
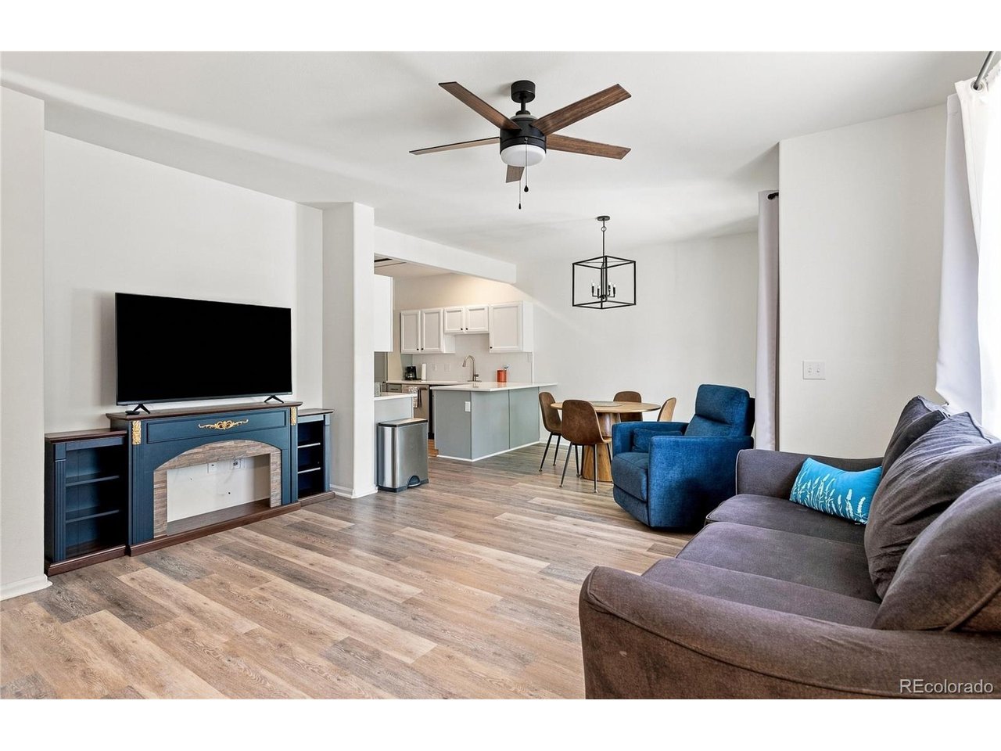
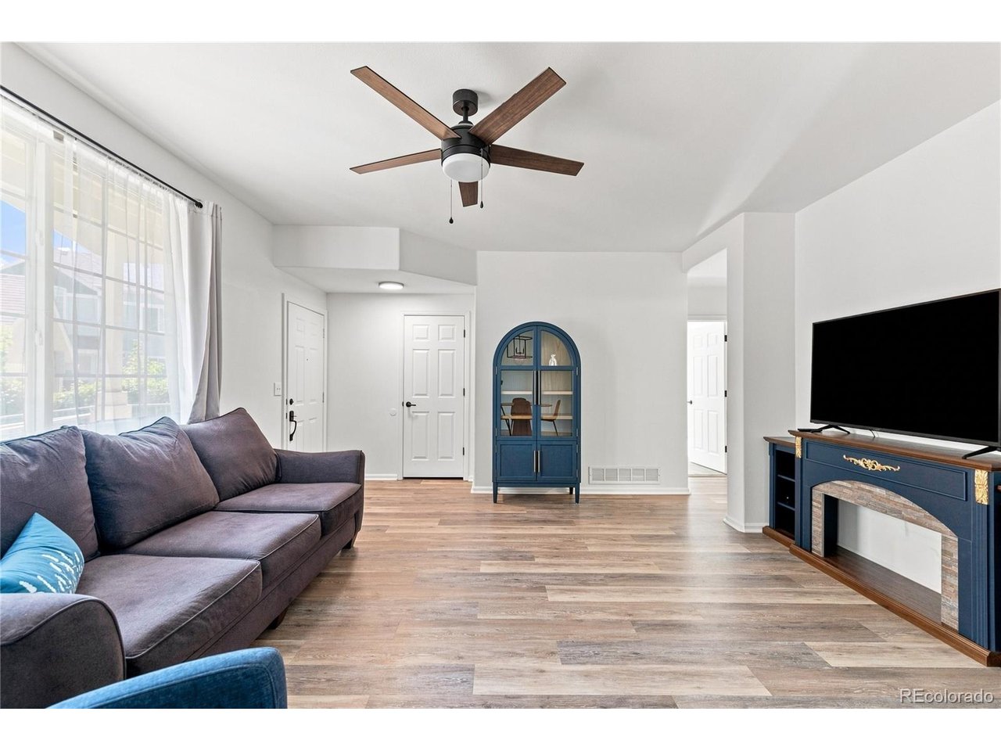
Move right in and enjoy low-maintenance ranch living in the sought-after Legends at Hunters Glen! This beautifully updated 2-bedroom, 2-bath ranch home offers 1,258 square feet of bright, comfortable living space with stylish finishes throughout. The open floor plan features luxury vinyl plank flooring, contemporary finishes, and a spacious living and dining area that flows effortlessly to the private covered patio-perfect for enjoying your morning coffee or unwinding in the evening. The kitchen features quartz countertops, stainless steel appliances, updated cabinetry, a subway tile backsplash, and an adjacent laundry room for added convenience. The spacious primary suite includes generous closet space and a beautifully remodeled ensuite bath with dual vanities and an oversized walk-in shower. A second bedroom and full bath provide flexibility for guests, working from home, or hobbies. A detached one-car garage adds valuable storage and convenience, while the HOA covers exterior maintenance, trash, sewer, recycling, and more-giving you more time to enjoy the exceptional community amenities, including the Marina Club, swimming pool, tennis and basketball courts, sand volleyball, playground, walking trails, picnic areas, and scenic lake access. Conveniently located near shopping, dining, parks, and major commuter routes, this home offers the perfect combination of comfort, convenience, and an active Colorado lifestyle.

$2,255/mo

Est. mortgage payment based on a $339,000 home price.

All estimates are provided by Luxury Presence for informational purposes only. Actual amounts may vary.

Additional information

MLS® ID
7796192

Interior Features

Bedrooms
2
Bathrooms
2
Cooling
Yes
Heating
Yes
Basement
No

Exterior Features

Lot Size
0.06 Acres

Other Property Details

Taxes
$2,855
Tax Frequency
Annually
Association Fee Frequency
Monthly
Garage
Yes
MLS provider logo

Listings courtesy of Information and Real Estate Services, LLC (IRES) as distributed by MLS GRID

All information deemed reliable but not guaranteed and should be independently verified. All properties are subject to prior sale, change or withdrawal. Neither listing broker(s) nor Windmill Homes shall be responsible for any typographical errors, misinformation, misprints and shall be held totally harmless. Properties displayed may be listed or sold by various participants in the MLS. 

Based on information submitted to the MLS GRID as of 4:30 AM UTC on 10/2/2026. All data is obtained from various sources and may not have been verified by broker or MLS GRID. Supplied Open House Information is subject to change without notice. All information should be independently reviewed and verified for accuracy. Properties may or may not be listed by the office/agent presenting the information.

©2026 Information and Real Estate Services, LLC (IRES). All rights reserved.

DMCA Notice 

Powered by Luxury Presence