Property photo 1
Property photo 2
Property photo 3
Property photo 4
Property photo 5
3 Beds
3 Baths
1,744 sqft

$500,000

19986 E Villanova Pl, Aurora CO, 80013

Price per sqft$286.70
Built in1999
Property size1,744 sqft
Property typeResidential
Courtesy of RE/MAX Alliance, Kimo Toguchi Listing Contact: [email protected],720-648-1735

Overview

Active

Listed Aug 28, 2026

Updated 29h ago

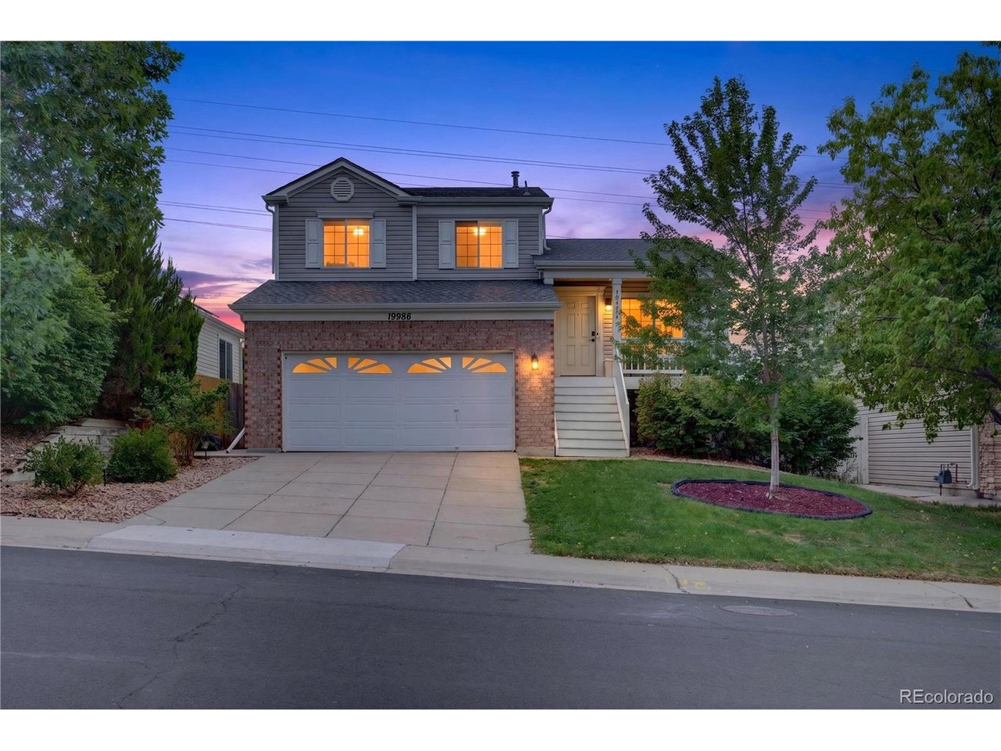
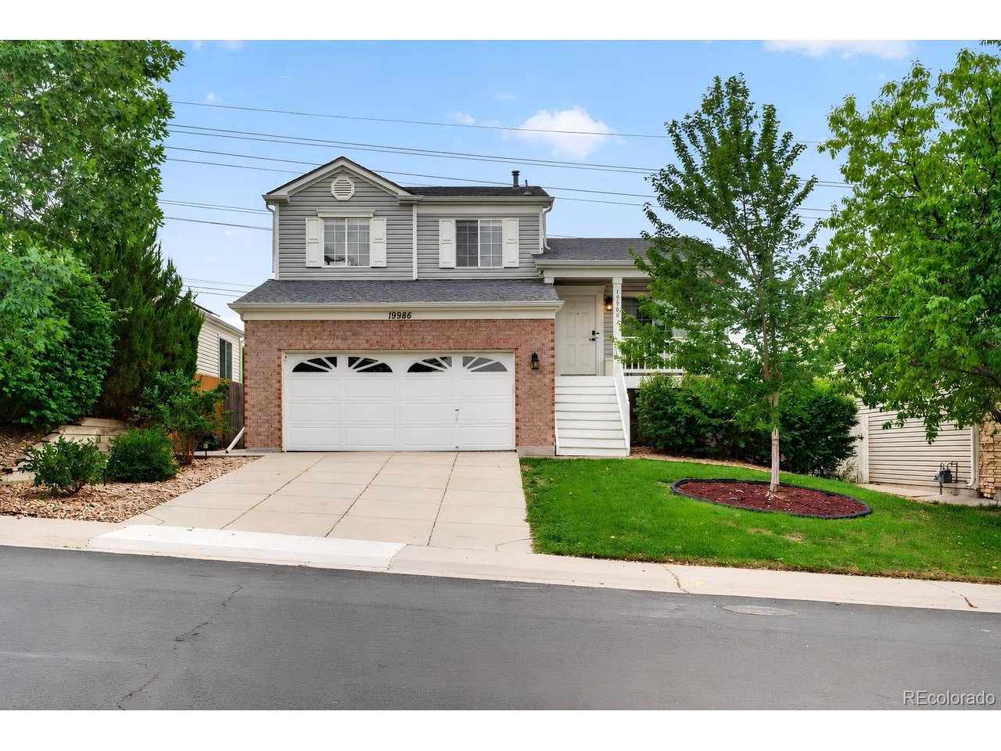
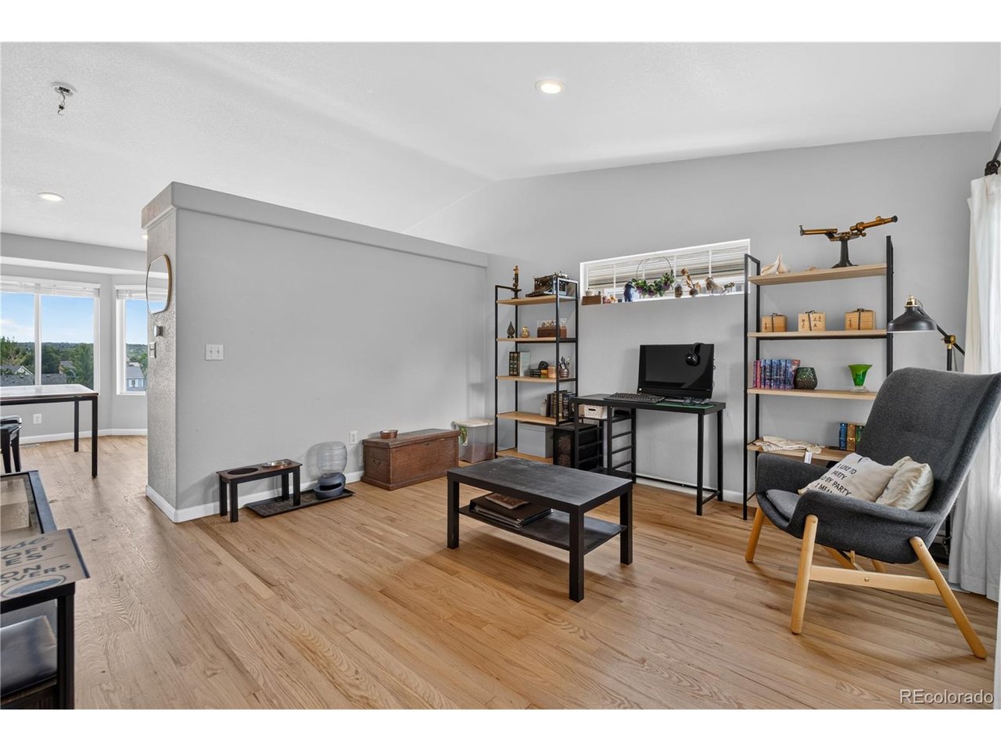
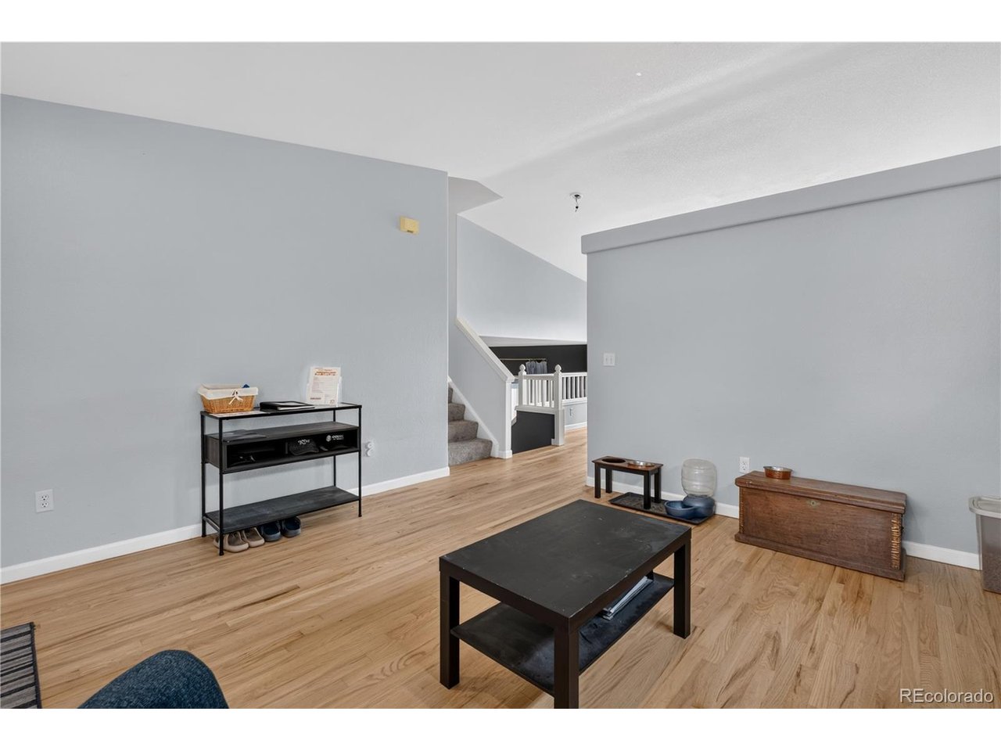
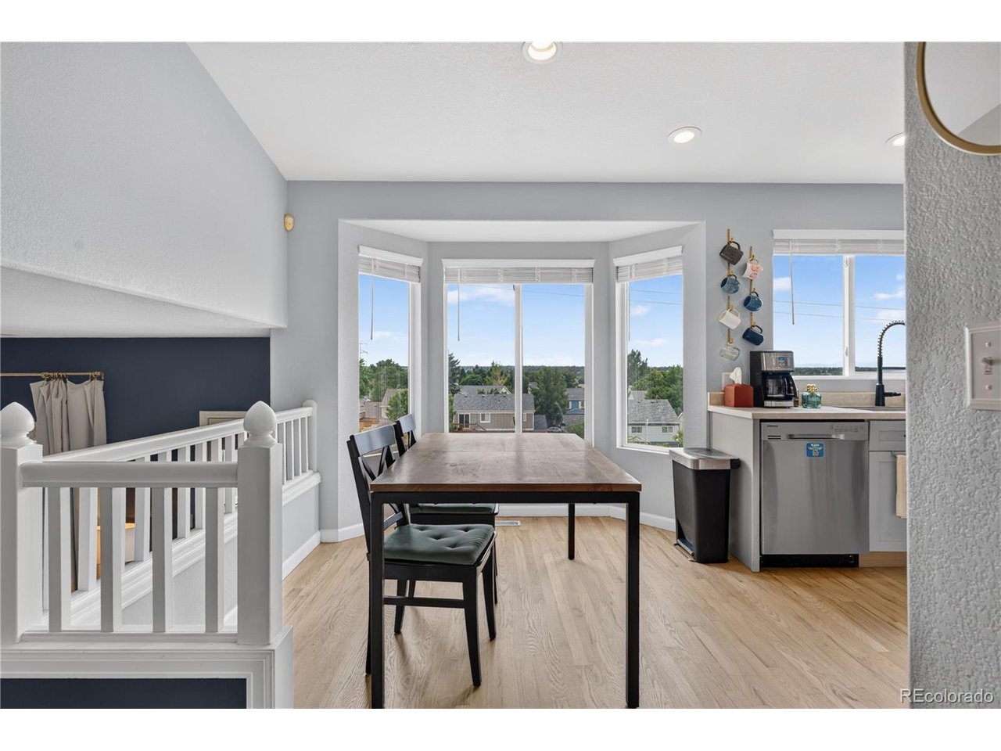
OFFERING A $15,000 SELLER CONCESSION! Take the time for this beautiful 3 bedroom/ 3 bathroom home to this beautifully updated property offering a wonderful combination of modern improvements, thoughtful custom touches, and an incredible backyard retreat with mountain views. This home has been extensively refreshed, featuring beautifully refinished hardwood floors, brand-new carpet, fresh interior paint, new siding, a new roof, and a newer 40-gallon water heater. The kitchen has been enhanced with custom-replaced cabinets and updated appliances, while the remodeled bathrooms and updated lighting fixtures add a fresh, modern feel throughout. Additional features include brand-new railing and stairs, a built-in workbench and extra storage space in the garage, and a bidet installed in each bathroom for an added touch of comfort and convenience. Step outside and discover a backyard designed for enjoying Colorado living, complete with a charming cabana and mountain views. there are also established rose bushes, beautiful lilacs, and a producing peach tree that provides fresh fruit and seasonal beauty. Whether you're entertaining guests, enjoying your morning coffee, gardening, or simply relaxing outdoors, this backyard offers a peaceful space to make your own. With extensive updates, unique features, functional spaces, and beautiful established landscaping, this is a home that truly needs to be seen to be appreciated. Come take a look and discover everything this amazing home has to offer!

$3,327/mo

Est. mortgage payment based on a $500,000 home price.

All estimates are provided by Luxury Presence for informational purposes only. Actual amounts may vary.

Additional information

MLS® ID
6514536

Interior Features

Bedrooms
3
Bathrooms
3
Cooling
Yes
Heating
Yes
Basement
Yes

Exterior Features

Lot Size
0.12 Acres

Other Property Details

Taxes
$3,285
Tax Frequency
Annually
Association Fee Frequency
Yearly
Garage
Yes
MLS provider logo

Listings courtesy of Information and Real Estate Services, LLC (IRES) as distributed by MLS GRID

All information deemed reliable but not guaranteed and should be independently verified. All properties are subject to prior sale, change or withdrawal. Neither listing broker(s) nor Windmill Homes shall be responsible for any typographical errors, misinformation, misprints and shall be held totally harmless. Properties displayed may be listed or sold by various participants in the MLS. 

Based on information submitted to the MLS GRID as of 5:37 AM UTC on 10/9/2026. All data is obtained from various sources and may not have been verified by broker or MLS GRID. Supplied Open House Information is subject to change without notice. All information should be independently reviewed and verified for accuracy. Properties may or may not be listed by the office/agent presenting the information.

©2026 Information and Real Estate Services, LLC (IRES). All rights reserved.

DMCA Notice 

Powered by Luxury Presence