Property photo 1
Property photo 2
Property photo 3
Property photo 4
Property photo 5
5 Beds
4 Baths
3,114 sqft

$550,000

10465 Olathe Way, Commerce City CO, 80022

Price per sqft$176.62
Built in2003
Property size3,114 sqft
Property typeResidential
Courtesy of Keller Williams Realty Urban Elite, Devon Martin Listing Contact: [email protected],720-862-8607

Overview

Active

Listed Oct 6, 2026

Updated 3 days ago

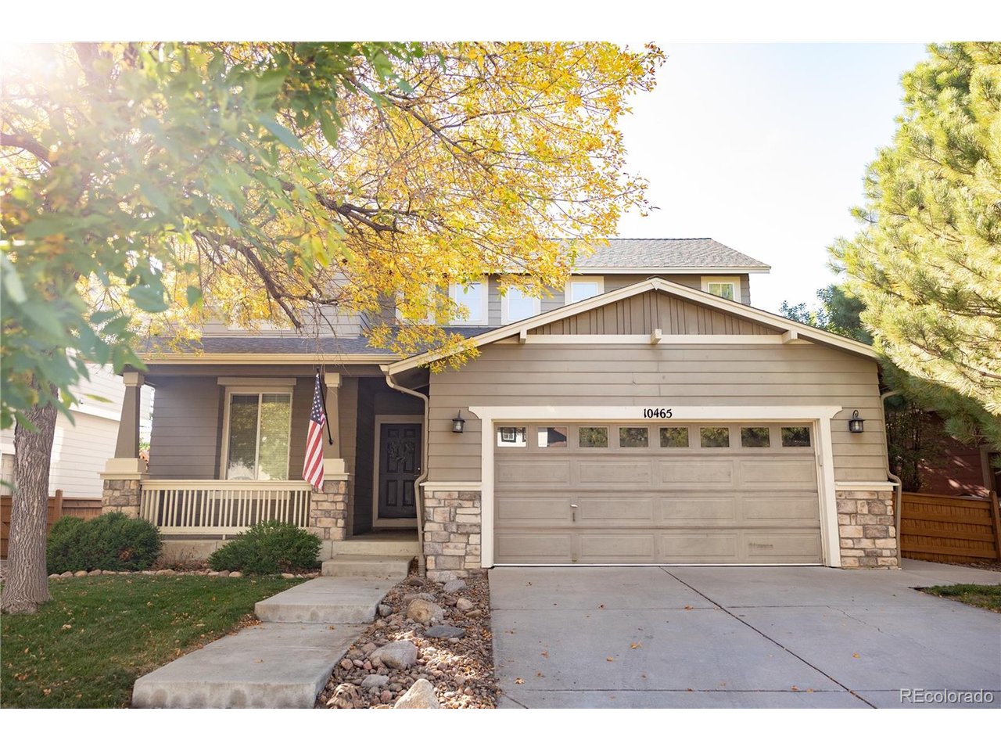
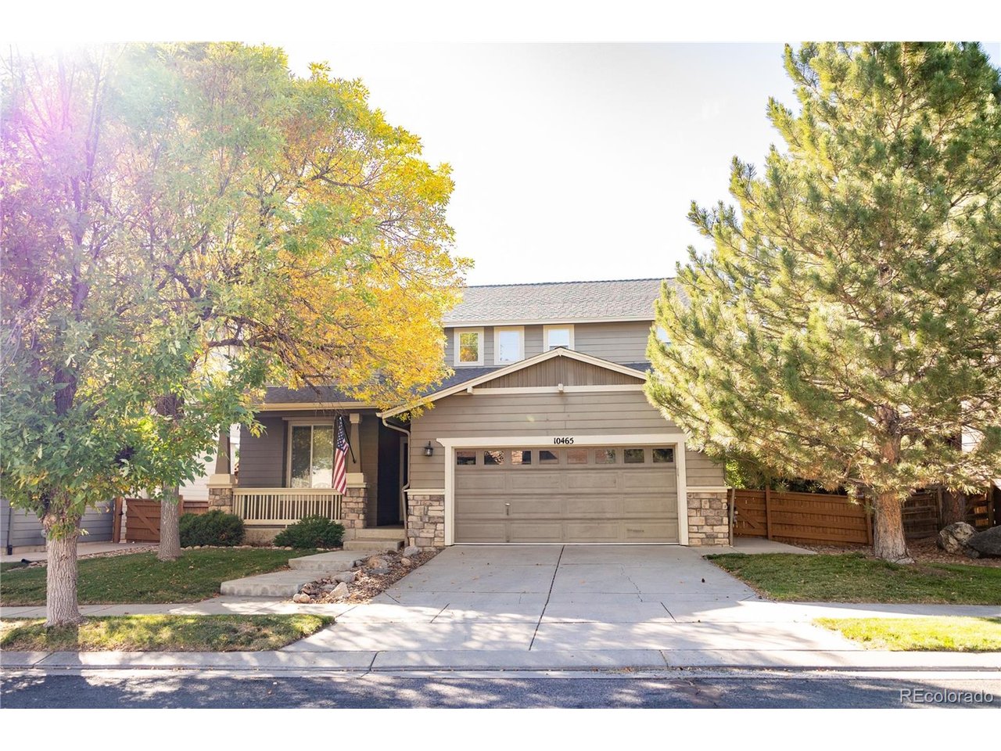
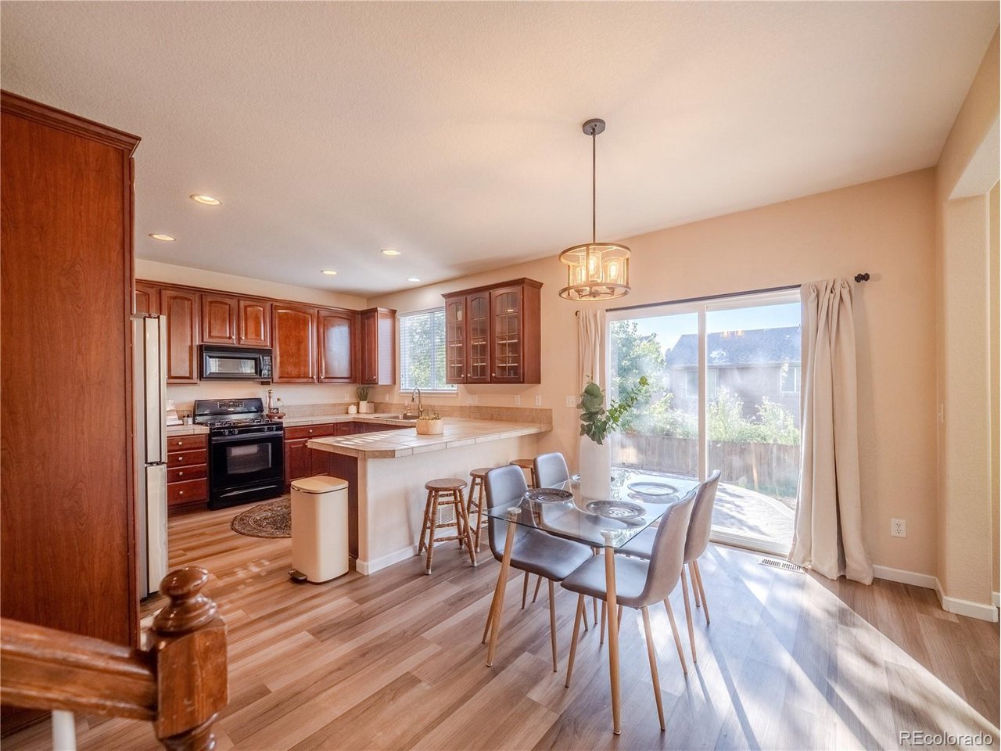
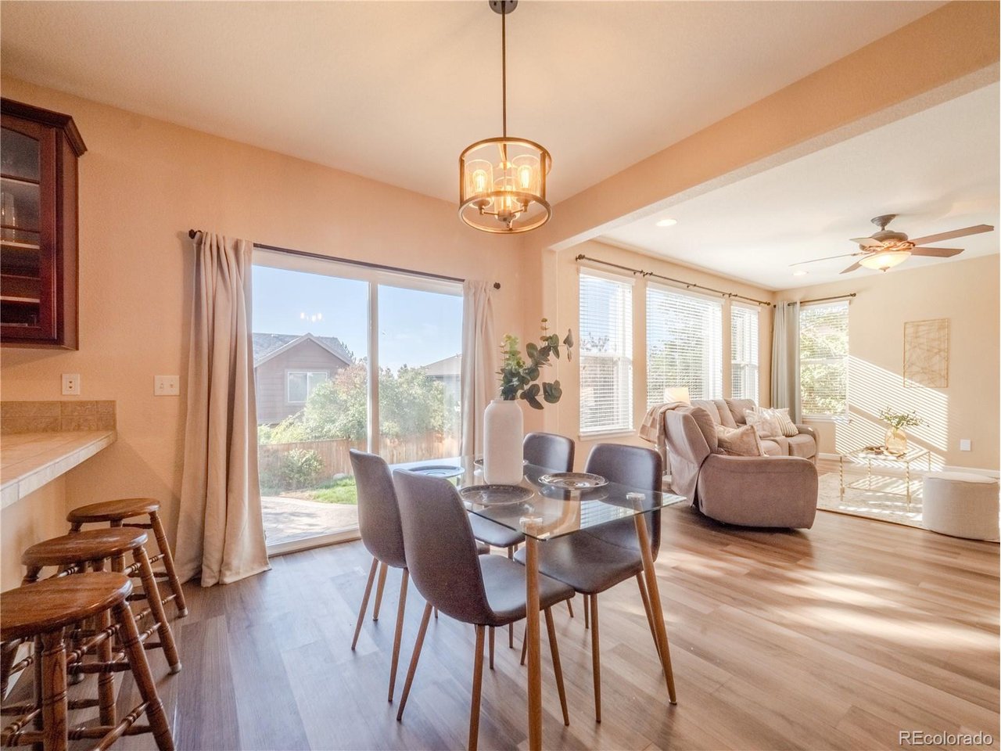
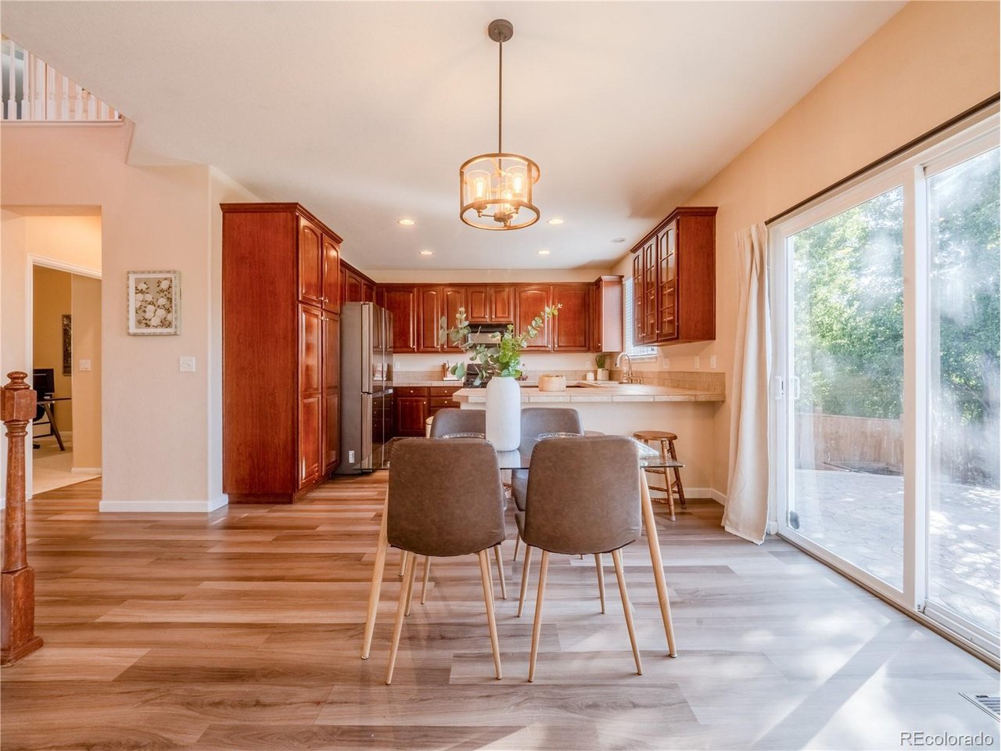
Welcome to 10465 Olathe Way in the highly desirable Reunion community! This spacious home offers 5 bedrooms, 4 bathrooms, plus an additional non-conforming bedroom upstairs, providing plenty of flexibility for everyday living, guests, or a home office. Vaulted ceilings create an impressive first impression, while luxury vinyl plank flooring runs throughout the main level. The kitchen offers abundant cabinet space, a pantry, gas range, and an easy flow into the living room, where a gas fireplace creates a warm and inviting gathering space. A main-floor bedroom, full bathroom, and laundry room add convenience and flexibility. Upstairs, the spacious primary suite features beautiful mountain views and a five-piece en suite bathroom complete with a jetted soaking tub, separate shower, and dual walk-in closets. The secondary bedrooms are generously sized and feature custom closet organizers. Updated lighting and ceiling fans can be found throughout the home. Fresh interior paint and brand-new carpet upstairs and in the finished basement make this home move-in ready. The finished basement adds even more living space with another spacious bedroom, half bathroom, and plenty of room to create a media room, gym, or additional entertaining space. A water softener and radon mitigation system are already in place. Outside, enjoy a fully fenced private backyard with mature trees and a massive stamped concrete patio, perfect for entertaining or relaxing outdoors. The garage also features a convenient service door providing direct access to the backyard. Living in Reunion means enjoying access to a fitness center, resort-style pool, neighborhood parks, trails, and more. With space, updates, mountain views, and an incredible community lifestyle, this home has so much to offer.

$3,659/mo

Est. mortgage payment based on a $550,000 home price.

All estimates are provided by Luxury Presence for informational purposes only. Actual amounts may vary.

Additional information

MLS® ID
2695398

Interior Features

Bedrooms
5
Bathrooms
4
Fireplace
Yes
Cooling
Yes
Heating
Yes
Basement
Yes

Exterior Features

Lot Size
0.12 Acres

Other Property Details

Taxes
$7,531
Tax Frequency
Annually
Association Fee Frequency
Quarterly
Garage
Yes
View
Yes
MLS provider logo

Listings courtesy of Information and Real Estate Services, LLC (IRES) as distributed by MLS GRID

All information deemed reliable but not guaranteed and should be independently verified. All properties are subject to prior sale, change or withdrawal. Neither listing broker(s) nor Windmill Homes shall be responsible for any typographical errors, misinformation, misprints and shall be held totally harmless. Properties displayed may be listed or sold by various participants in the MLS. 

Based on information submitted to the MLS GRID as of 6:08 AM UTC on 10/7/2026. All data is obtained from various sources and may not have been verified by broker or MLS GRID. Supplied Open House Information is subject to change without notice. All information should be independently reviewed and verified for accuracy. Properties may or may not be listed by the office/agent presenting the information.

©2026 Information and Real Estate Services, LLC (IRES). All rights reserved.

DMCA Notice 

Powered by Luxury Presence