Property photo 1
Property photo 2
Property photo 3
Property photo 4
Property photo 5
5 Beds
5 Baths
4,602 sqft

$1,100,000

1365 Alyssa Dr, Timnath CO, 80547

Price per sqft$239.03
Built in2024
Property size4,602 sqft
Property typeResidential
Courtesy of Sellstate ACE Realty, Kathy Herman Listing Contact: 3035310400

Overview

Active

Listed Jul 16, 2026

Updated 13 days ago

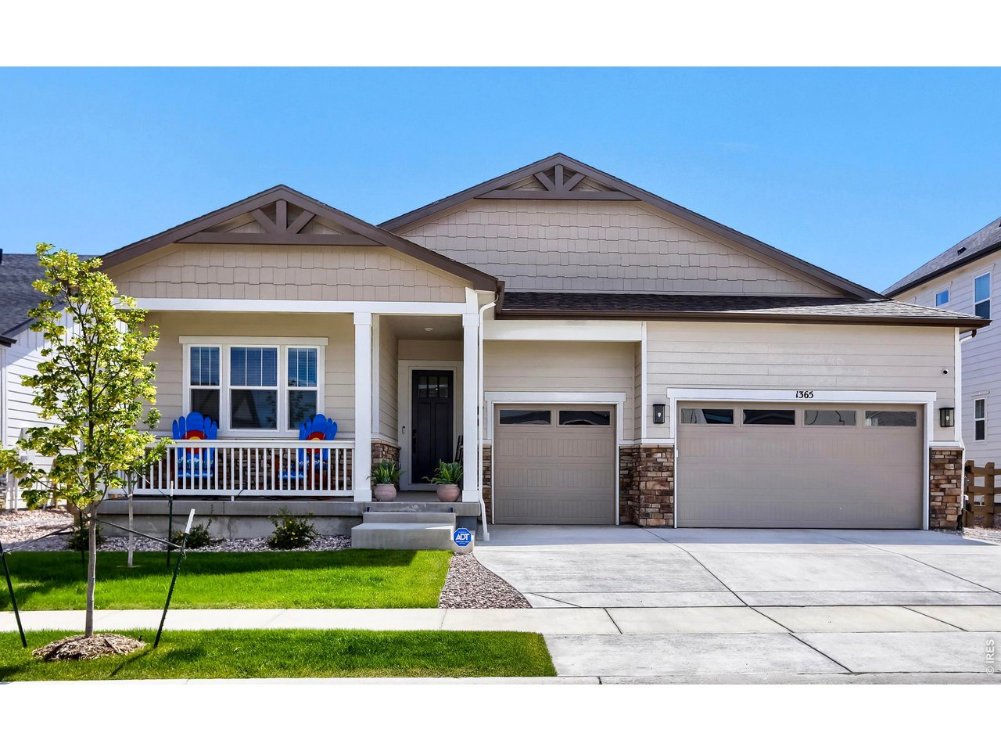
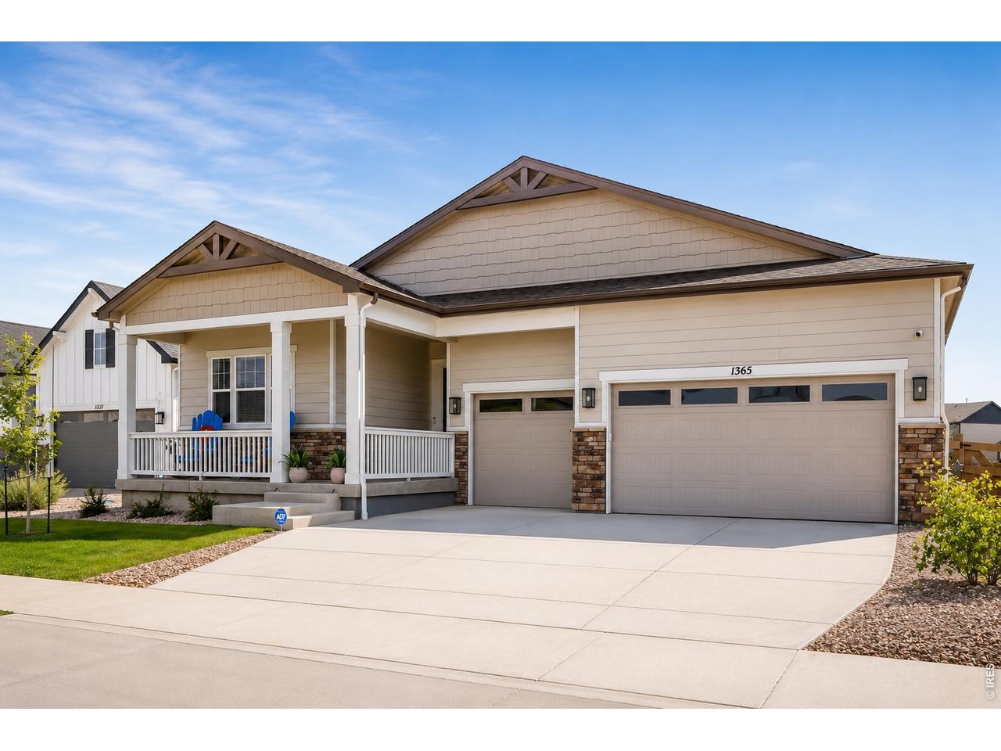
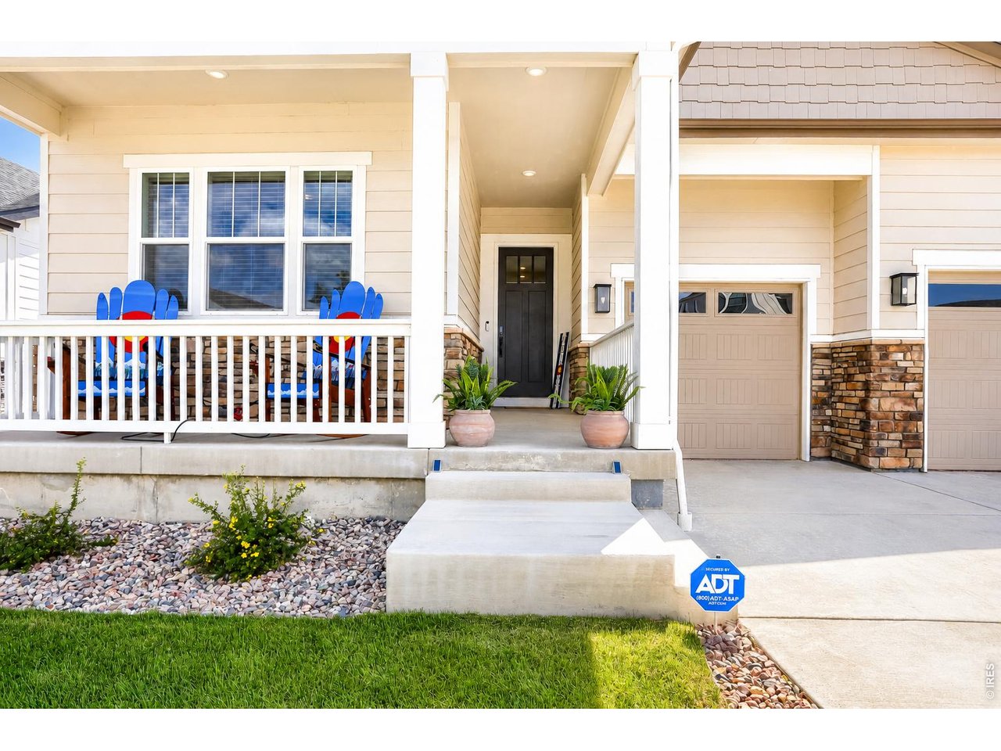
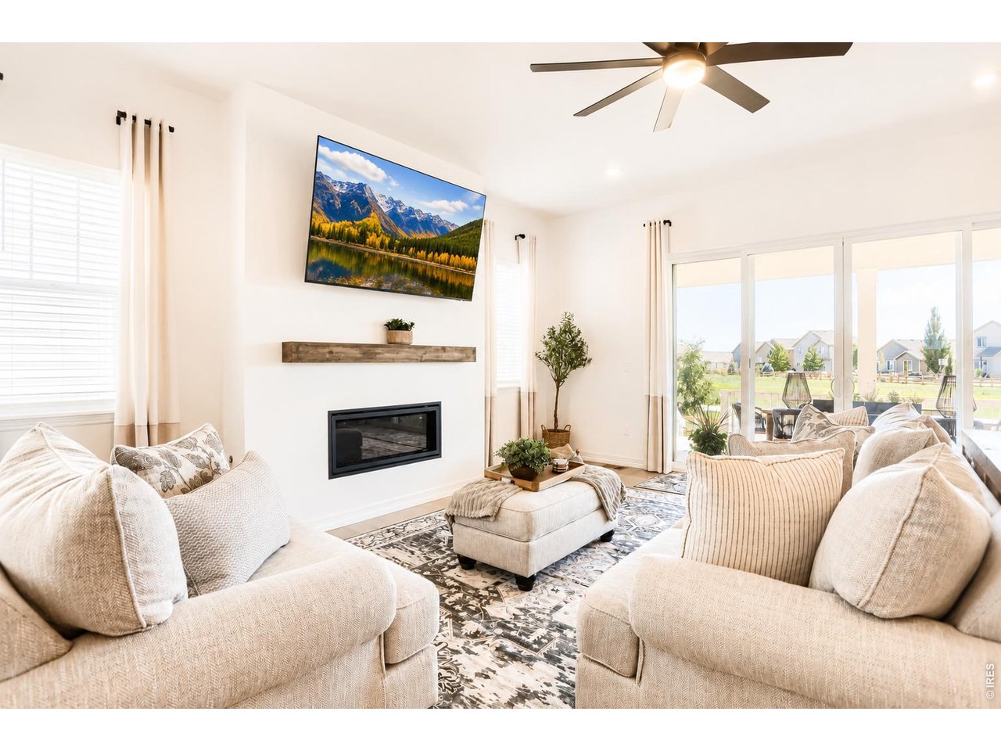
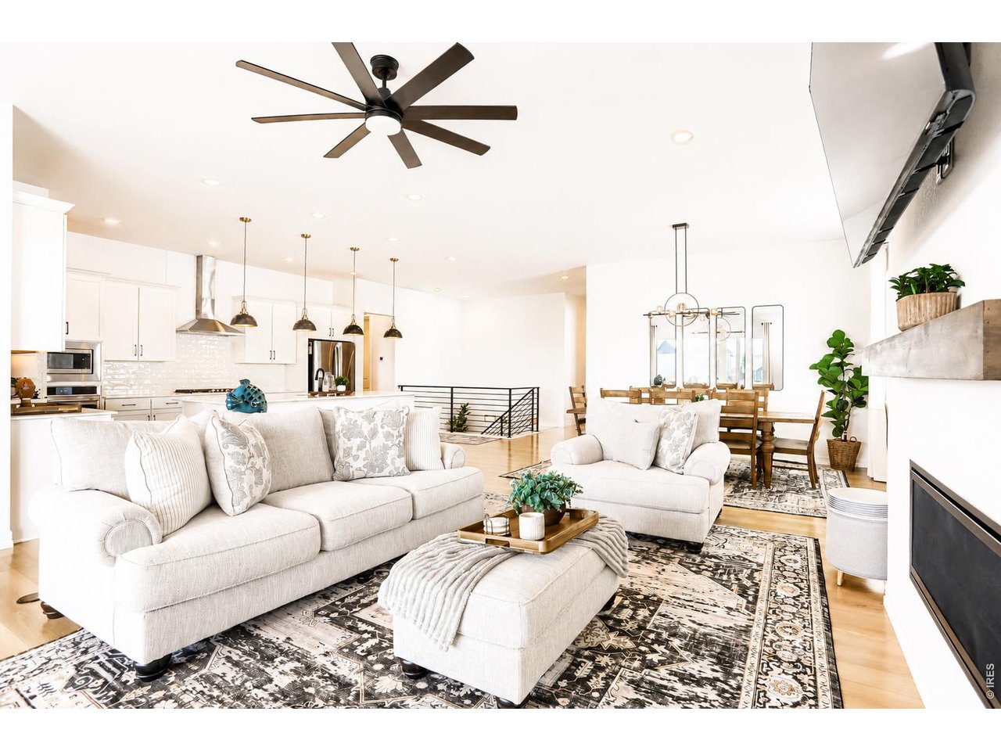
Timnath is located just 5 minutes from Ft. Collins. Exceptional New Value! Furnishings included with full-price offer; select photos are virtually staged and a complete list of included furnishings will be provided. This exceptional 5-bed 5-bath ranch-style home offers an inviting open-concept layout with luxury finishes, premium upgrades, and thoughtfully designed living spaces.The heart of the home is a stunning gourmet kitchen, featuring a large center island, walk-in pantry, and premium Cafe Collection appliances, inc. a gas cooktop, built-in microwave, dishwasher, and designer pendant lighting. The kitchen flows seamlessly into the expansive great room and dining area, creating the perfect setting for everyday living and entertaining.The luxurious primary suite serves as a private retreat with a spa-inspired bath, dual vanities, a custom luxury shower and two oversized walk-in closets designed for exceptional storage and organization. Designed for today's flexible lifestyle, the home features two dedicated home offices, including one with elegant French Doors and an upgraded ventilation system. The main level also includes an ensuite guest bedroom, spacious laundry room with custom cabinetry and a built-in sink, key drop, and powder bath.The finished oversized 3-car garage features professional-grade epoxy flooring, is fully insulated and is EV Charger Ready. The expansive finished basement offers two additional bedrooms, spacious guest accommodations, a massive entertainment area, and a beautifully appointed wet bar with upgraded designer lighting. Two large unfinished storage rooms provide abundant storage, with one already plumbed for a future bathroom and bedroom. Outside, enjoy custom Colorado-inspired landscaping, side fencing for added privacy, and a private rear gate with direct access to neighborhood walking and biking trails. Additional upgrades include custom designer drapery and blinds, upgraded lighting, high-end GE washer and dryer etc.

$7,318/mo

Est. mortgage payment based on a $1,100,000 home price.

All estimates are provided by Luxury Presence for informational purposes only. Actual amounts may vary.

Additional information

MLS® ID
1064324

Interior Features

Bedrooms
5
Bathrooms
5
Fireplace
Yes
Cooling
Yes
Heating
Yes
Basement
Yes

Exterior Features

Lot Size
0.18 Acres

Other Property Details

Taxes
$3,086
Tax Frequency
Annually
Garage
Yes
MLS provider logo

Listings courtesy of Information and Real Estate Services, LLC (IRES) as distributed by MLS GRID

All information deemed reliable but not guaranteed and should be independently verified. All properties are subject to prior sale, change or withdrawal. Neither listing broker(s) nor Windmill Homes shall be responsible for any typographical errors, misinformation, misprints and shall be held totally harmless. Properties displayed may be listed or sold by various participants in the MLS. 

Based on information submitted to the MLS GRID as of 2:58 AM UTC on 9/27/2026. All data is obtained from various sources and may not have been verified by broker or MLS GRID. Supplied Open House Information is subject to change without notice. All information should be independently reviewed and verified for accuracy. Properties may or may not be listed by the office/agent presenting the information.

©2026 Information and Real Estate Services, LLC (IRES). All rights reserved.

DMCA Notice 

Powered by Luxury Presence