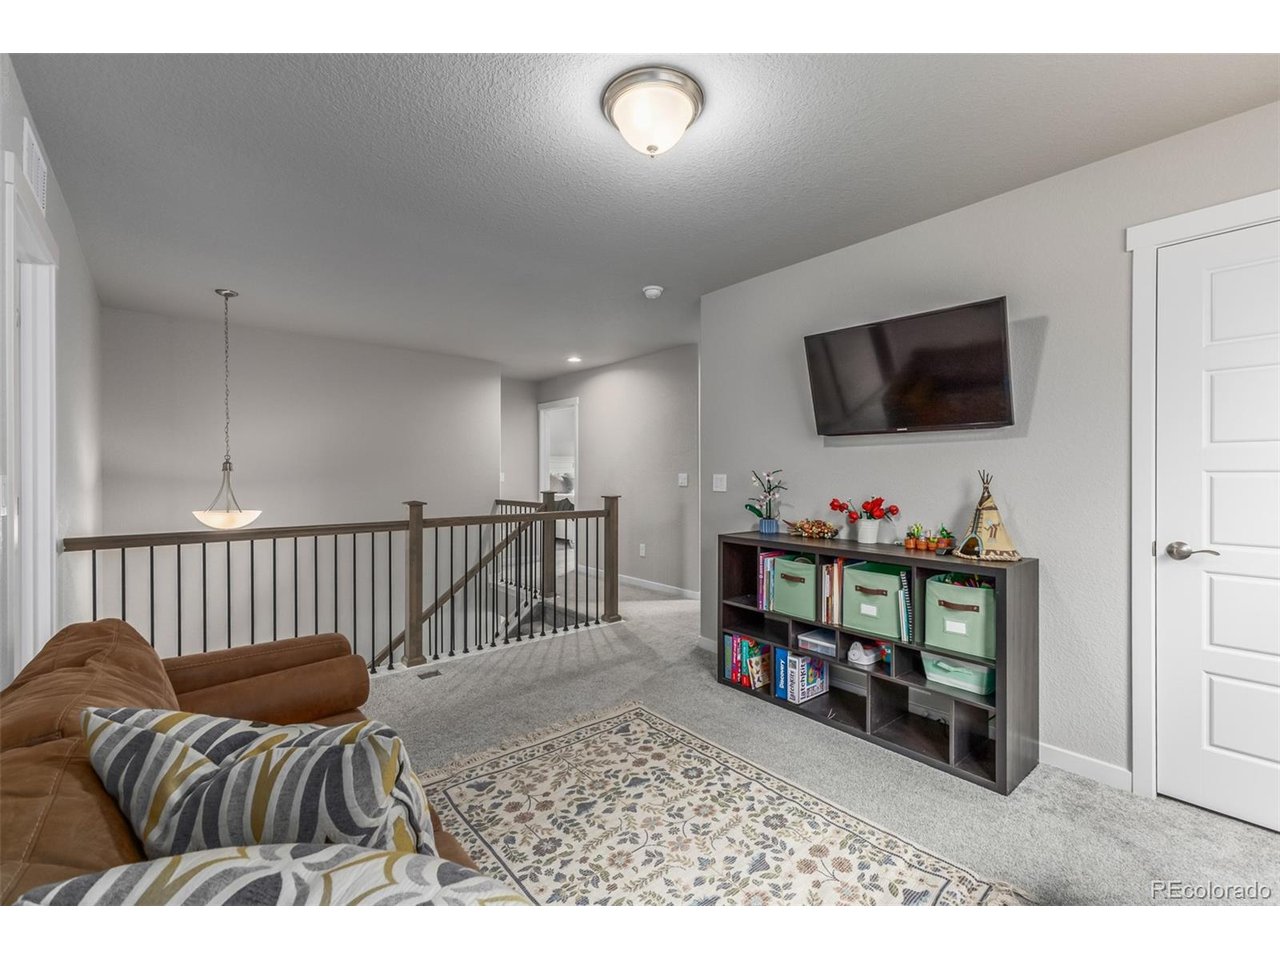
Property photo 1
Property photo 2
Property photo 3
Property photo 4
Property photo 5
3 Beds
3 Baths
2,231 sqft

$544,900

90 Sabin Way, Brighton CO, 80603

Price per sqft$244.24
Built in2023
Property size2,231 sqft
Property typeResidential
Courtesy of Compass - Denver, Marni Kelce Listing Contact: [email protected],303-783-3788

Overview

Active

Listed Apr 14, 2026

Updated 3 days ago

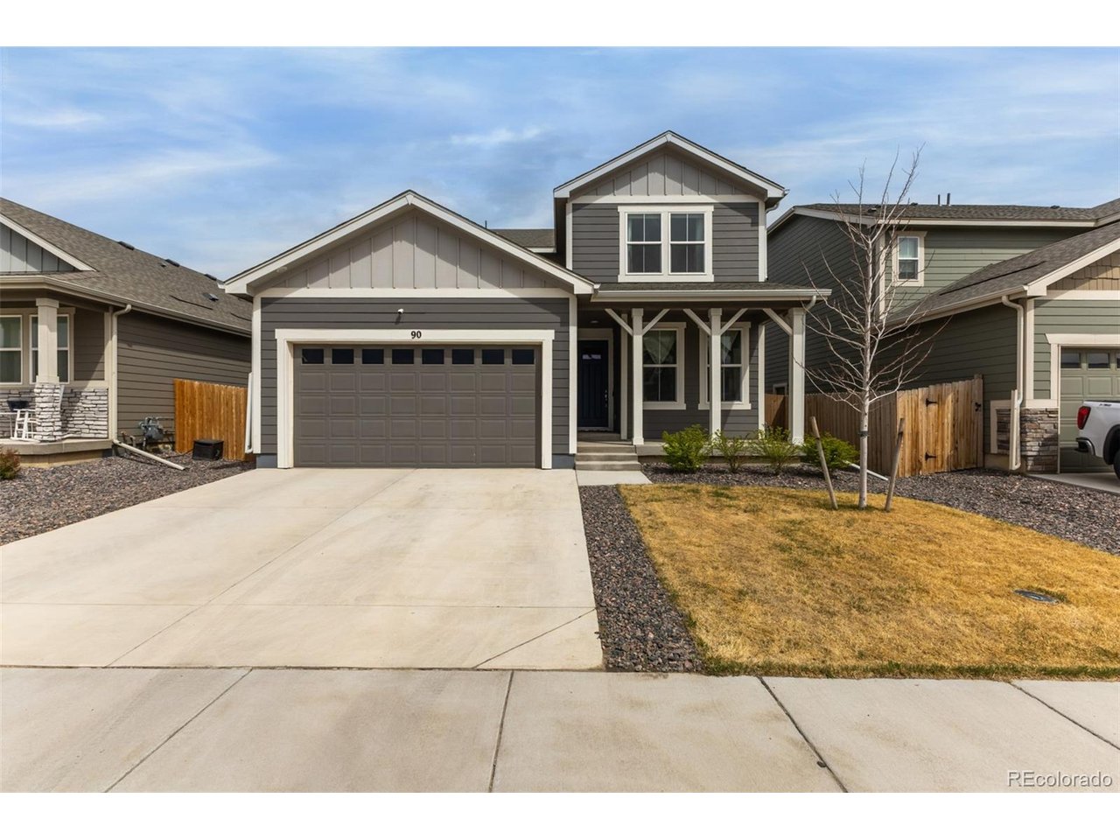
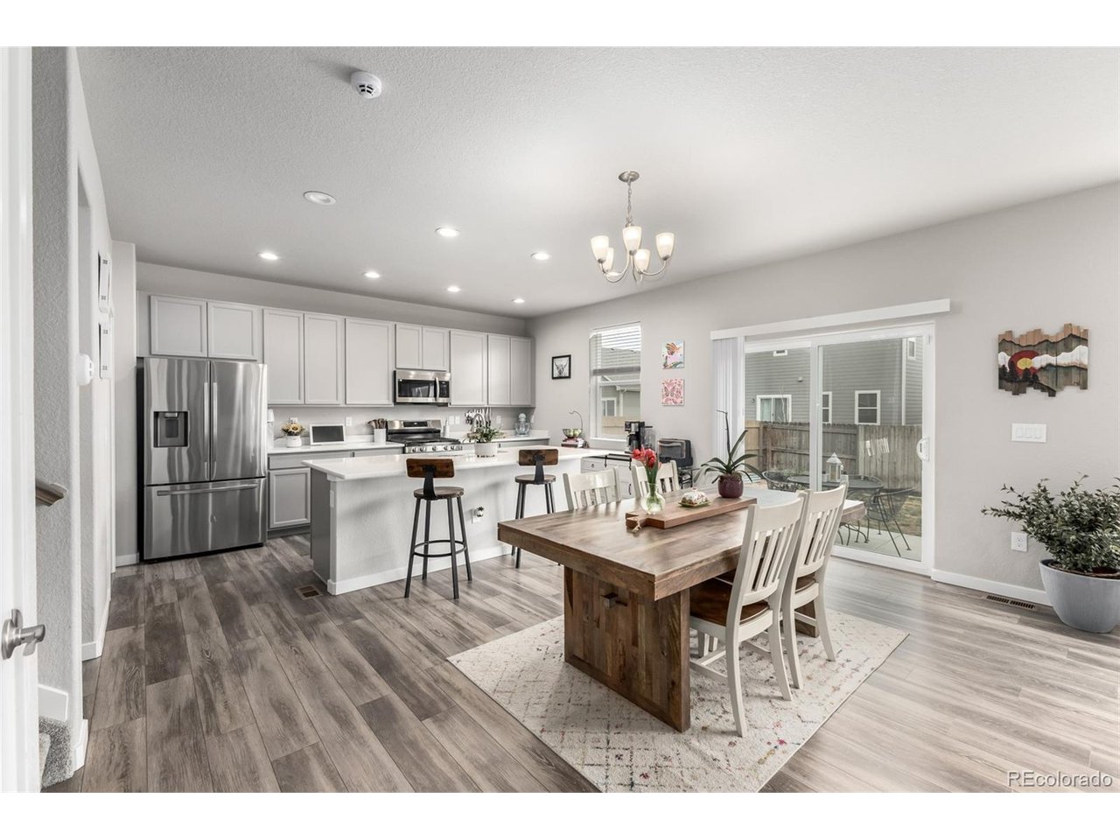
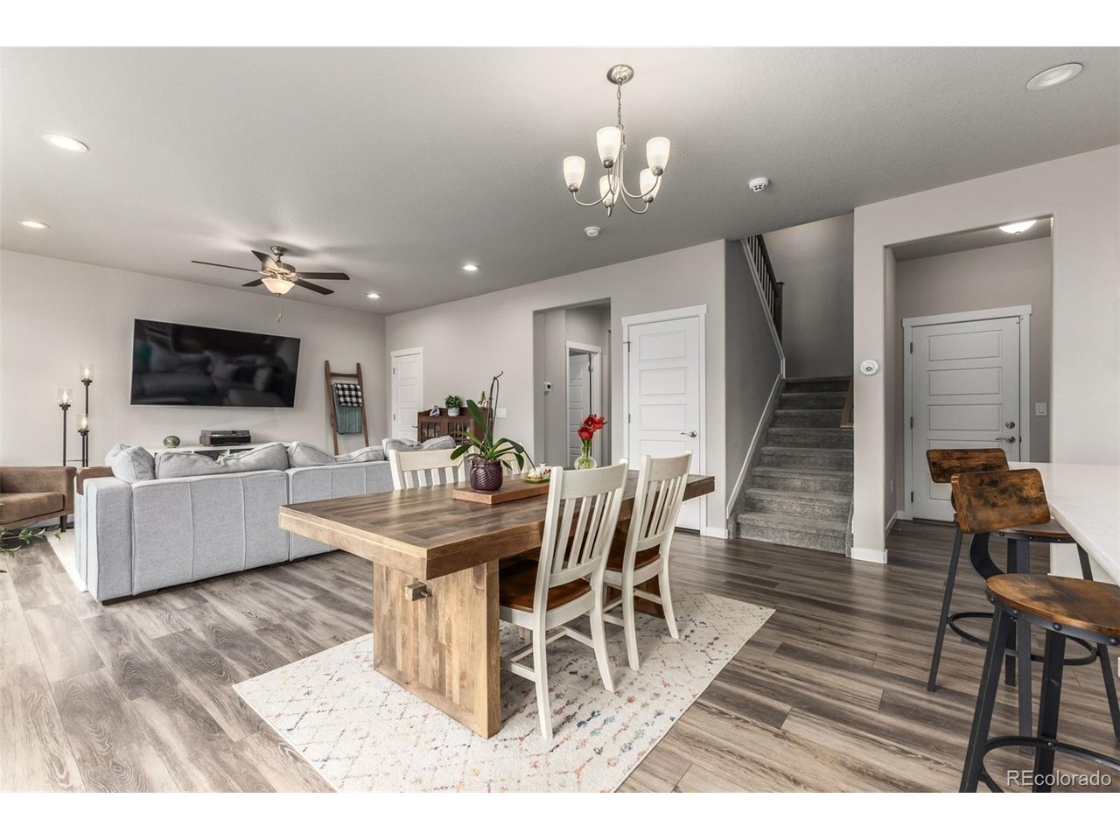
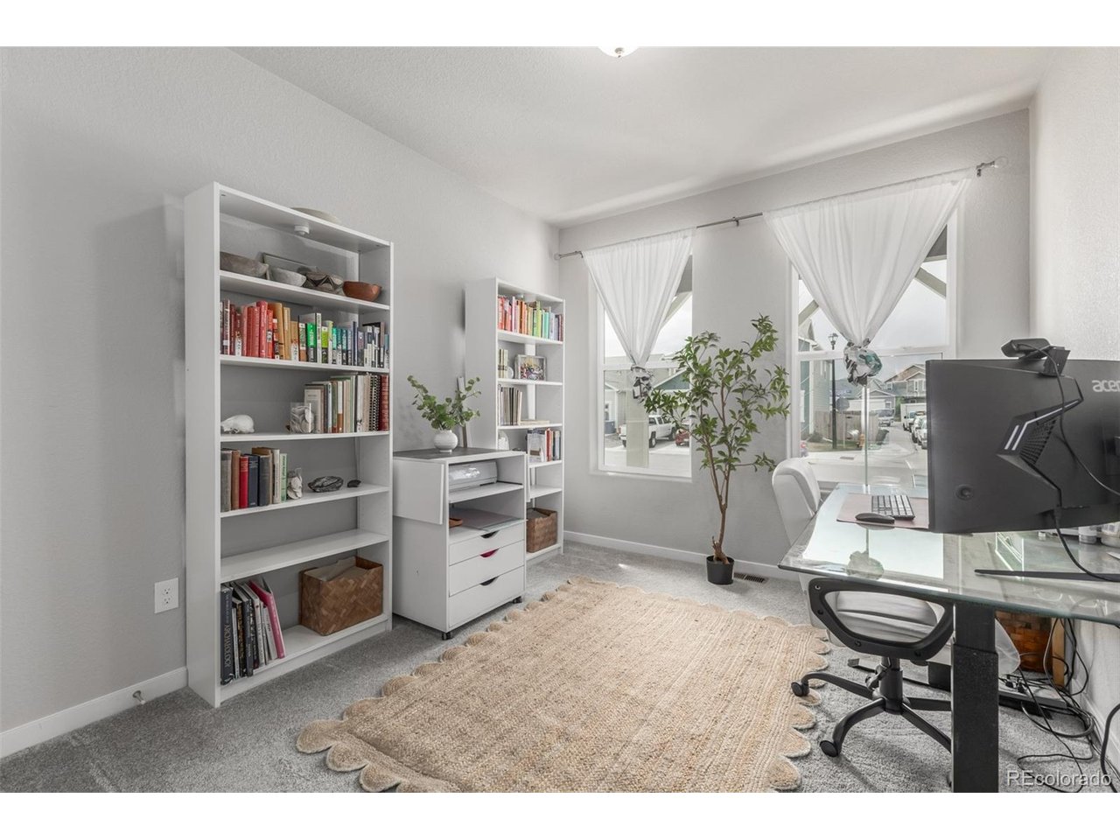
NO HOA!! Better than new! Already have landscape and window coverings! Built in 2023, this beautifully designed two-story home combines modern style, functional living, and exceptional storage. Offering 4 bedrooms, 2.5 baths, an upper-level loft, and upstairs laundry, the versatile floor plan also includes a main-level bedroom currently used as an office, ideal for remote work, guests, or flex space. The kitchen features 42-inch gray cabinetry, white quartz countertops, a large center island, GAS cooktop, stainless steel appliances, refrigerator included, and a spacious walk-in pantry. Luxury vinyl flooring, carpet, and ceiling fans in all bedrooms add comfort and style throughout. An oversized 2-car garage with overhead storage, a practical mud room with drop zone, walk-in closets, and a full unfinished basement provide the storage today's buyers want. The 9-foot basement is pre-plumbed for a future bathroom and wet bar, with room for an additional bedroom, family room, and large mechanical/storage area. A tankless water heater adds efficiency and value. Outside, enjoy the covered front patio and fully fenced backyard with included raised garden beds, window well covers and a playset. Better than new, this home already has landscaping, fencing, and window coverings in place-upgrades that add up quickly. Conveniently located in Lochbuie with easy access to I-76, local amenities, and Brighton shopping and dining, this move-in ready home delivers both comfort and value.

$3,625/mo

Est. mortgage payment based on a $544,900 home price.

All estimates are provided by Luxury Presence for informational purposes only. Actual amounts may vary.

Additional information

MLS® ID
6006108

Interior Features

Bedrooms
3
Bathrooms
3
Cooling
Yes
Heating
Yes
Basement
No

Exterior Features

Lot Size
0.12 Acres

Other Property Details

Taxes
$6,152
Tax Frequency
Annually
Garage
Yes
MLS provider logo

Listings courtesy of Information and Real Estate Services, LLC (IRES) as distributed by MLS GRID

All information deemed reliable but not guaranteed and should be independently verified. All properties are subject to prior sale, change or withdrawal. Neither listing broker(s) nor Windmill Homes shall be responsible for any typographical errors, misinformation, misprints and shall be held totally harmless. Properties displayed may be listed or sold by various participants in the MLS. 

Based on information submitted to the MLS GRID as of 6:08 AM UTC on 10/7/2026. All data is obtained from various sources and may not have been verified by broker or MLS GRID. Supplied Open House Information is subject to change without notice. All information should be independently reviewed and verified for accuracy. Properties may or may not be listed by the office/agent presenting the information.

©2026 Information and Real Estate Services, LLC (IRES). All rights reserved.

DMCA Notice 

Powered by Luxury Presence