Property photo 1
Property photo 2
Property photo 3
Property photo 4
Property photo 5
4 Beds
4 Baths
3,618 sqft

$899,000

10978 Bluegate Way, Littleton CO, 80130

Price per sqft$248.48
Built in2006
Property size3,618 sqft
Property typeResidential
Courtesy of Equity Colorado Real Estate, Janet Moore Listing Contact: [email protected],303-669-6536

Overview

Active

Listed Aug 8, 2026

Updated 1h ago

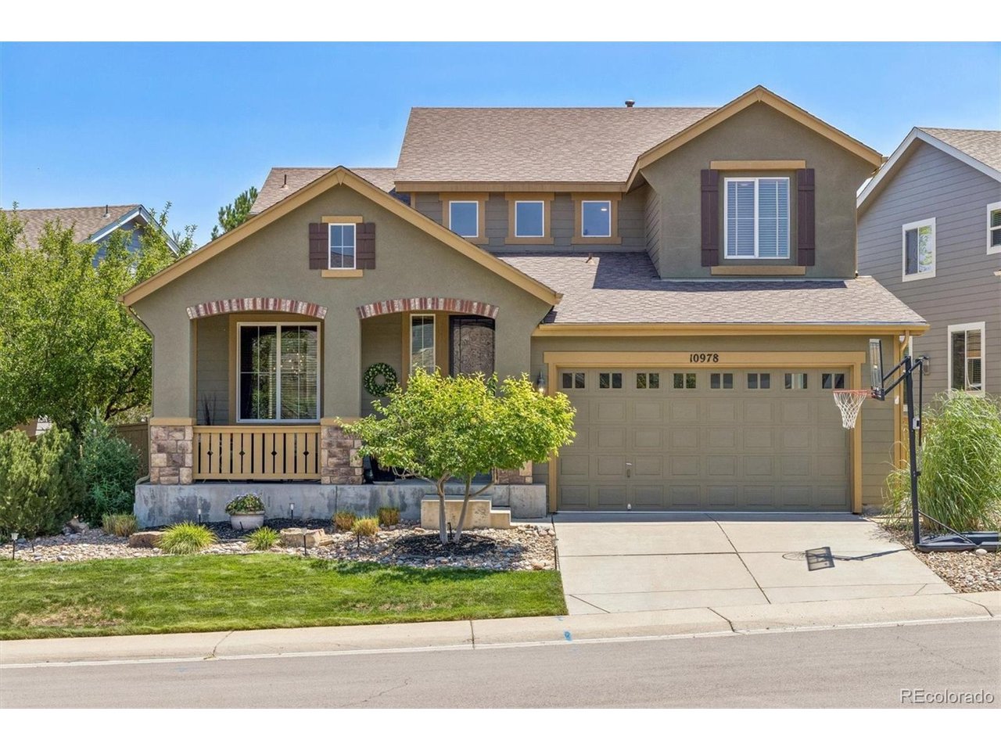
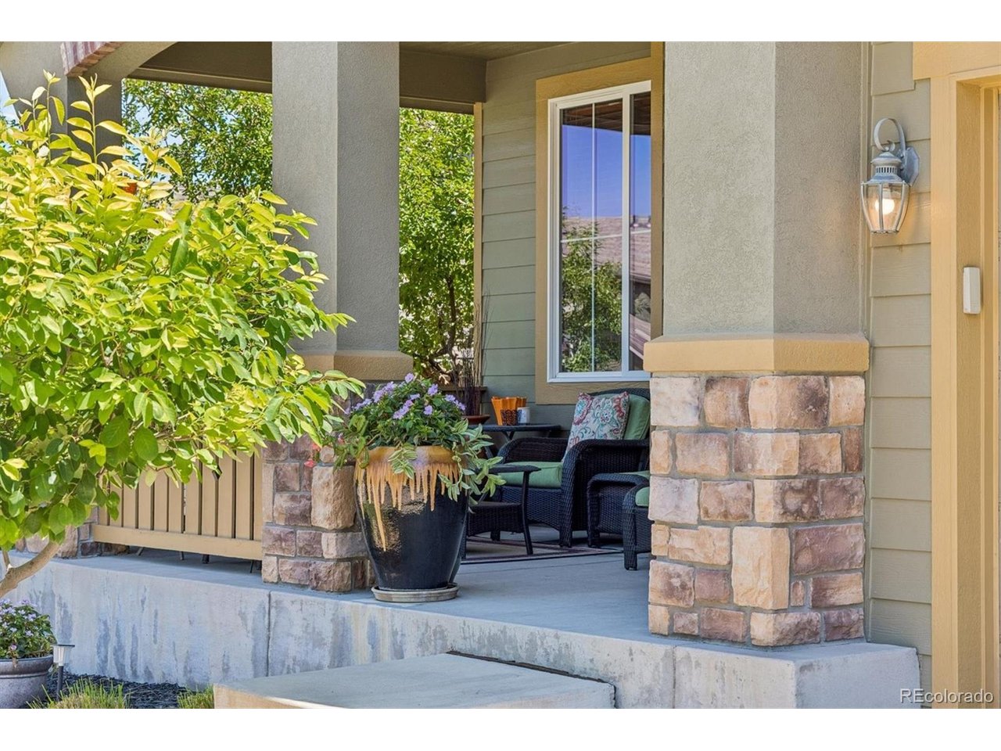
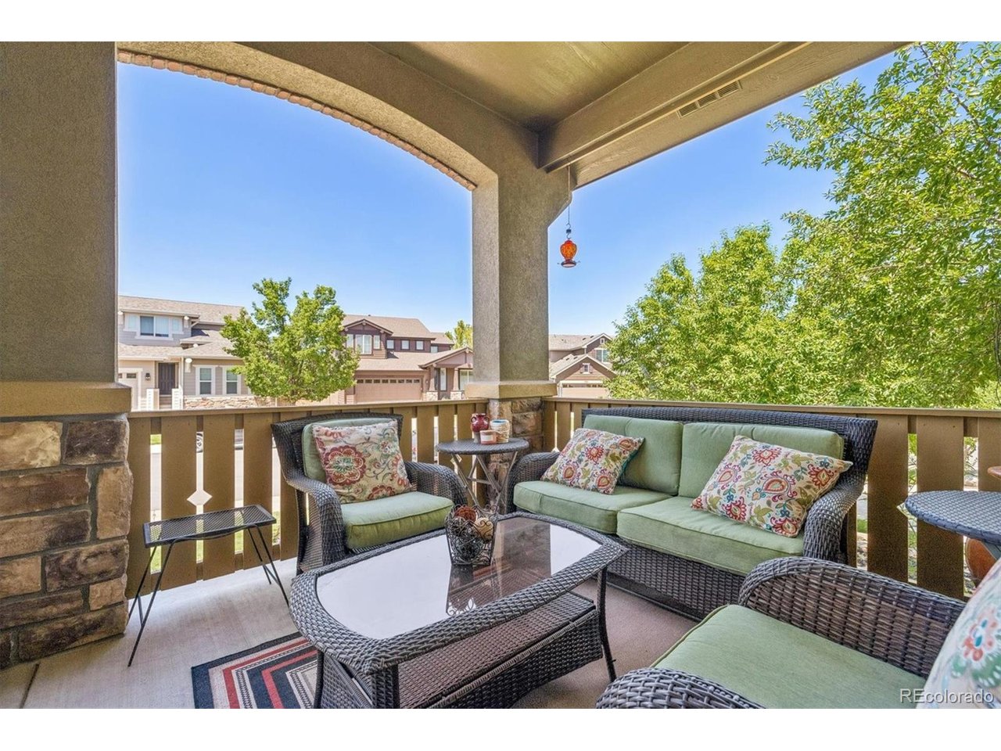
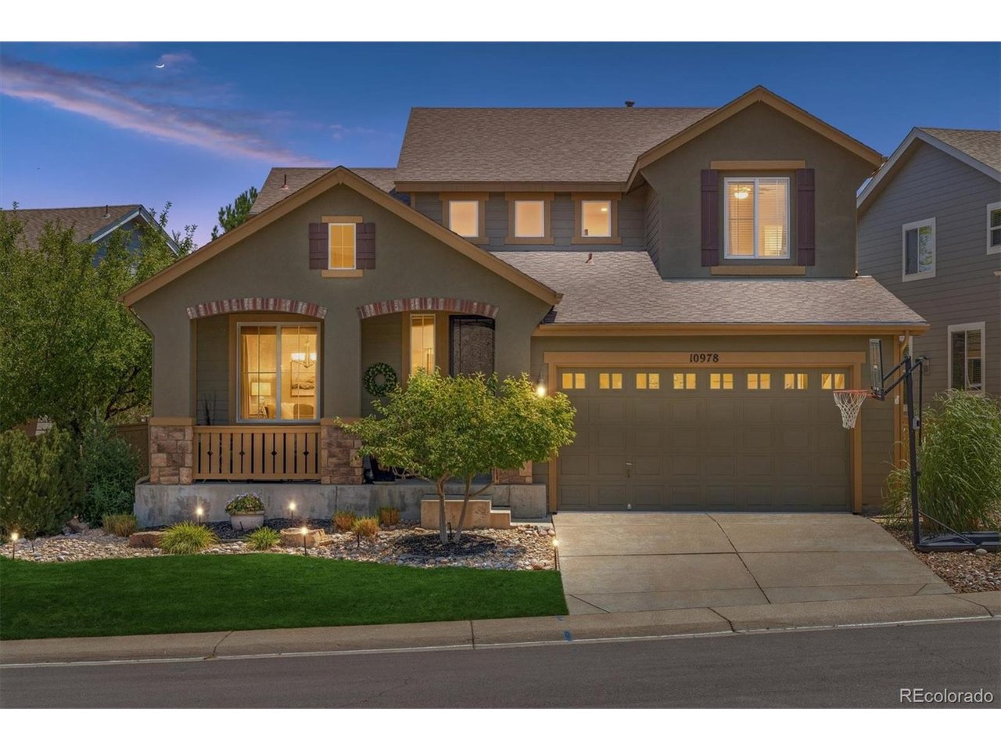
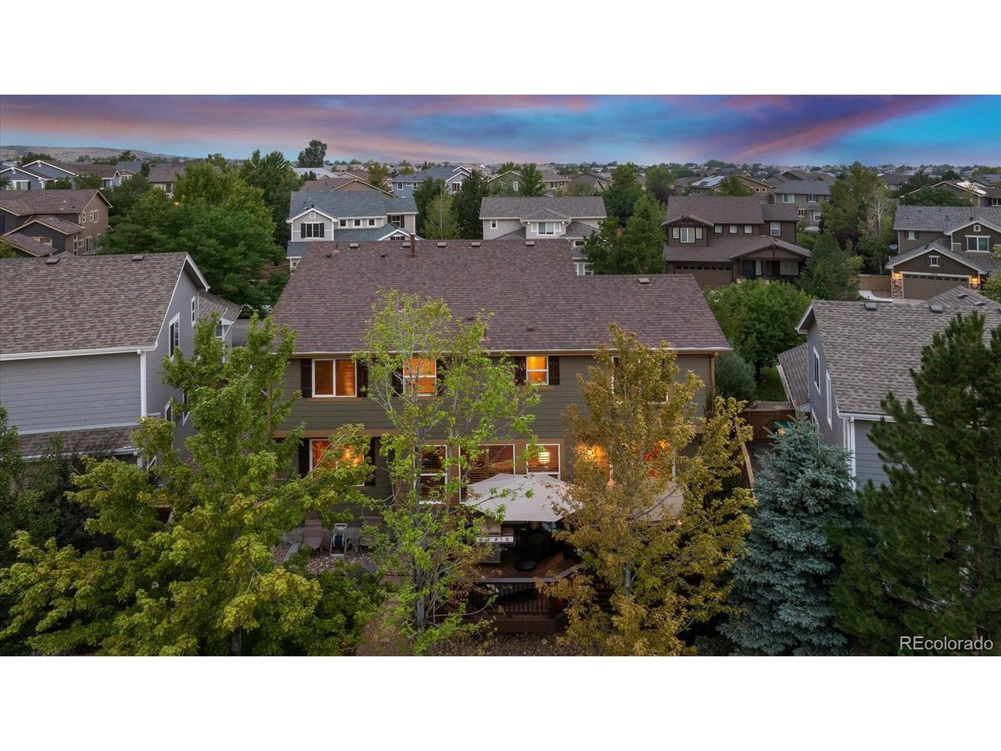
Welcome to this beautifully updated home tucked away on a quiet cul-de-sac. From the moment you arrive, you'll appreciate the pride of ownership and the upgrades that make this home truly move-in ready! Designed for Colorado's sought-after indoor-outdoor lifestyle, this home features 3 impressive patios that seamlessly extend the living spaces outdoors. At the heart of the home is the gourmet kitchen, showcasing quality maple cabinetry, new quartz countertops, SS appliances, an expanded center island, and an electric cooktop with a gas connection already available for those who prefer cooking with gas. The kitchen flows effortlessly into the spacious family room with a cozy fireplace, creating the perfect setting for everyday living and entertaining. Elegant details are found throughout, including rich hardwood floors, plantation shutters, wrought iron stair railings, designer paint, soaring and recessed ceilings, and upgraded lighting. The main level also offers a formal dining room, inviting living room, and a versatile office or bonus room adjacent to a full bath-ideal for remote work or overnight guests. The primary suite is a private retreat featuring a generous sitting area and two walk-in closets. The professionally finished basement provides exceptional flexibility with a spacious recreation room, stylish wet bar, private guest suite, 3/4 bath, and abundant storage-perfect for entertaining or multi-generational living. Outside, enjoy the low-maintenance, lighted Trex deck overlooking beautifully redesigned water-wise landscaping, or entertain on the lighted patio just off the dining room. Major recent improvements include brand-new Class 4 impact-resistant roof (2026), new quartz countertops (2026), recently painted exterior (2024), 2yr water heater, radon mitigation, newer refrigerator, new cooktop, keyless entry, and a finished tandem garage. Located near trails, parks, top-rated schools, 4 rec centers. Close to Park Meadows, DTC, restaurants, and shopp...

$5,981/mo

Est. mortgage payment based on a $899,000 home price.

All estimates are provided by Luxury Presence for informational purposes only. Actual amounts may vary.

Additional information

MLS® ID
6028758

Interior Features

Bedrooms
4
Bathrooms
4
Fireplace
Yes
Cooling
Yes
Heating
Yes
Basement
No

Exterior Features

Lot Size
0.15 Acres

Other Property Details

Taxes
$5,753
Tax Frequency
Annually
Association Fee Frequency
Quarterly
Secondary Association Fee
$120
Secondary Association Fee Frequency
Quarterly
Garage
Yes
MLS provider logo

Listings courtesy of Information and Real Estate Services, LLC (IRES) as distributed by MLS GRID

All information deemed reliable but not guaranteed and should be independently verified. All properties are subject to prior sale, change or withdrawal. Neither listing broker(s) nor Windmill Homes shall be responsible for any typographical errors, misinformation, misprints and shall be held totally harmless. Properties displayed may be listed or sold by various participants in the MLS. 

Based on information submitted to the MLS GRID as of 7:15 PM UTC on 10/11/2026. All data is obtained from various sources and may not have been verified by broker or MLS GRID. Supplied Open House Information is subject to change without notice. All information should be independently reviewed and verified for accuracy. Properties may or may not be listed by the office/agent presenting the information.

©2026 Information and Real Estate Services, LLC (IRES). All rights reserved.

DMCA Notice 

Powered by Luxury Presence