Property photo 1
Property photo 2
Property photo 3
Property photo 4
Property photo 5
4 Beds
3 Baths
2,203 sqft

$460,000

1512 Lake Vista Way, Severance CO, 80550

Price per sqft$208.81
Built in2019
Property size2,203 sqft
Property typeResidential
Courtesy of C3 Real Estate Solutions, LLC, Tamara Yaromy Listing Contact: 9702271649

Overview

Active

Listed Jul 30, 2026

Updated 9 days ago

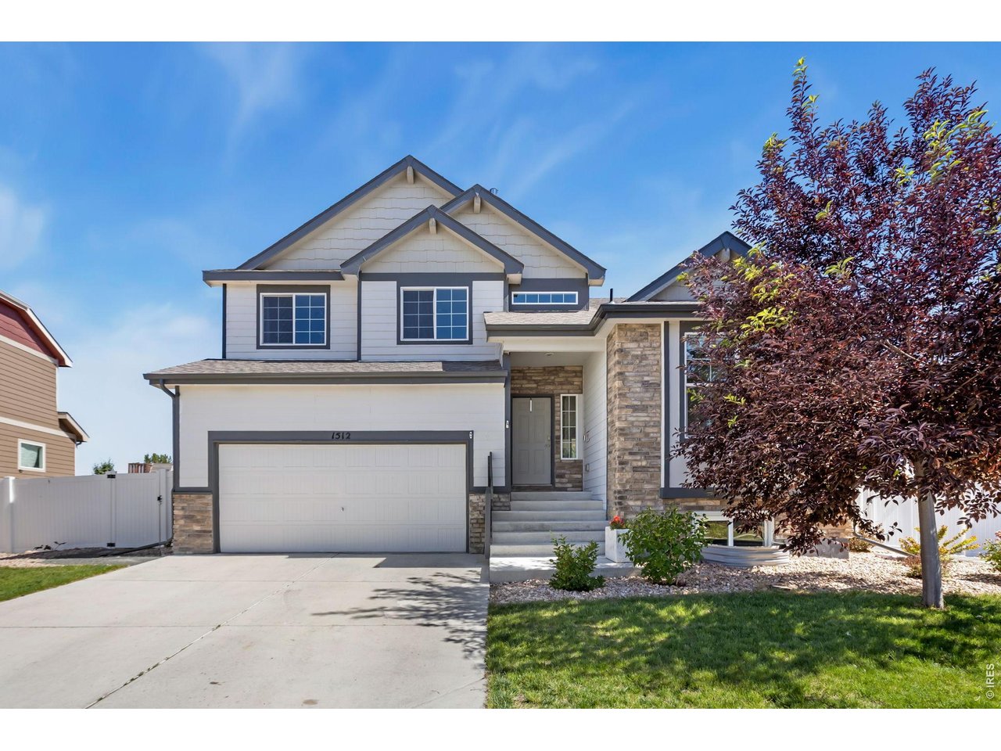
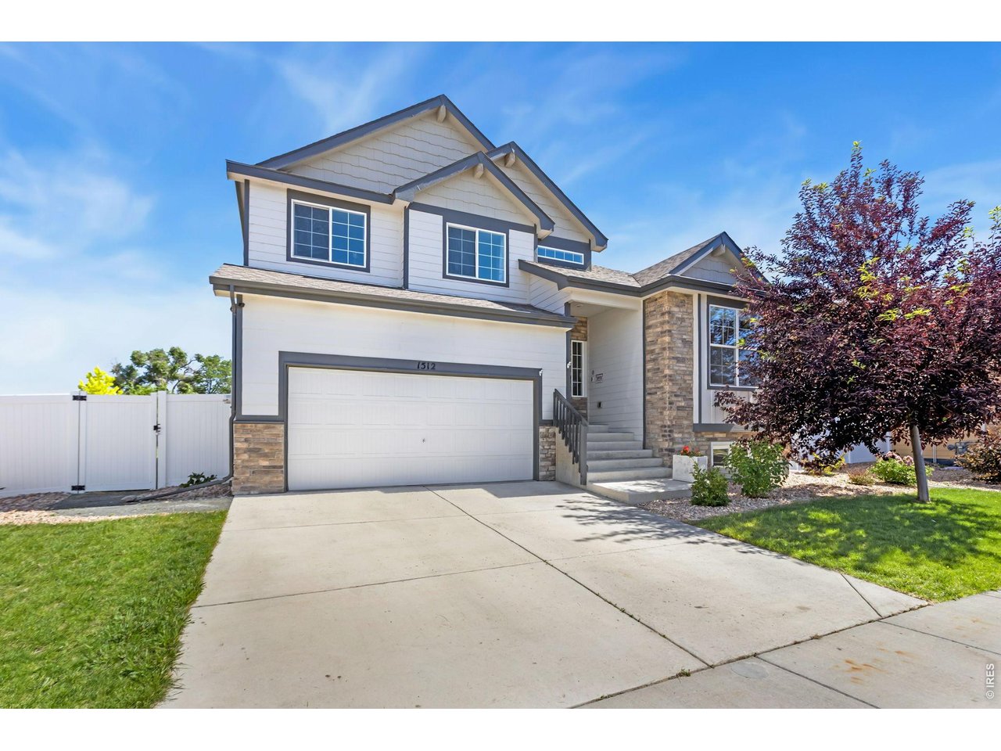
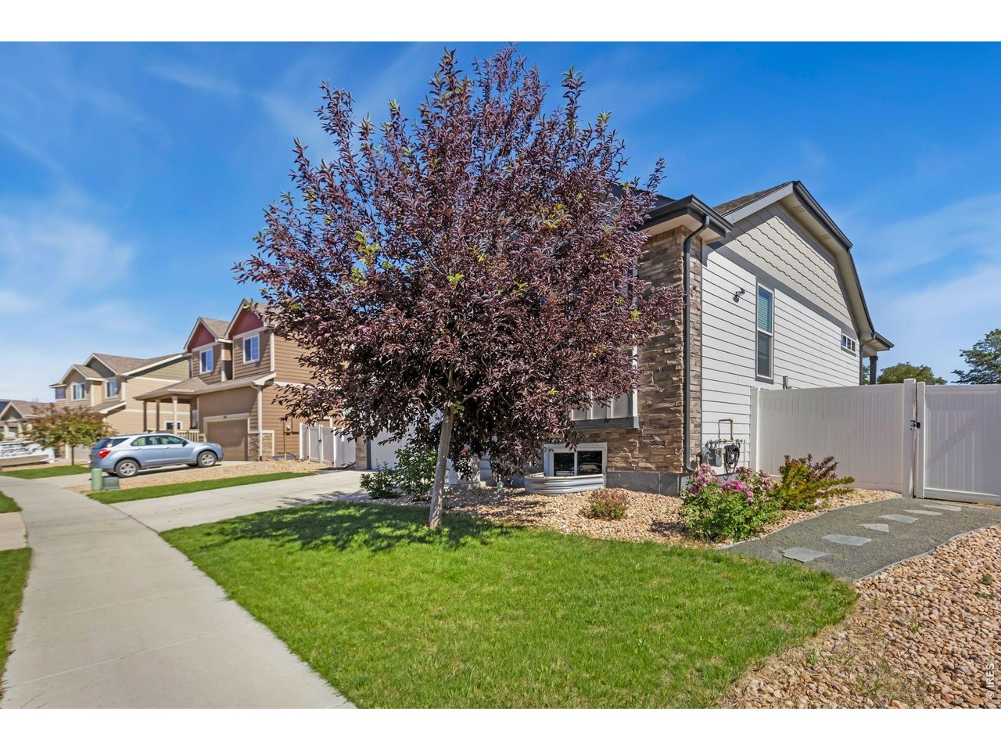
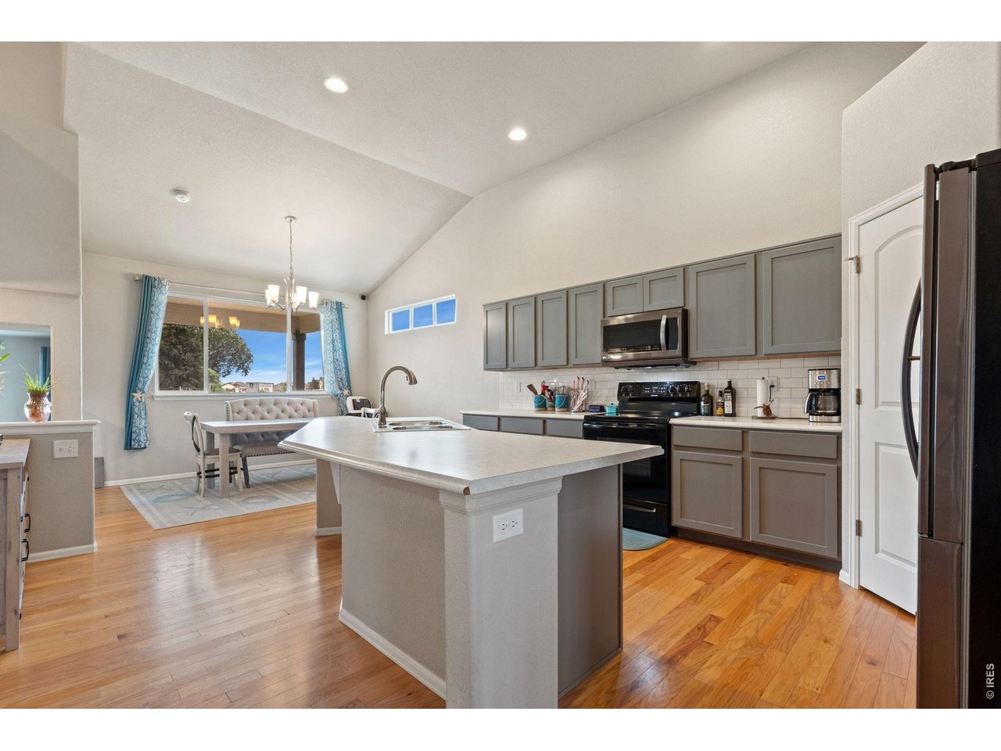
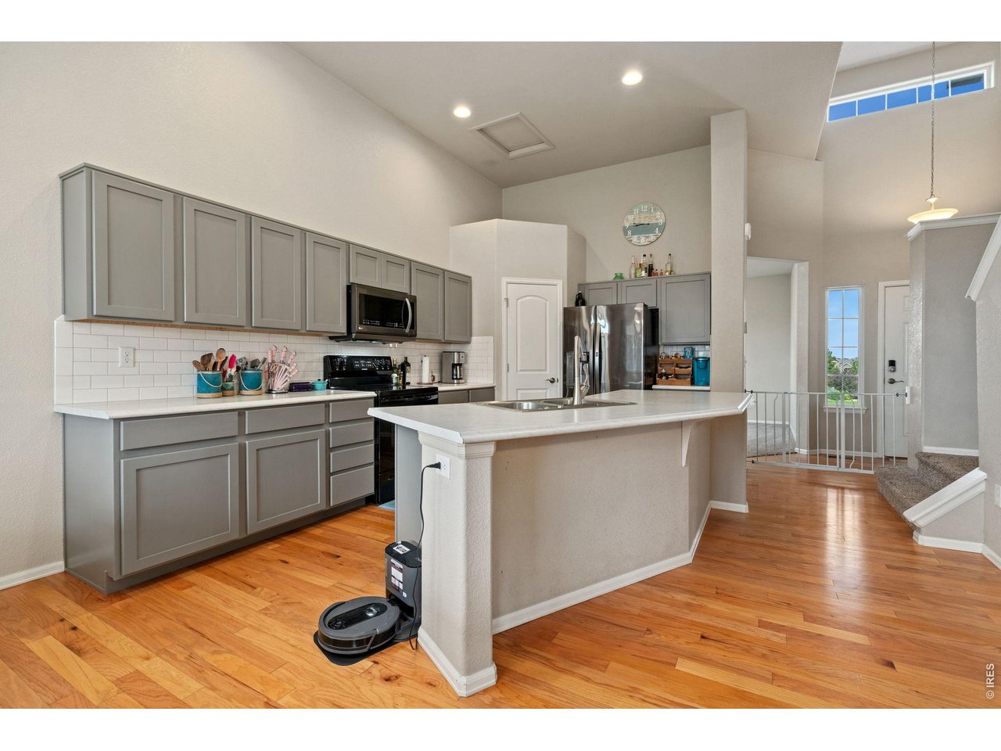
This is the best deal in Severance for the square footage! SELLER IS OFFERING $10,000 TOWARDS A RATE BUYDOWN!!! Come see it, fall in love, and make it yours! Beautifully maintained and thoughtfully designed, this 4-bedroom, 3-bathroom home offers 2,242 finished square feet plus a partial unfinished basement with plenty of room for storage, hobbies, or future expansion. From the moment you step inside, you'll appreciate the gorgeous views from nearly every window and the flexible floor plan. A separate front living room/office provides the perfect space for working from home, a quiet retreat, or a formal sitting area. The heart of the home is the large, freshly painted kitchen and eating area, featuring beautiful, vaulted ceilings and an open feel that flows into the spacious great room on the lower level. The lower level also includes a private 4th bedroom, making it an ideal retreat for guests, family members, or visitors. The spacious primary suite is designed for comfort, featuring a large walk-in closet and luxurious 5-piece bathroom. Outside, the fully fenced backyard is ready for summer BBQs, pets, gardening, and enjoying Colorado's beautiful seasons. You'll even find a mature plum tree and a young Honeycrisp apple tree! With all appliances included thIs home is ready for its next owners. Located in the desirable Severance Shores community you'll enjoy convenient access to Windsor, Fort Collins, and I-25, while being close to restaurants, shopping, walking paths, parks, and schools. A home this well cared for, with this much flexibility and such a great location, won't last long. Schedule your showing today and come see why you'll want to call this one home!

$3,060/mo

Est. mortgage payment based on a $460,000 home price.

All estimates are provided by Luxury Presence for informational purposes only. Actual amounts may vary.

Additional information

MLS® ID
1065398

Interior Features

Bedrooms
4
Bathrooms
3
Cooling
Yes
Heating
Yes
Basement
Yes

Exterior Features

Lot Size
0.21 Acres

Other Property Details

Taxes
$5,689
Tax Frequency
Annually
Garage
Yes
View
Yes
MLS provider logo

Listings courtesy of Information and Real Estate Services, LLC (IRES) as distributed by MLS GRID

All information deemed reliable but not guaranteed and should be independently verified. All properties are subject to prior sale, change or withdrawal. Neither listing broker(s) nor Windmill Homes shall be responsible for any typographical errors, misinformation, misprints and shall be held totally harmless. Properties displayed may be listed or sold by various participants in the MLS. 

Based on information submitted to the MLS GRID as of 2:51 AM UTC on 10/1/2026. All data is obtained from various sources and may not have been verified by broker or MLS GRID. Supplied Open House Information is subject to change without notice. All information should be independently reviewed and verified for accuracy. Properties may or may not be listed by the office/agent presenting the information.

©2026 Information and Real Estate Services, LLC (IRES). All rights reserved.

DMCA Notice 

Powered by Luxury Presence