Property photo 1
Property photo 2
Property photo 3
Property photo 4
Property photo 5
4 Beds
4 Baths
3,930 sqft

$1,025,000

22066 E Chestnut Pl, Aurora CO, 80016

Price per sqft$260.81
Built in2005
Property size3,930 sqft
Property typeResidential
Courtesy of Eagle Bend Realty, Lori Schmidt Listing Contact: [email protected],701-730-5879

Overview

Pending

Listed Oct 8, 2026

Updated 8h ago

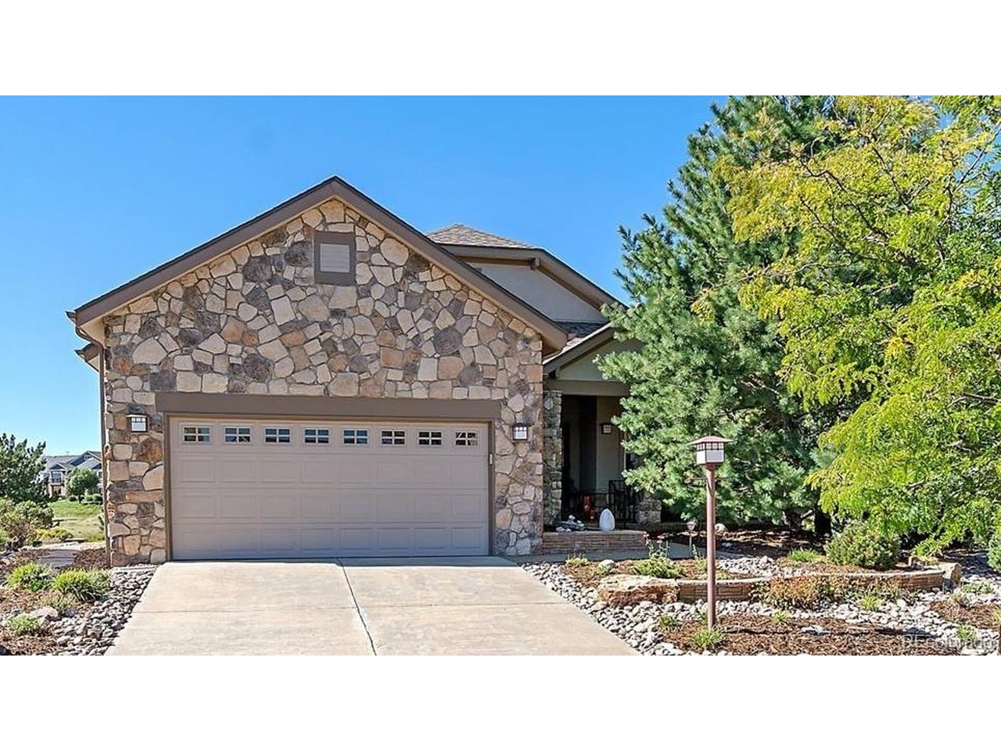
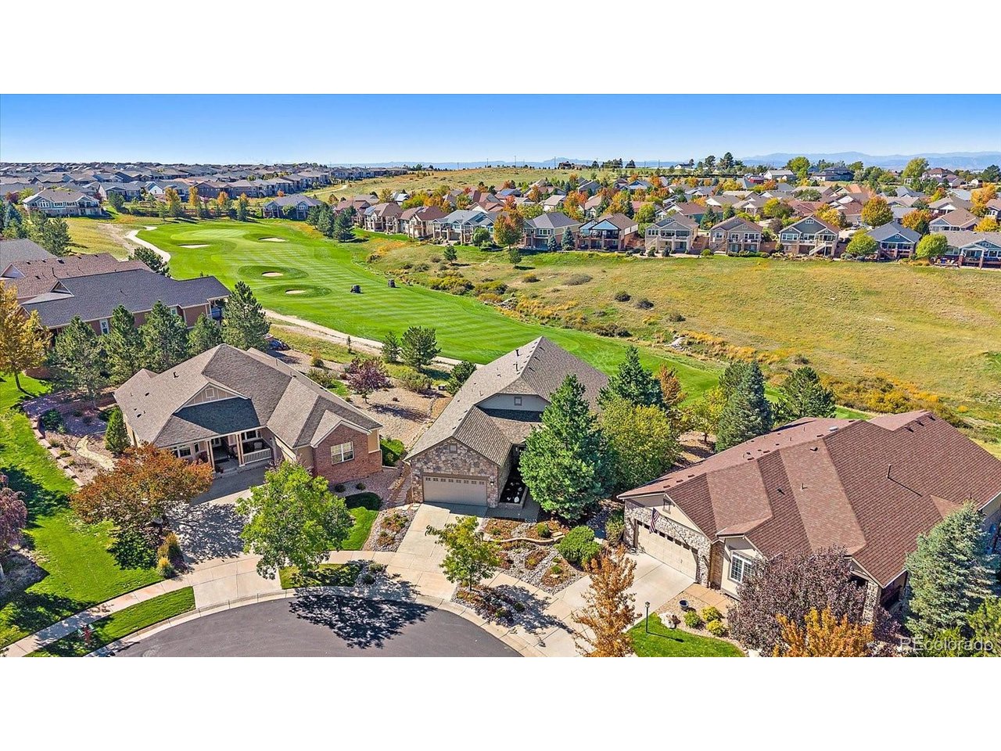
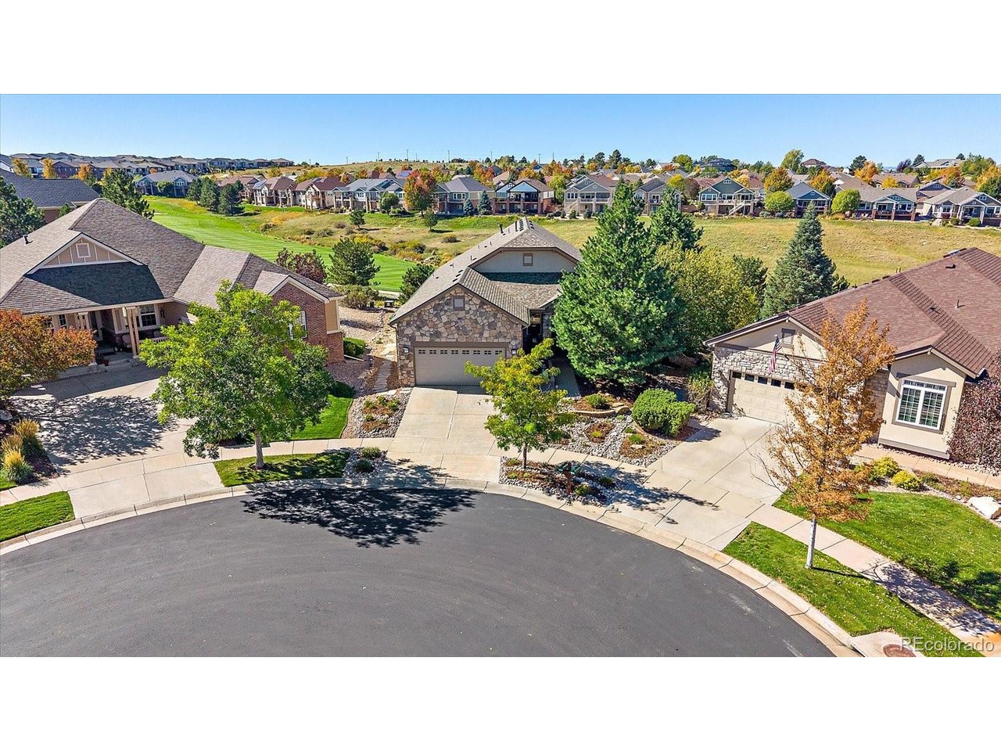
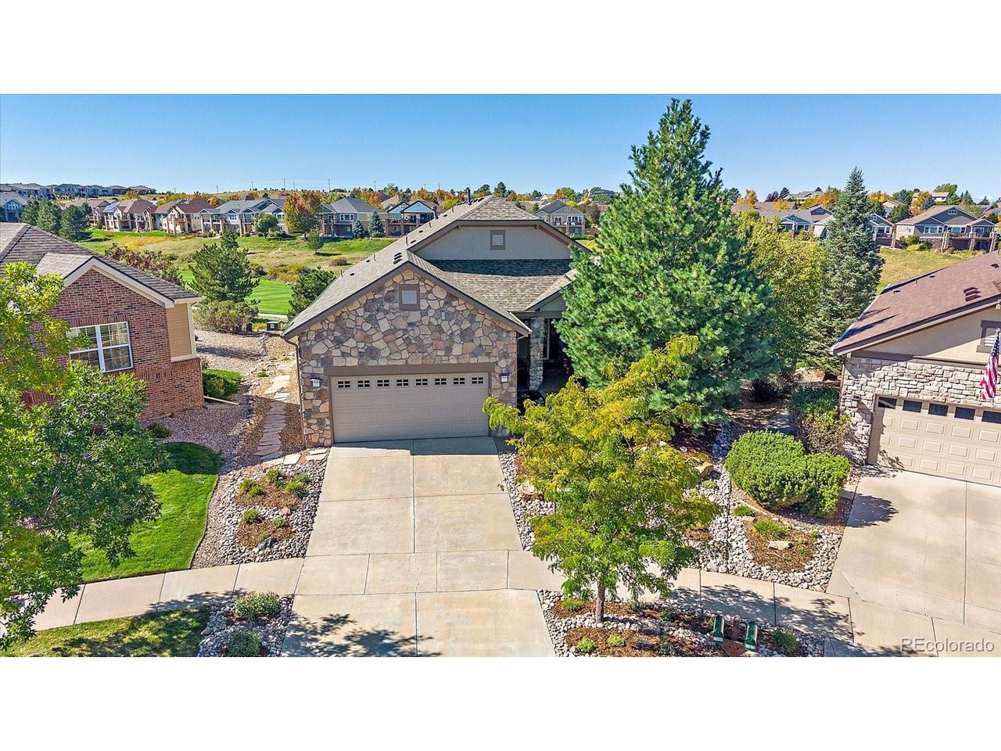
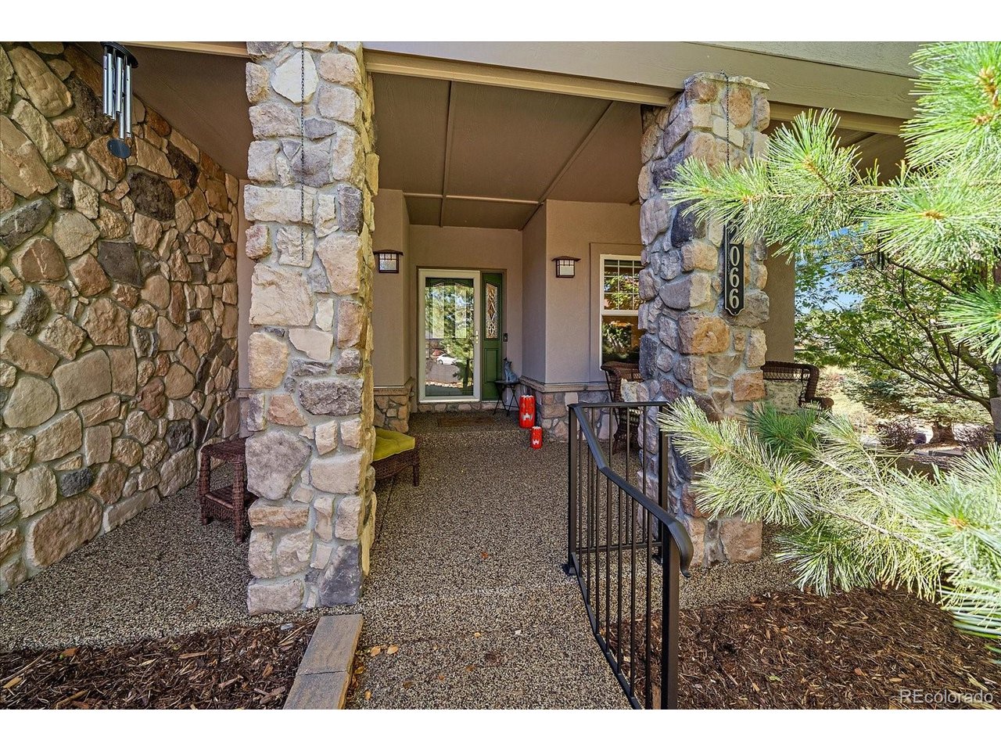
Finally one of the rare Genesee homes is available! This gorgeous Sawgrass model is move in ready. The original owner has updated this home beautifully with Quartzite counters throughout, lovely wood floors and updated bathrooms. The first thing you will notice is the curb appeal from this quiet cul de sac. The front porch is amazing! Enter the home to find loads of light, vaulted ceilings and an open floor plan. Main floor living includes a chef's dream kitchen with a breakfast nook and separate dining area, a large living room, office at the front of the home, great primary bedroom with a large full bath and great walk in closet. The guest bedroom has a 3/4 ensuite and there is also a guest powder room. Downstairs you will love the light as well. There is a large family room with a wet bar, another guest room with an ensuite bath and an additional guest bedroom. Loads of storage. This home is a walk out to an amazing view of the 16th fairway, a fenced area for your fur babies and a lovely patio which looks towards the pond on hole #15. The upper deck offers you a birds eye view of the 16th hole and the beautiful Fall colors. Some of the great features of this home are: New windows, HVAC in 2025, roof and exterior paint in 2024, all bathrooms remodeled with quartzite counters, beautiful wood floors up and down and a huge garage with space for 3 vehicles or golf cart storage. Make sure you stop by the clubhouse and tour the many meeting rooms, library, ballroom, Eagles Nest restaurant/lounge, billiards, fitness center, indoor pool with sauna and hot tub. Outdoors, we have our lovely pool, bocce, tennis, pickle ball and of course Golf! Welcome Home!

$6,819/mo

Est. mortgage payment based on a $1,025,000 home price.

All estimates are provided by Luxury Presence for informational purposes only. Actual amounts may vary.

Additional information

MLS® ID
8954111

Interior Features

Bedrooms
4
Bathrooms
4
Fireplace
Yes
Cooling
Yes
Heating
Yes
Basement
Yes

Exterior Features

Lot Size
0.22 Acres

Other Property Details

Taxes
$5,559
Tax Frequency
Annually
Association Fee Frequency
Monthly
Garage
Yes
View
Yes
MLS provider logo

Listings courtesy of Information and Real Estate Services, LLC (IRES) as distributed by MLS GRID

All information deemed reliable but not guaranteed and should be independently verified. All properties are subject to prior sale, change or withdrawal. Neither listing broker(s) nor Windmill Homes shall be responsible for any typographical errors, misinformation, misprints and shall be held totally harmless. Properties displayed may be listed or sold by various participants in the MLS. 

Based on information submitted to the MLS GRID as of 5:32 AM UTC on 10/11/2026. All data is obtained from various sources and may not have been verified by broker or MLS GRID. Supplied Open House Information is subject to change without notice. All information should be independently reviewed and verified for accuracy. Properties may or may not be listed by the office/agent presenting the information.

©2026 Information and Real Estate Services, LLC (IRES). All rights reserved.

DMCA Notice 

Powered by Luxury Presence