Property photo 1
Property photo 2
Property photo 3
Property photo 4
Property photo 5
3 Beds
4 Baths
1,816 sqft

$789,000

888 S Valentia St 20-104, Denver CO, 80247

Price per sqft$434.47
Built in2023
Property size1,816 sqft
Property typeTownhomes
Courtesy of Koelbel & Company, Paula Mansfield Listing Contact: 303-300-8773

Overview

Active

Listed Dec 29, 2023

Updated Jun 3

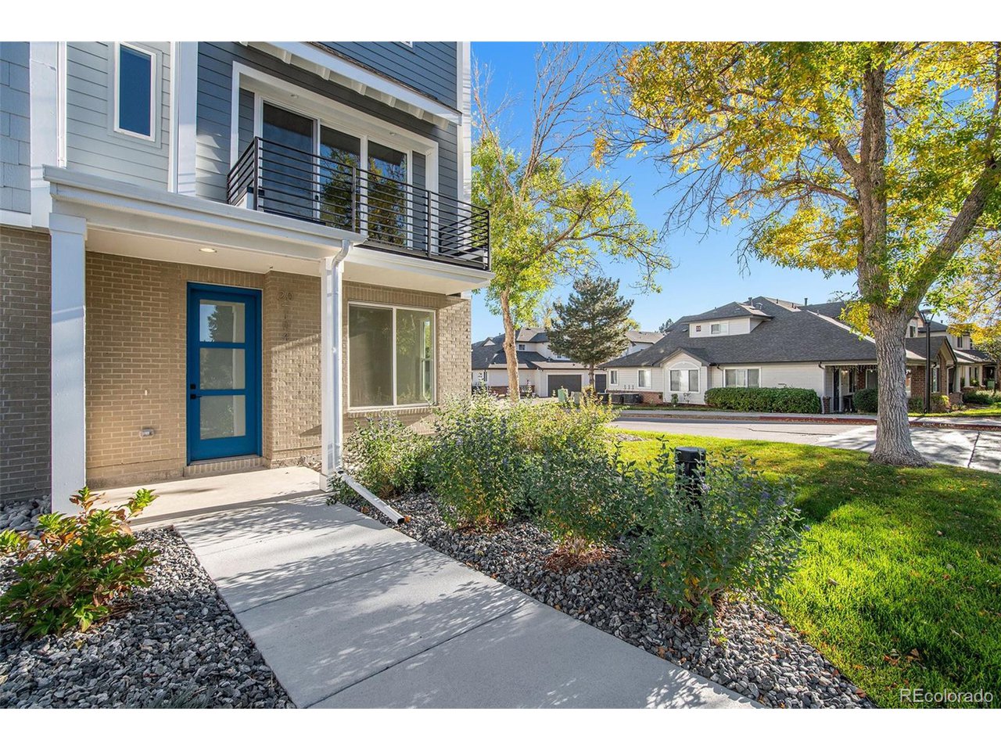
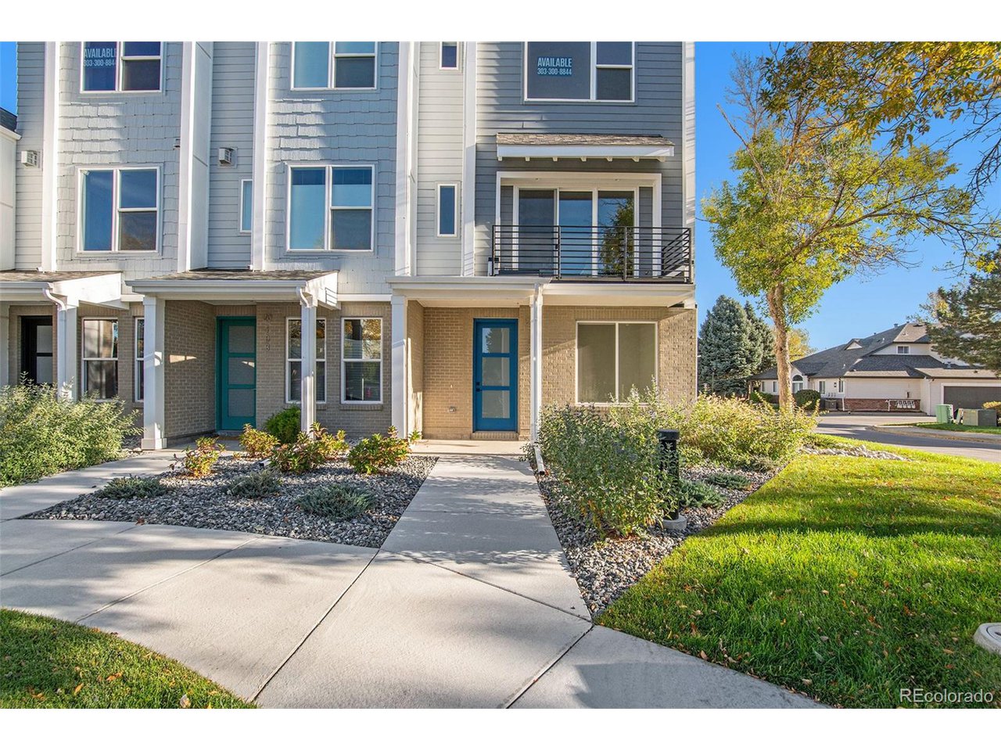
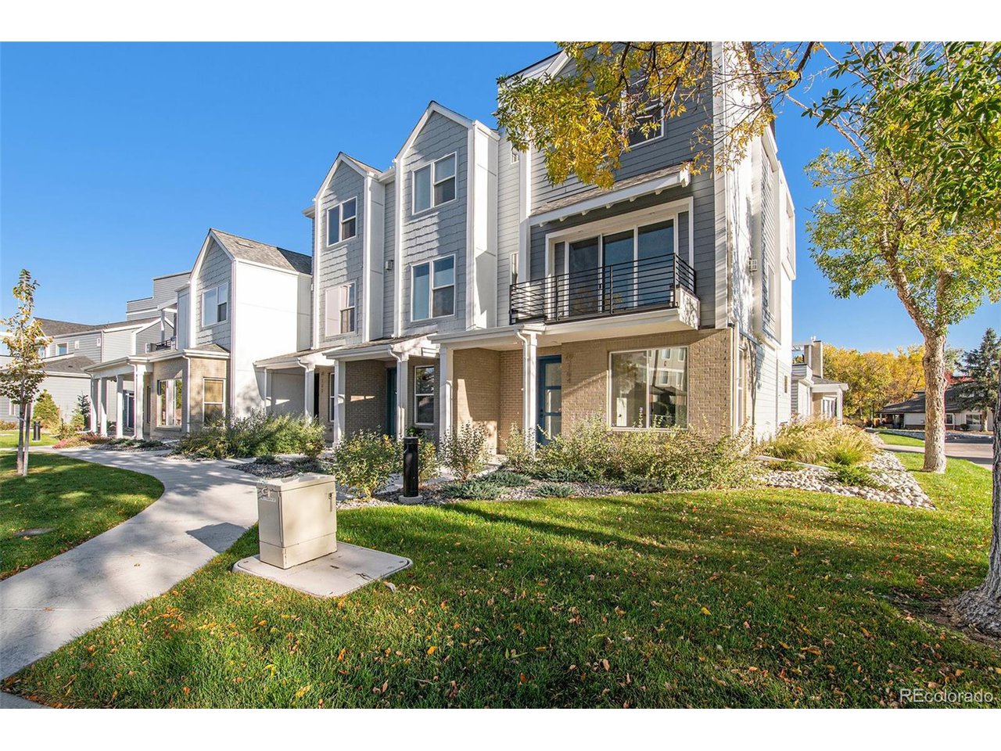
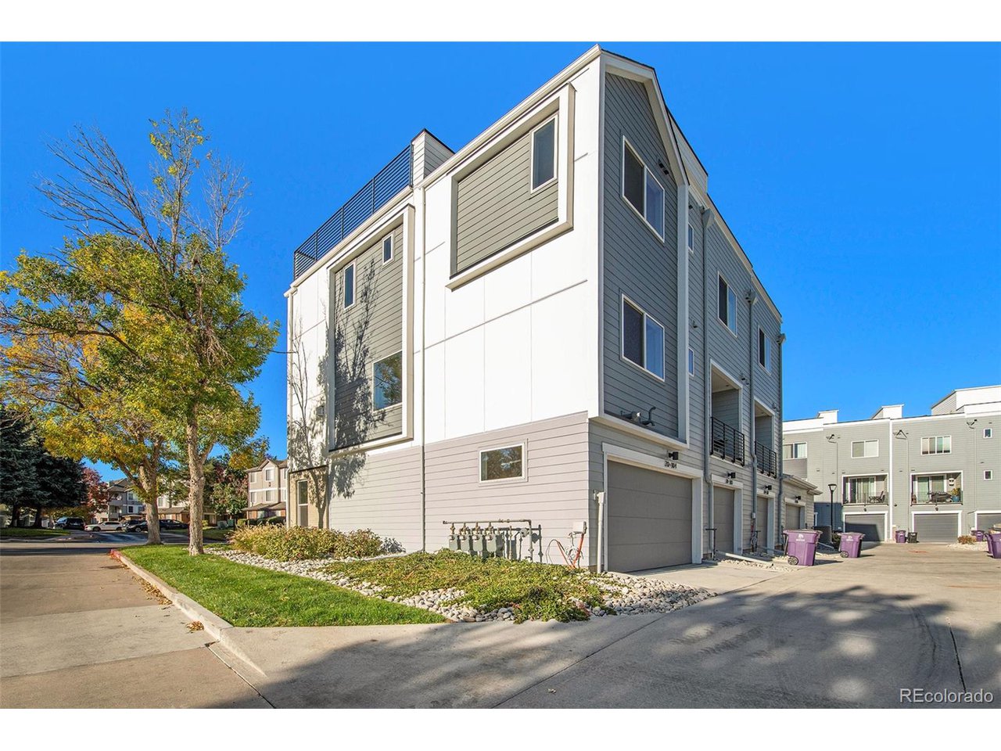
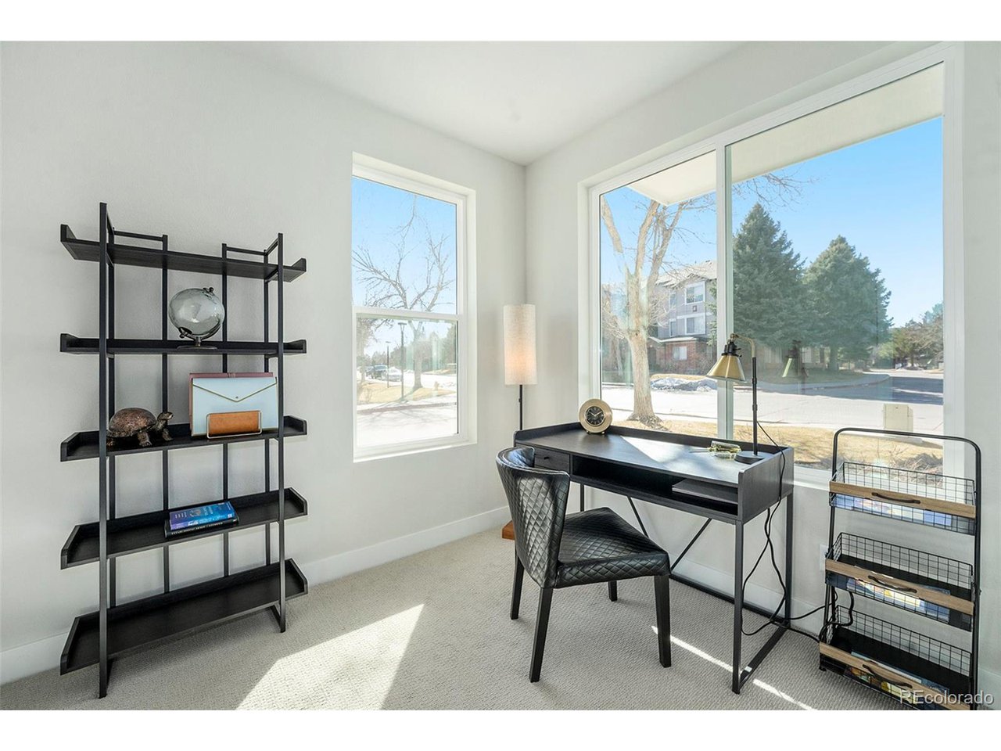
Welcome to this urban-style townhome nestled among trees in a central Denver gated community! Move-in ready, brand new south-facing corner townhome with a rooftop deck and access to a private lake. On the first level, you'll find a large coat closet, mud space with a bench and hooks, storage closet, 2-car garage, and a bedroom/office with an attached full bathroom. The elevated main level on the second floor features 10-foot ceilings, a large living room with a gas fireplace and a balcony with a gas line for your grill, a dining room, and a large kitchen with ample storage, a gas stove, a picture window over the sink, and a large pantry. There's also a guest powder room tucked away from the rest of the space. The third level includes the oversized primary suite with a large walk-in closet and an attached bathroom with double vanities, a fully tiled shower with a bench, and an enclosed water closet for privacy. Down the hall is the laundry closet for full-size side-by-side machines, a third bedroom, and a full bathroom. The top level boasts a huge rooftop deck with mountain and winter lake views, plus a gas line. Built by Colorado-based family-owned Koelbel Communities, this home is in the gated community of Prelude at TAVA Waters, featuring a private lake, walking paths, large trees, and a resort-style amenity center with an outdoor pool and hot tub with lake views, and a state-of-the-art gym. Located next to the Highline Canal, less than 5 minutes from Lowry, and minutes to Cherry Creek North, Anschutz Medical Center, downtown Denver, DTC, and DIA. Mortgage Rate Buy Down Incentives are available. Ask about how we can help lower your monthly payments. Video tour: https://www.youtube.com/watch?v=v0Q0UcfjTlI

$5,249/mo

Est. mortgage payment based on a $789,000 home price.

All estimates are provided by Luxury Presence for informational purposes only. Actual amounts may vary.

Additional information

MLS® ID
4696985

Interior Features

Bedrooms
3
Bathrooms
4
Fireplace
Yes
Cooling
Yes
Heating
Yes
Basement
No

Exterior Features

Lot Size
0.03 Acres

Other Property Details

Taxes
$3,911
Tax Frequency
Annually
Association Fee Frequency
Monthly
Garage
Yes
View
Yes
Pets Allowed
Yes
New Construction
Yes
MLS provider logo

Listings courtesy of Information and Real Estate Services, LLC (IRES) as distributed by MLS GRID

All information deemed reliable but not guaranteed and should be independently verified. All properties are subject to prior sale, change or withdrawal. Neither listing broker(s) nor Windmill Homes shall be responsible for any typographical errors, misinformation, misprints and shall be held totally harmless. Properties displayed may be listed or sold by various participants in the MLS. 

Based on information submitted to the MLS GRID as of 6:32 PM UTC on 6/3/2026. All data is obtained from various sources and may not have been verified by broker or MLS GRID. Supplied Open House Information is subject to change without notice. All information should be independently reviewed and verified for accuracy. Properties may or may not be listed by the office/agent presenting the information.

©2026 Information and Real Estate Services, LLC (IRES). All rights reserved.

DMCA Notice 

Powered by Luxury Presence