Property photo 1
Property photo 2
Property photo 3
Property photo 4
Property photo 5
3 Beds
3 Baths
2,002 sqft

$585,000

4640 S Akron St, Greenwood Village CO, 80111

Price per sqft$292.21
Built in1971
Property size2,002 sqft
Property typeMulti-family
Courtesy of Clear Creek Realty Colorado LLC, Joshua Spinner Listing Contact: [email protected],303-825-2626

Overview

Active

Listed Jul 4, 2026

Updated 11 days ago

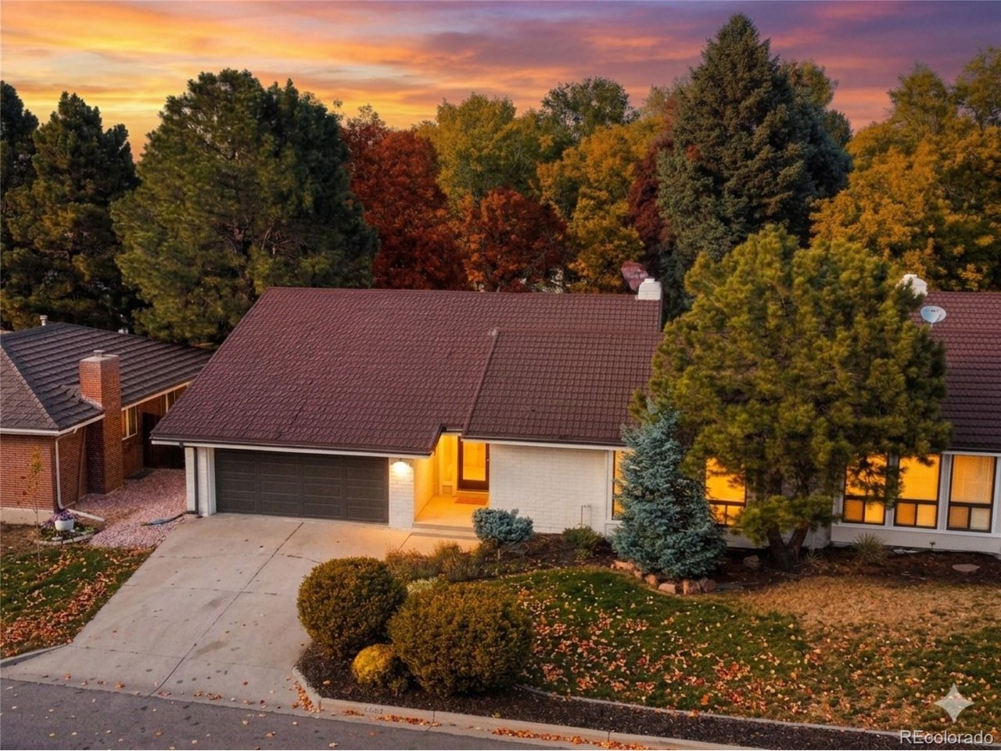
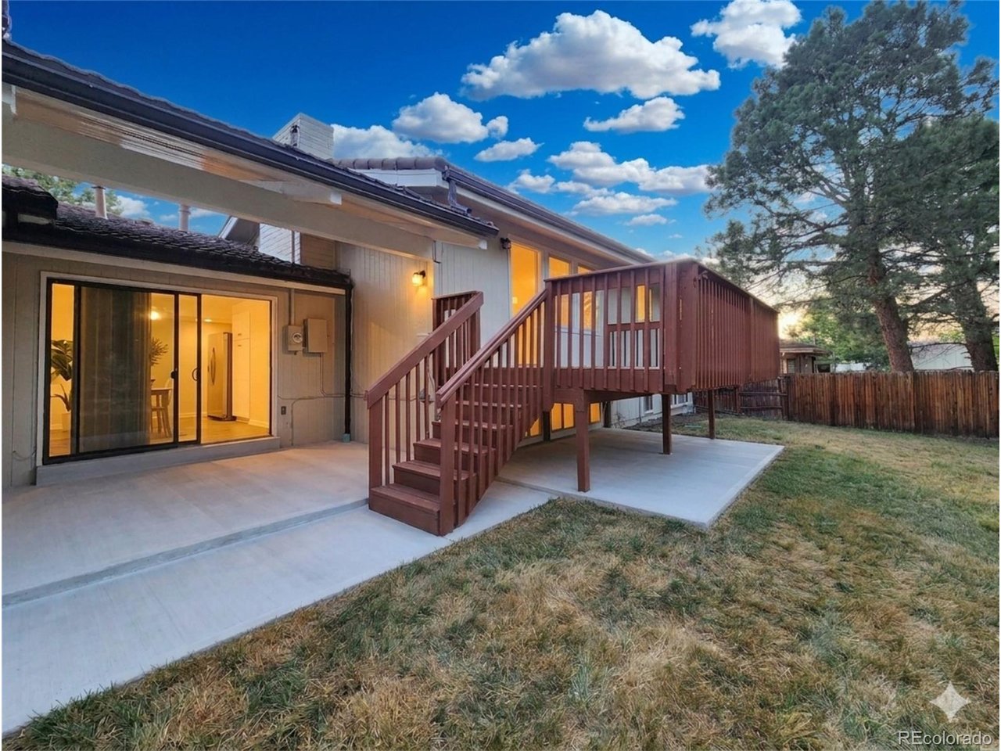
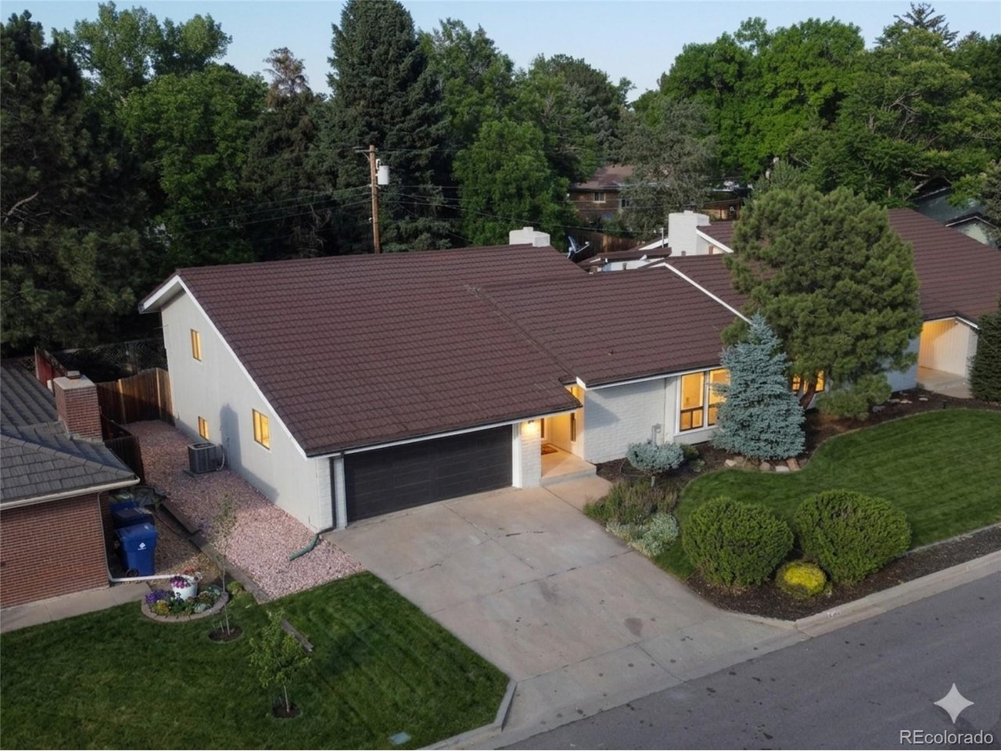
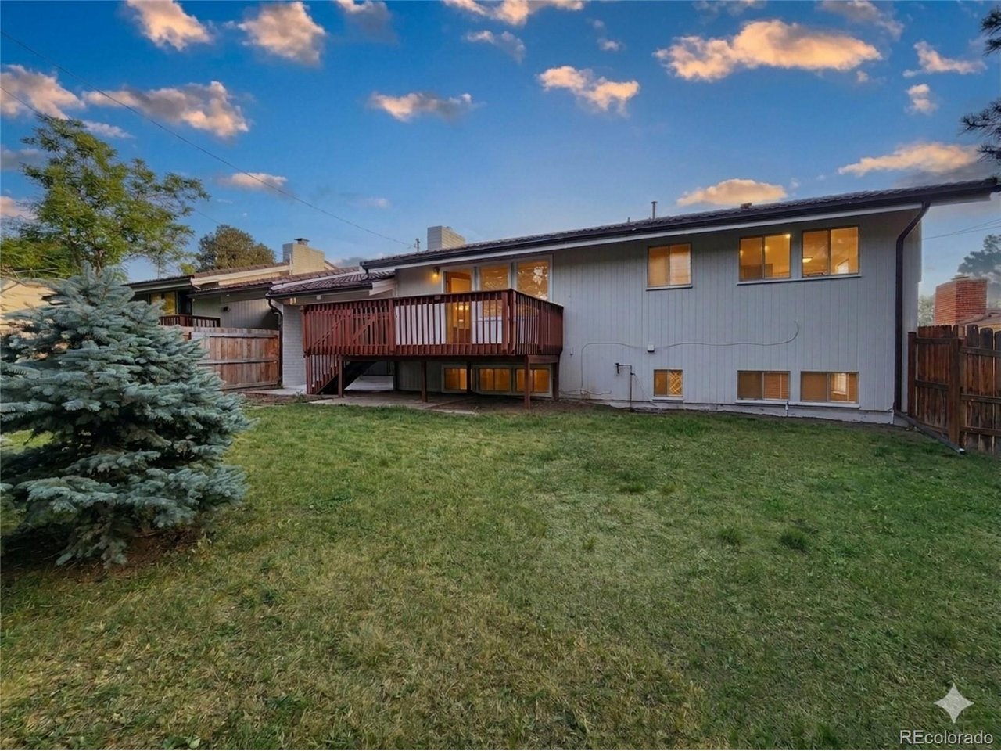
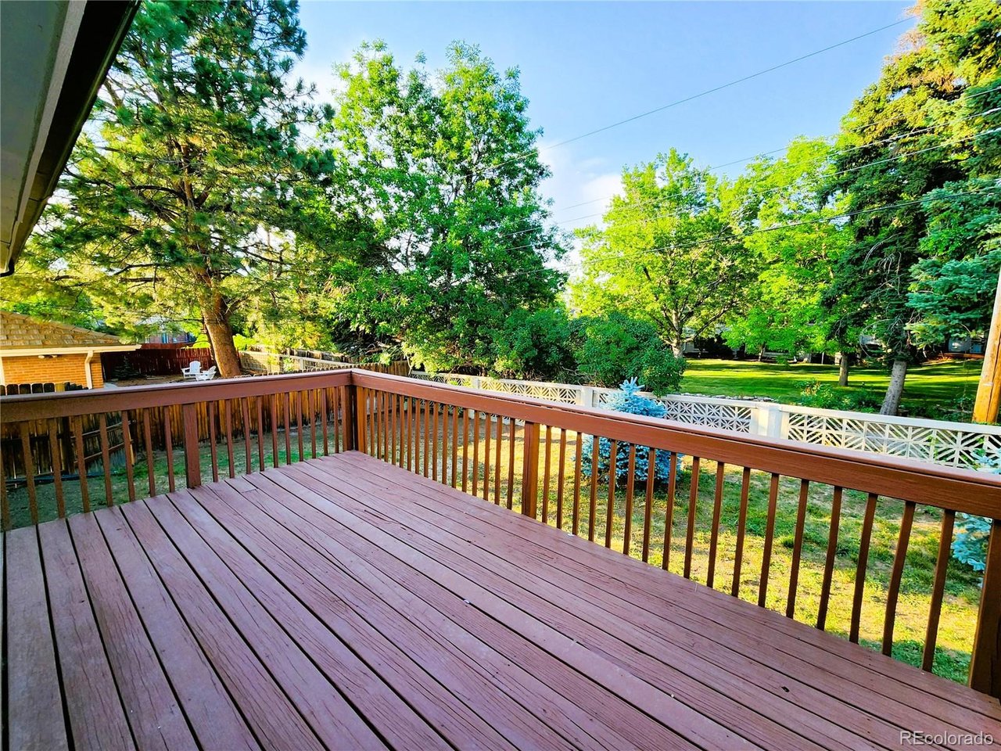
Located in coveted Greenwood Village, this exceptional property offers everything you could want in a home. situated just three blocks from the top-rated Cherry Creek elementary, middle, and high schools, the location is truly unbeatable. Outdoor enthusiasts will love being minutes from the trails of Cherry Creek State Park, with the reservoir marina only six minutes away. For entertainment, you are a short Uber ride from Fiddler's Green Amphitheatre and the premier dining, shopping, and pubs of the Denver Tech Center. The interior features a masterful, open-flowing floor plan highlighted by vaulted ceilings, gleaming oak floors, and fresh paint. The updated kitchen boasts new appliances, granite countertops, and refaced cabinetry, transitioning seamlessly into a formal dining room and an informal eating area that opens to a covered patio. The expansive living room features soaring ceilings and access to an elevated deck overlooking a generous backyard, while the cozy family room is equipped with a fireplace and wet bar-perfect for a home theater or recreation space. The layout ensures maximum privacy, with all three bedrooms situated away from one another, each featuring an adjacent bathroom. Additional highlights include new light fixtures throughout, an oversized two-car garage for all your gear, and a massive unfinished basement with tall ceilings, offering an excellent opportunity for future sweat equity. The home is huge for a 1/2 duplex and has a very generous lot giving it the feel of a single family home-don't miss your chance. Call today for a private showing!

$3,892/mo

Est. mortgage payment based on a $585,000 home price.

All estimates are provided by Luxury Presence for informational purposes only. Actual amounts may vary.

Additional information

MLS® ID
5711927

Interior Features

Bedrooms
3
Bathrooms
3
Fireplace
Yes
Cooling
Yes
Heating
Yes
Basement
Yes

Exterior Features

Lot Size
0.13 Acres

Other Property Details

Taxes
$3,889
Tax Frequency
Annually
Association Fee Frequency
Yearly
Garage
Yes
MLS provider logo

Listings courtesy of Information and Real Estate Services, LLC (IRES) as distributed by MLS GRID

All information deemed reliable but not guaranteed and should be independently verified. All properties are subject to prior sale, change or withdrawal. Neither listing broker(s) nor Windmill Homes shall be responsible for any typographical errors, misinformation, misprints and shall be held totally harmless. Properties displayed may be listed or sold by various participants in the MLS. 

Based on information submitted to the MLS GRID as of 2:47 AM UTC on 9/29/2026. All data is obtained from various sources and may not have been verified by broker or MLS GRID. Supplied Open House Information is subject to change without notice. All information should be independently reviewed and verified for accuracy. Properties may or may not be listed by the office/agent presenting the information.

©2026 Information and Real Estate Services, LLC (IRES). All rights reserved.

DMCA Notice 

Powered by Luxury Presence