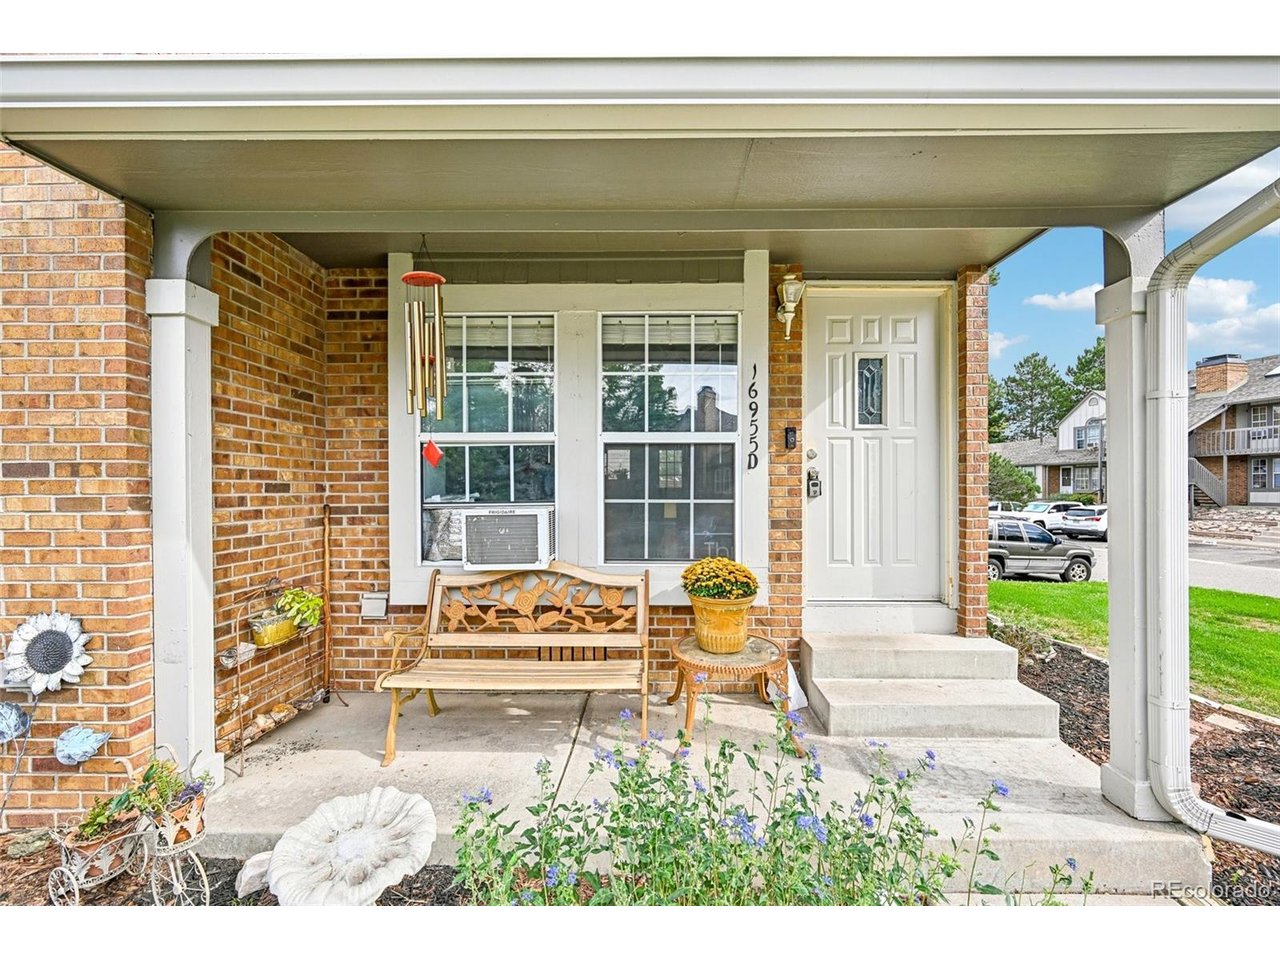
Property photo 1
Property photo 2
Property photo 3
Property photo 4
Property photo 5
2 Beds
2 Baths
992 sqft

$260,000

16955 E Piedmont Dr D, Aurora CO, 80015

Price per sqft$262.10
Built in1983
Property size992 sqft
Property typeCondominium
Courtesy of Thrive Real Estate Group, Marshall Lymburn Listing Contact: [email protected],510-367-4467

Overview

Active

Listed Sep 11, 2026

Updated 3 weeks ago

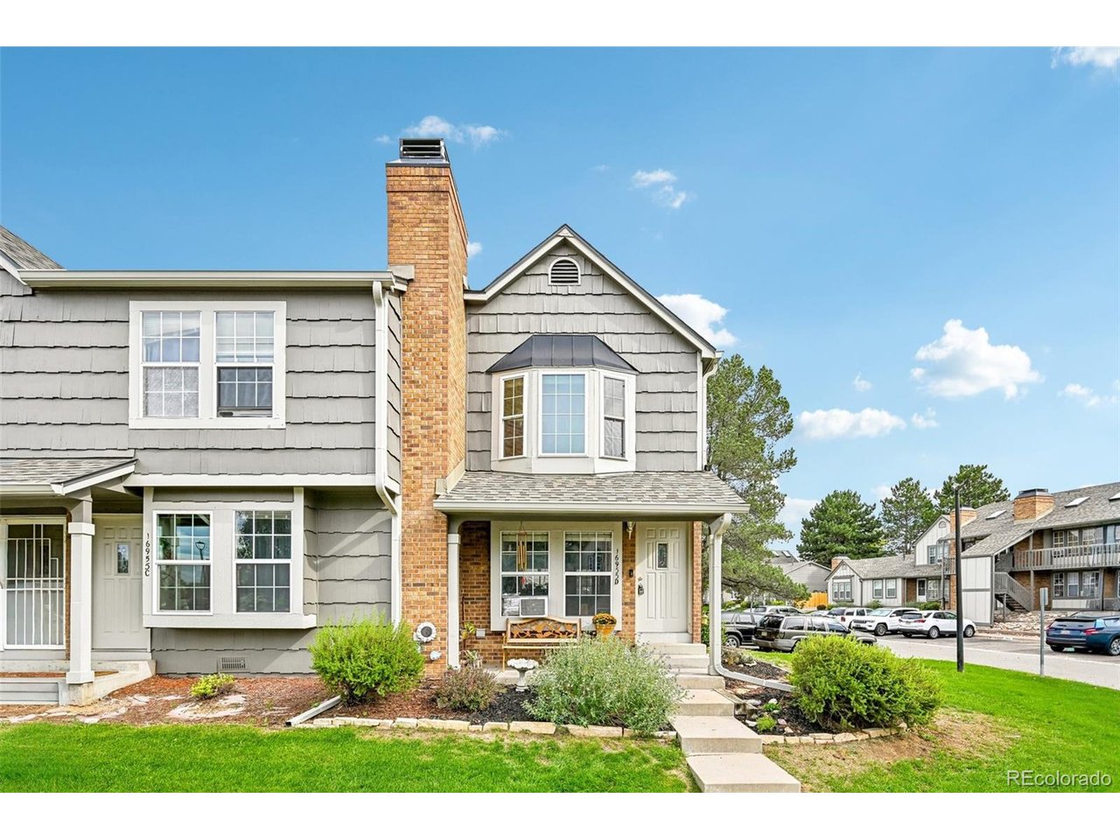
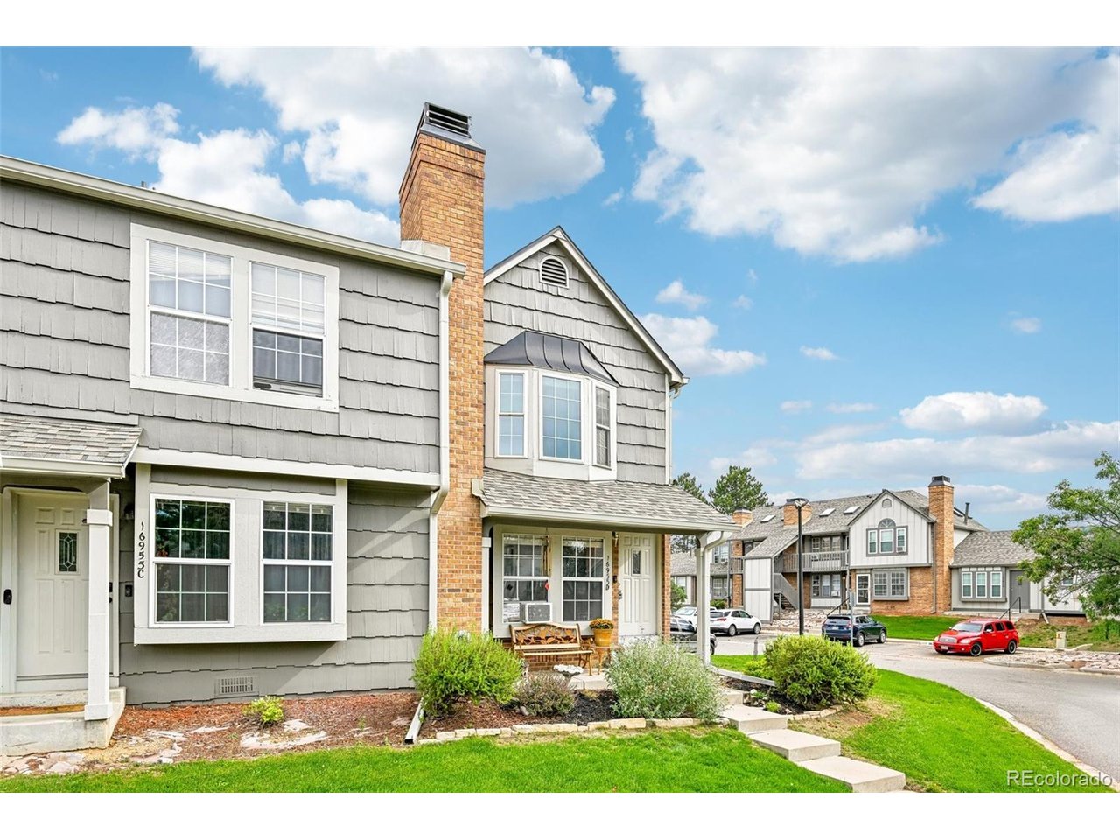
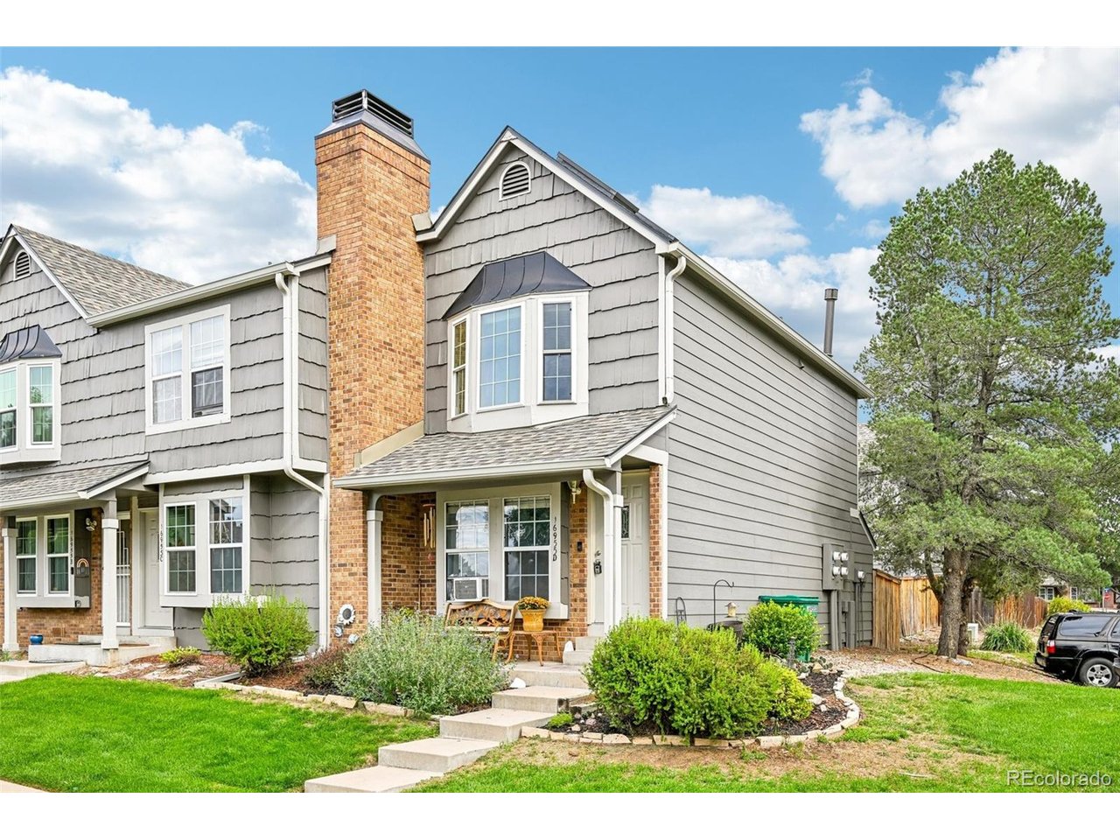
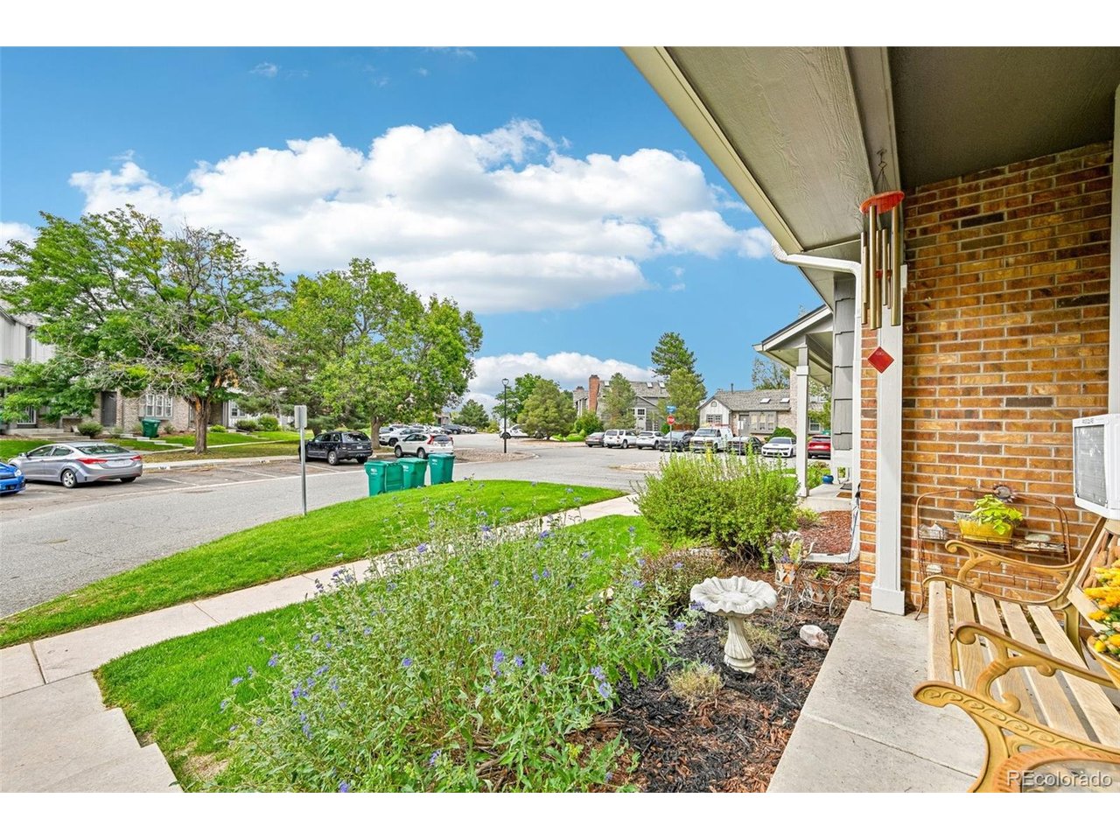
Can a two-bedroom condo prove that compact living and genuine comfort aren't mutually exclusive? This Aurora end-unit residence makes a compelling case, pairing two bathrooms with a practical floor plan where every corner earns its keep-all complemented by a low HOA. Inside, the rooms flow together with an easy, welcoming feel. Natural light fills the living area, creating an inviting space for hosting friends or relaxing after a busy day. The centrally located kitchen is ready for everything from weekend recipes to quick weeknight meals. Both bedrooms offer valuable versatility. The primary bedroom provides a peaceful retreat, while the second works equally well as guest quarters, a home office, or a creative space. Two bathrooms help keep the morning routine running smoothly. Recent improvements include new tile in both bathrooms (2026), a resurfaced bathtub (2026), new windows (2021), and a new washer and dryer (2021). The convenient location adds even more appeal. Walmart Neighborhood Market is practically next door, making grocery runs quick and easy. Quincy-area parks, Cherry Creek State Park and Reservoir, Aqua Vista Park, and nearby bike paths provide plenty of opportunities to enjoy Colorado's outdoors. Smoky Hill High School is also nearby, while bus service along South Buckley Road offers convenient access to the surrounding area. With its desirable end-unit position, low HOA, comfortable layout, thoughtful updates, nearby recreation, and everyday conveniences close at hand, 16955 E Piedmont Drive #D is ready for its next chapter. Schedule your private showing today!

$1,730/mo

Est. mortgage payment based on a $260,000 home price.

All estimates are provided by Luxury Presence for informational purposes only. Actual amounts may vary.

Additional information

MLS® ID
5297538

Interior Features

Bedrooms
2
Bathrooms
2
Heating
Yes
Basement
No

Other Property Details

Taxes
$1,686
Tax Frequency
Annually
Association Fee Frequency
Monthly
Garage
Yes
MLS provider logo

Listings courtesy of Information and Real Estate Services, LLC (IRES) as distributed by MLS GRID

All information deemed reliable but not guaranteed and should be independently verified. All properties are subject to prior sale, change or withdrawal. Neither listing broker(s) nor Windmill Homes shall be responsible for any typographical errors, misinformation, misprints and shall be held totally harmless. Properties displayed may be listed or sold by various participants in the MLS. 

Based on information submitted to the MLS GRID as of 3:48 AM UTC on 9/14/2026. All data is obtained from various sources and may not have been verified by broker or MLS GRID. Supplied Open House Information is subject to change without notice. All information should be independently reviewed and verified for accuracy. Properties may or may not be listed by the office/agent presenting the information.

©2026 Information and Real Estate Services, LLC (IRES). All rights reserved.

DMCA Notice 

Powered by Luxury Presence