

Property photo 1
Property photo 2
Property photo 3
Property photo 4
Property photo 5
4 Beds
3 Baths
3,724 sqft

$699,000

4675 S Yosemite St 208, Denver CO, 80237

Price per sqft$187.70
Built in1975
Property size3,724 sqft
Property typeTownhomes
Courtesy of RE/MAX Professionals, Lyn Drake Listing Contact: [email protected],303-882-9400

Overview

Active

Listed Apr 24, 2026

Updated Aug 31

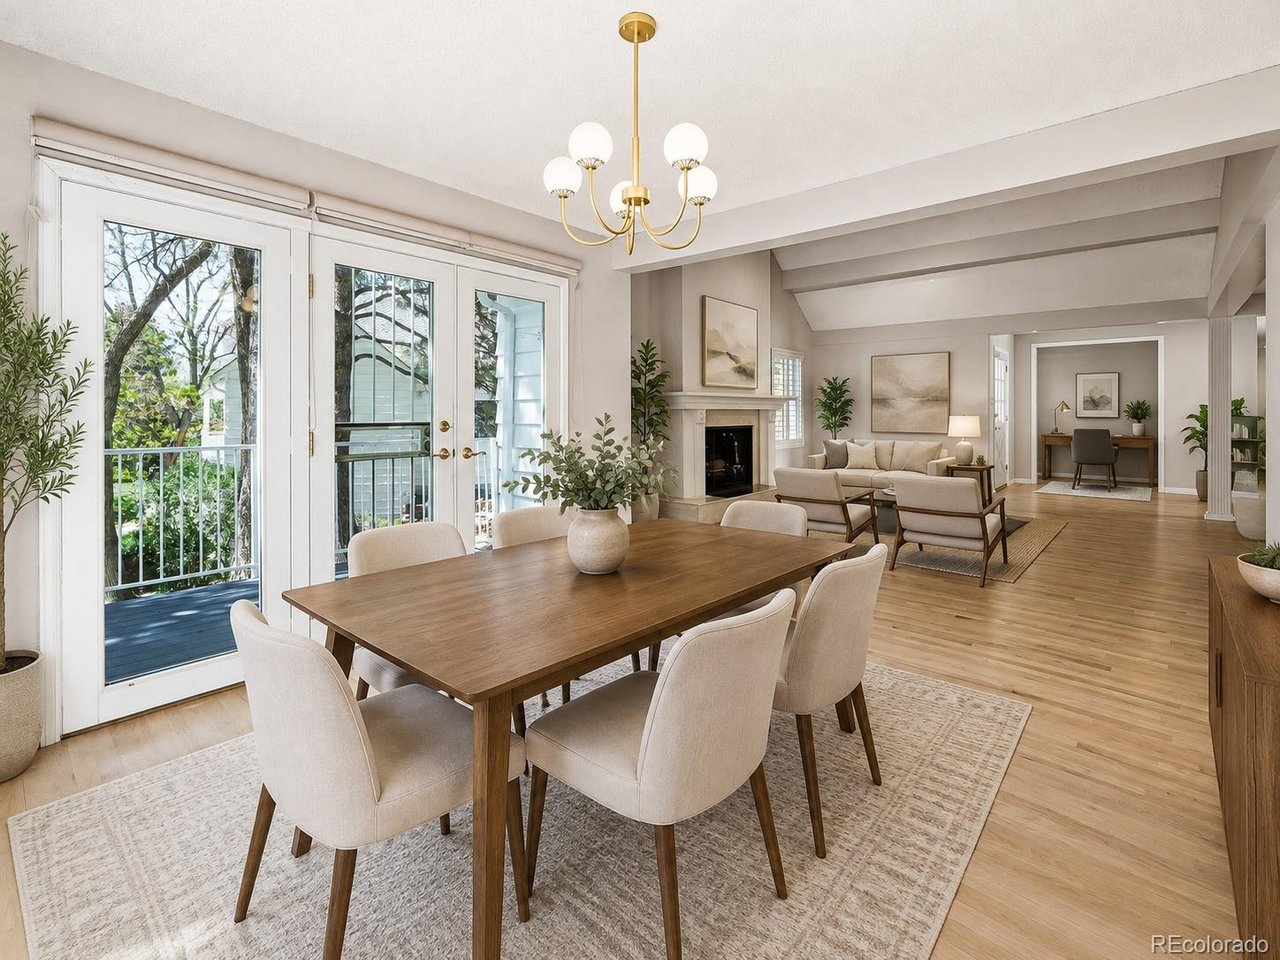
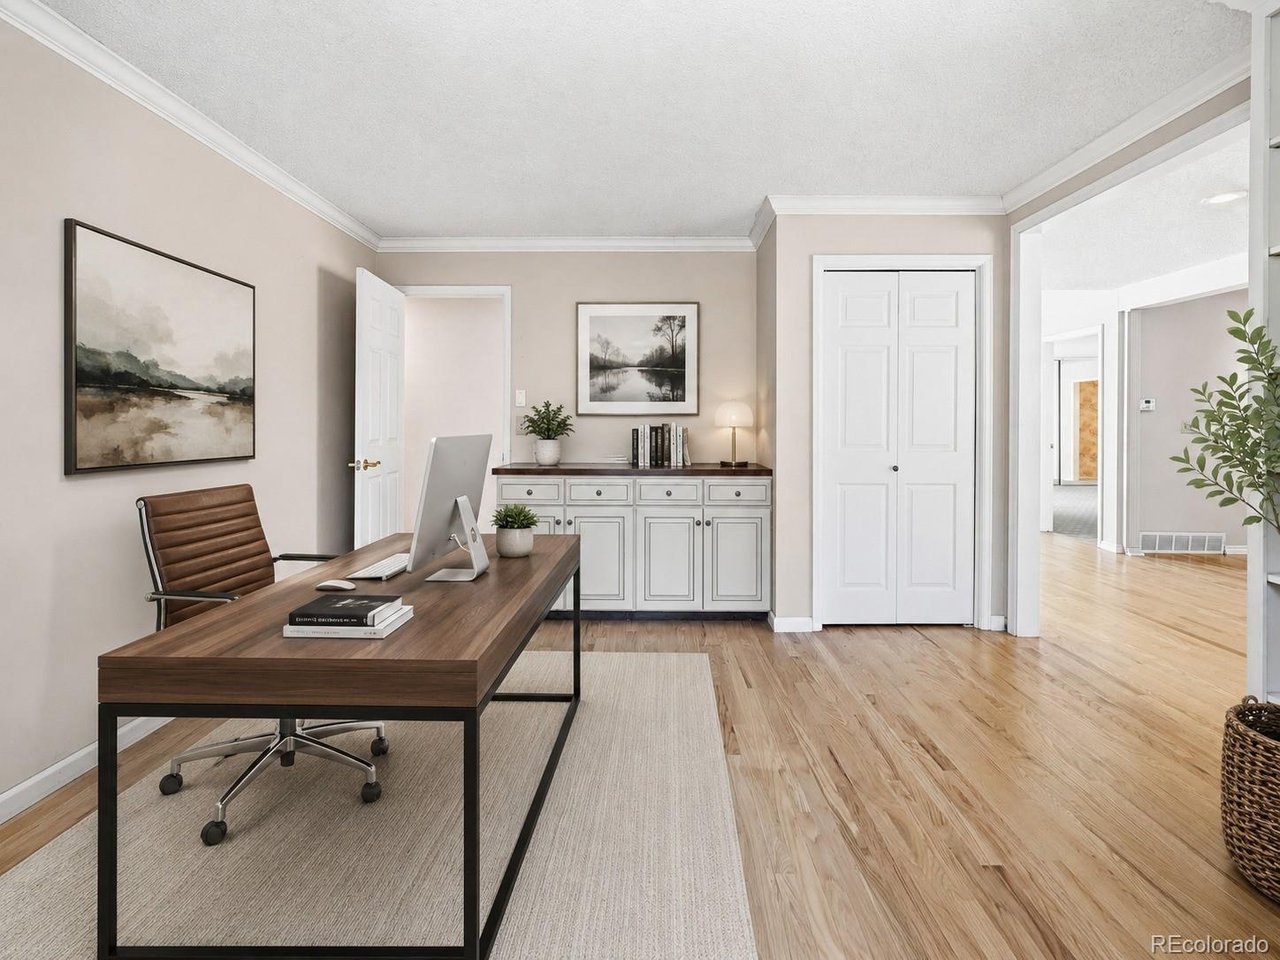
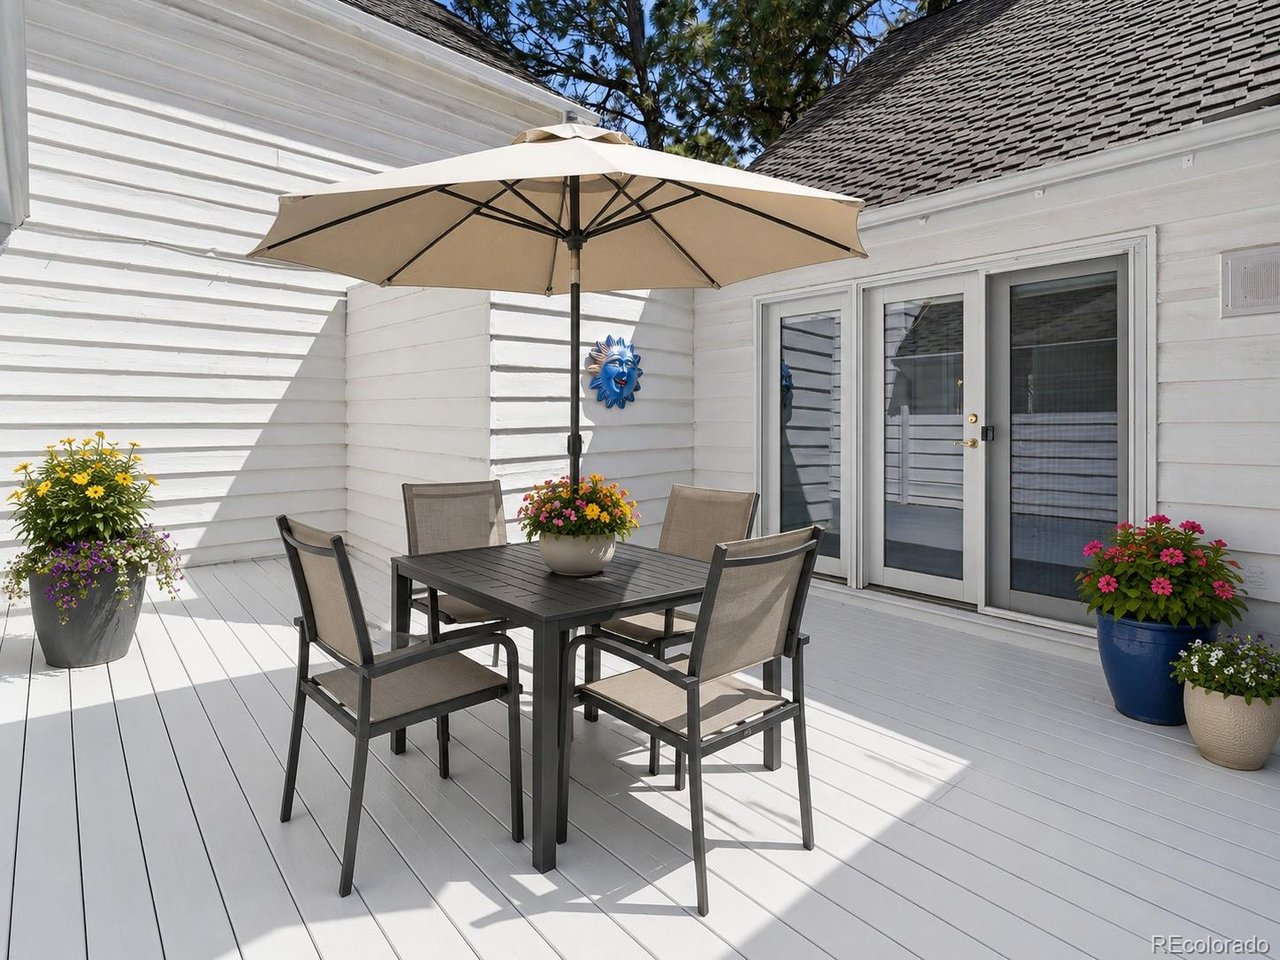
This is the kind of townhome they simply don't build anymore-scale, structure, and setting first, cosmetics second. Located in the Stoney Brook enclave of Denver, this expansive residence offers approximately 4,582 total square feet, a full walkout basement, and a footprint that invites a thoughtful update rather than a compromise. The main level features large bedrooms, vaulted ceilings, and generous living and dining spaces creating a private retreat that's rare in attached living. Mountain views add a subtle but real sense of elevation and calm. The attached two-car garage provides direct access-practical, secure, and expected at this level. On the main level, the primary suite is truly grand-a proper retreat with a five-piece en-suite bath and a large walk-in closet. The home includes three total conforming bedrooms plus one non-conforming, three bathrooms, and a layout that works equally well for full-time living or a lock-and-leave lifestyle. The walkout lower level dramatically expands usability, with flexible living space and an unfinished storage/utility room that could be finished to add even more square footage and value. Yes, the home could use updates throughout-but the bones are solid, the layout is right, and the upside is obvious to anyone who's renovated in this neighborhood before. New interior paint. New hardwood flooring on most of the main level. New driveway and garage floor with custom coating. Stoney Brook's HOA amenities are a real differentiator: Easy living, gorgeous club house, private pool and hot tub, tennis and pickleball courts, greenbelts, walking paths, and on-site maintenance-all contributing to a low-maintenance, high-quality lifestyle just minutes from the DTC.

$4,650/mo

Est. mortgage payment based on a $699,000 home price.

All estimates are provided by Luxury Presence for informational purposes only. Actual amounts may vary.

Additional information

MLS® ID
8948694

Interior Features

Bedrooms
4
Bathrooms
3
Fireplace
Yes
Cooling
Yes
Heating
Yes
Basement
No

Exterior Features

Lot Size
0.1 Acres

Other Property Details

Taxes
$3,493
Tax Frequency
Annually
Association Fee Frequency
Monthly
Garage
Yes
View
Yes
Pets Allowed
Yes
Waterfront
Yes
MLS provider logo

Listings courtesy of Information and Real Estate Services, LLC (IRES) as distributed by MLS GRID

All information deemed reliable but not guaranteed and should be independently verified. All properties are subject to prior sale, change or withdrawal. Neither listing broker(s) nor Windmill Homes shall be responsible for any typographical errors, misinformation, misprints and shall be held totally harmless. Properties displayed may be listed or sold by various participants in the MLS. 

Based on information submitted to the MLS GRID as of 2:57 AM UTC on 8/31/2026. All data is obtained from various sources and may not have been verified by broker or MLS GRID. Supplied Open House Information is subject to change without notice. All information should be independently reviewed and verified for accuracy. Properties may or may not be listed by the office/agent presenting the information.

©2026 Information and Real Estate Services, LLC (IRES). All rights reserved.

DMCA Notice 

Powered by Luxury Presence