Property photo 1
Property photo 2
Property photo 3
Property photo 4
Property photo 5
3 Beds
3 Baths
1,518 sqft

$450,000

714 School House Dr, Milliken CO, 80543

Price per sqft$296.44
Built in2005
Property size1,518 sqft
Property typeResidential
Courtesy of Redfin Corporation, Andrew Rottner Listing Contact: [email protected],720-745-2937

Overview

Active

Listed Oct 1, 2026

Updated 8 days ago

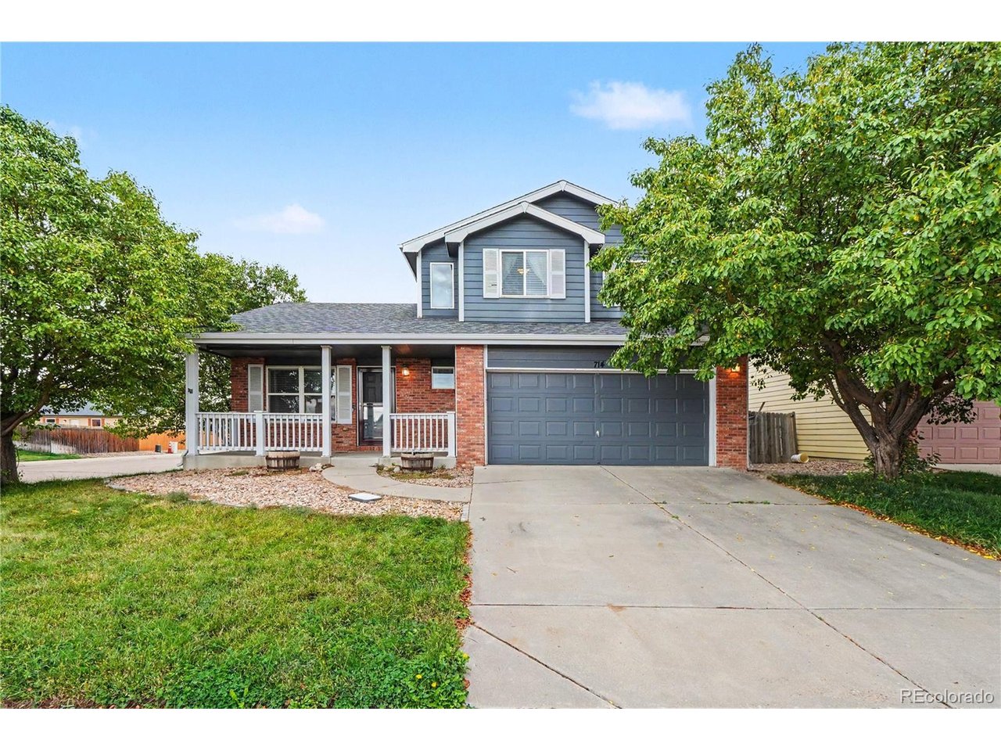
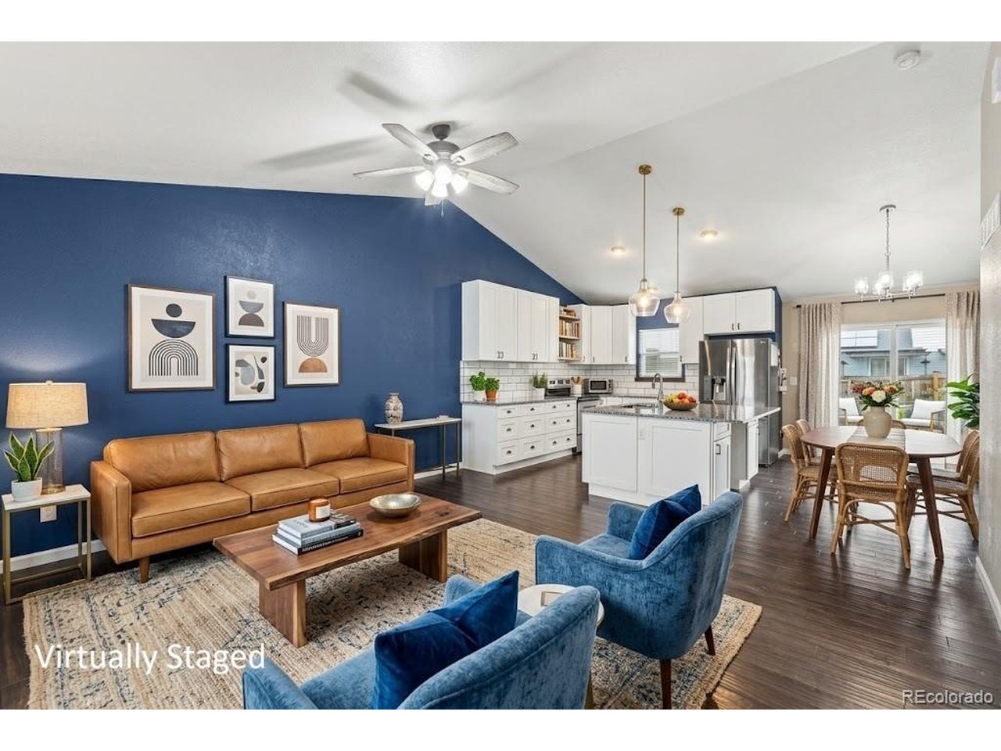
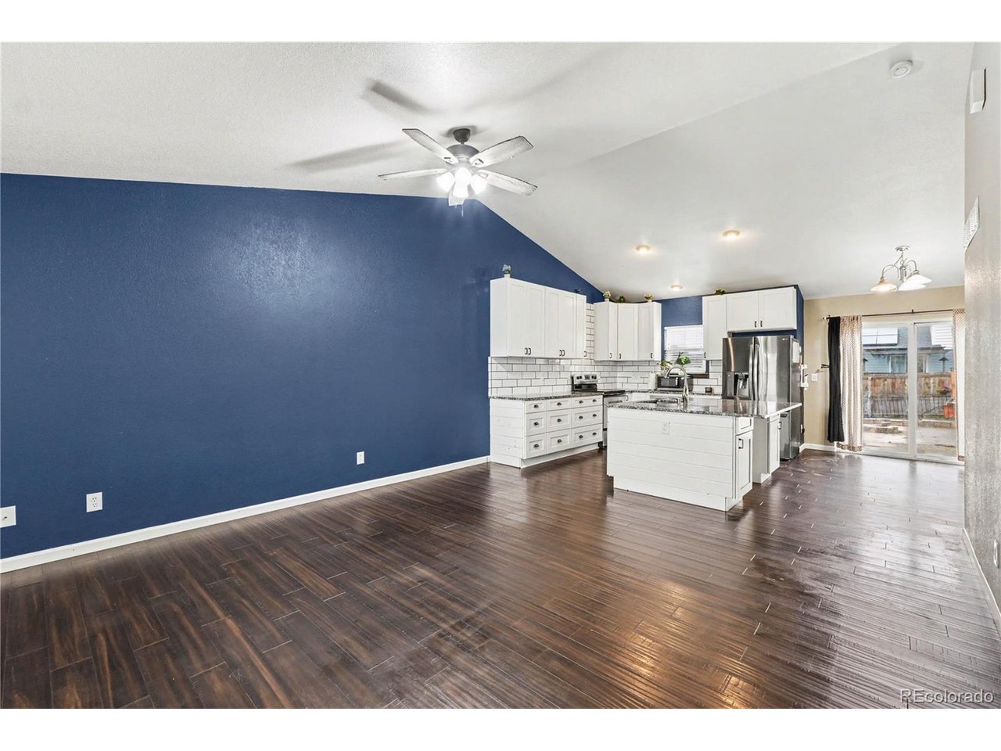
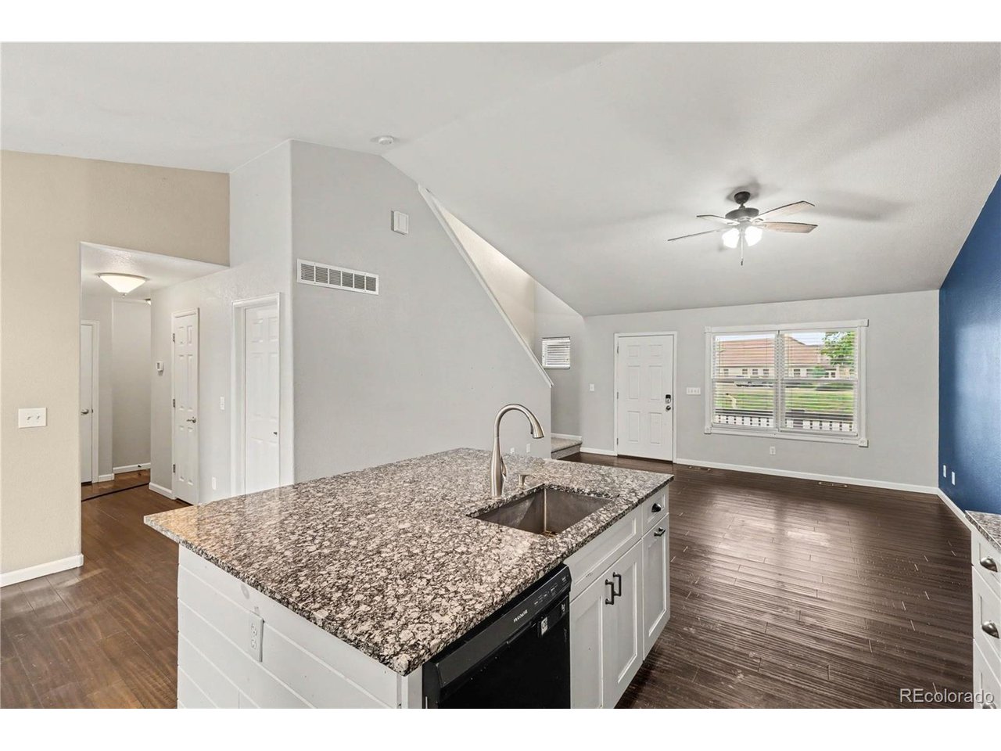
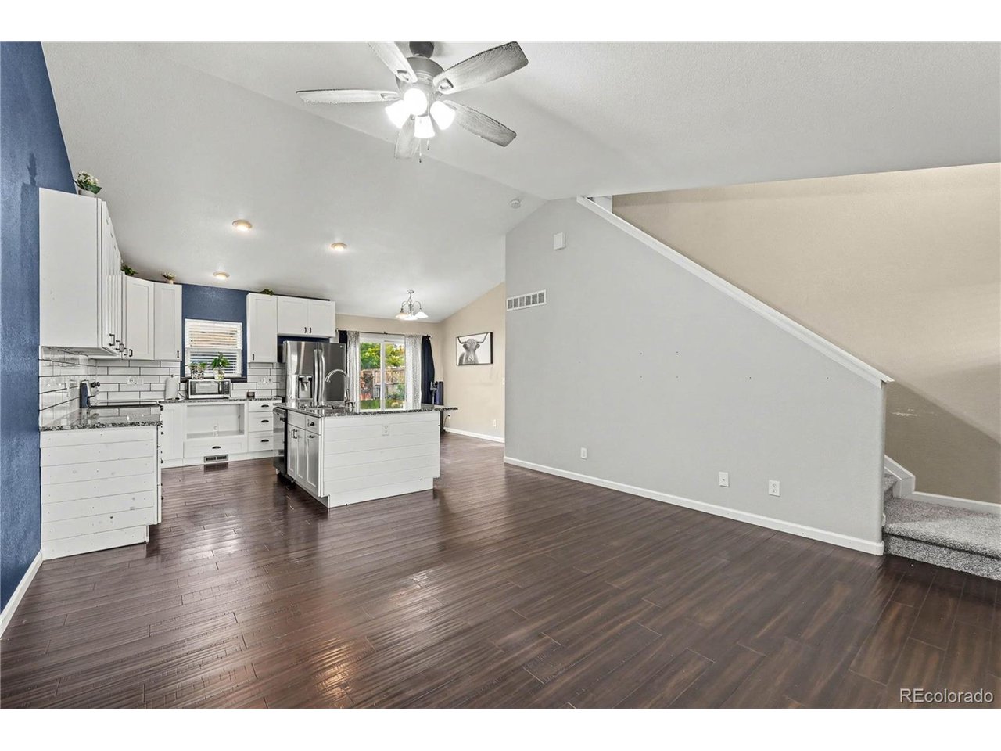
Move-in-ready gem in the quaint community of Milliken's Settlers Village! Ideally situated on a desirable corner lot, this inviting home faces west, offering beautiful mountain views and the opportunity to enjoy stunning sunsets from the comfort of home. A classic front porch welcomes you into a light and airy open-concept layout featuring vaulted ceilings and beautiful wood floors. The chef's kitchen is designed for both everyday living and entertaining, with ample white Shaker cabinetry, stainless steel appliances, a chic subway tile backsplash, and an expansive center eat-in island with granite countertops. The main-level primary suite provides a peaceful retreat with a private en-suite bath and spacious walk-in closet. Upstairs, a versatile loft offers flexible space for an office, playroom, or additional living area, along with two additional bedrooms. The full unfinished basement provides abundant storage and excellent potential for future living space. Step outside to the large private backyard featuring a new fence and charming garden. A partially completed patio is ready for you to finish and customize to your liking. Recent updates include a new water heater, new backyard fencing, hardwood floors upstairs, and new carpet on the stairs. Enjoy the quiet, friendly neighborhood while being conveniently located near multiple parks, a recreation center, Milliken community pool, and Knowledge Quest Academy directly across the street. With its welcoming curb appeal, flexible living spaces, mountain views, and thoughtful updates, this home is ready to welcome you!

$2,994/mo

Est. mortgage payment based on a $450,000 home price.

All estimates are provided by Luxury Presence for informational purposes only. Actual amounts may vary.

Additional information

MLS® ID
8844243

Interior Features

Bedrooms
3
Bathrooms
3
Cooling
Yes
Heating
Yes
Basement
Yes

Exterior Features

Lot Size
0.16 Acres

Other Property Details

Taxes
$2,968
Tax Frequency
Annually
Association Fee Frequency
Yearly
Garage
Yes
View
Yes
MLS provider logo

Listings courtesy of Information and Real Estate Services, LLC (IRES) as distributed by MLS GRID

All information deemed reliable but not guaranteed and should be independently verified. All properties are subject to prior sale, change or withdrawal. Neither listing broker(s) nor Windmill Homes shall be responsible for any typographical errors, misinformation, misprints and shall be held totally harmless. Properties displayed may be listed or sold by various participants in the MLS. 

Based on information submitted to the MLS GRID as of 4:25 AM UTC on 10/3/2026. All data is obtained from various sources and may not have been verified by broker or MLS GRID. Supplied Open House Information is subject to change without notice. All information should be independently reviewed and verified for accuracy. Properties may or may not be listed by the office/agent presenting the information.

©2026 Information and Real Estate Services, LLC (IRES). All rights reserved.

DMCA Notice 

Powered by Luxury Presence