Property photo 1
Property photo 2
Property photo 3
Property photo 4
Property photo 5
4 Beds
3 Baths
4,024 sqft

$1,985,000

668 S Corona St, Denver CO, 80209

Price per sqft$493.29
Built in1920
Property size4,024 sqft
Property typeResidential
Courtesy of LIV Sotheby's International Realty, Tom & Denise Barnwell Listing Contact: [email protected],303-349-1998

Overview

Active

Listed Aug 6, 2026

Updated 13 days ago

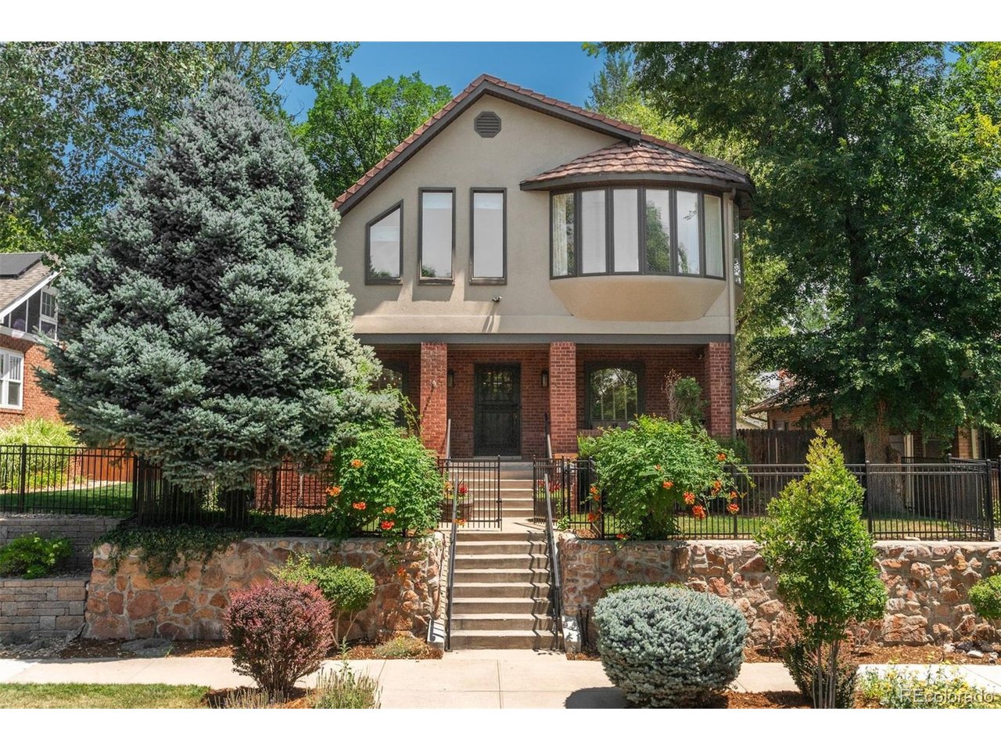
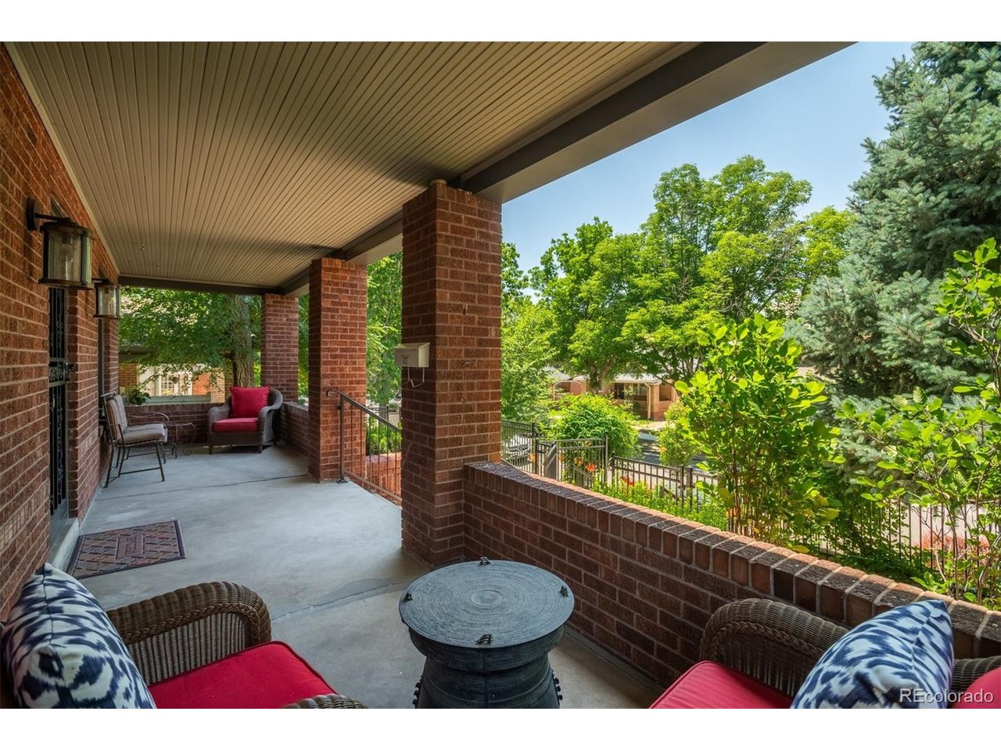
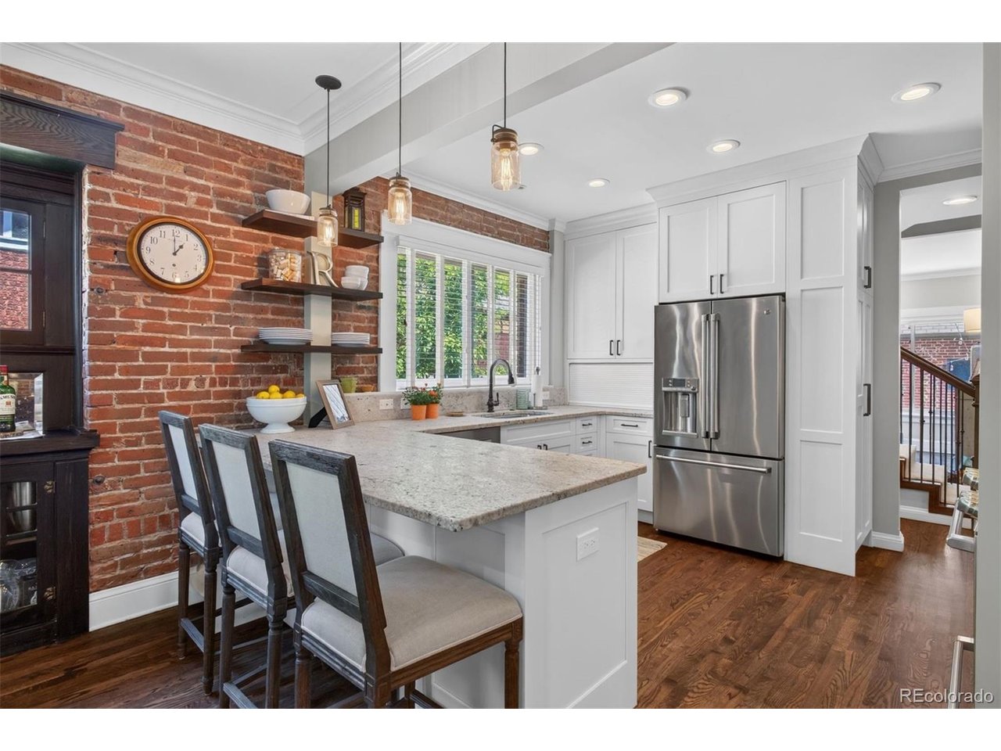
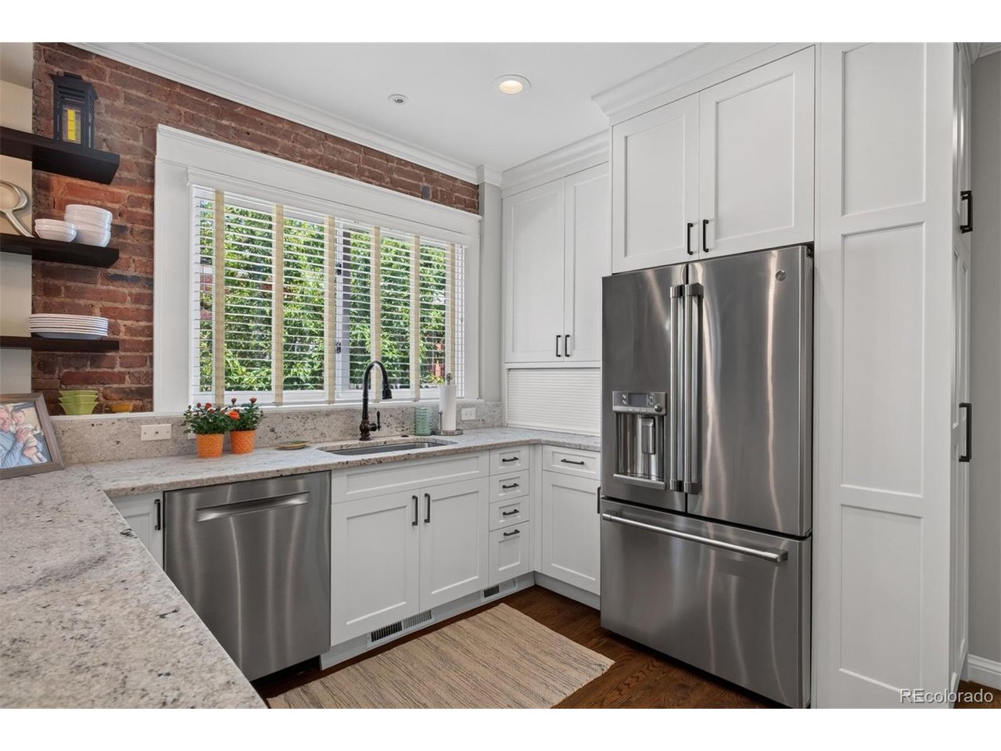
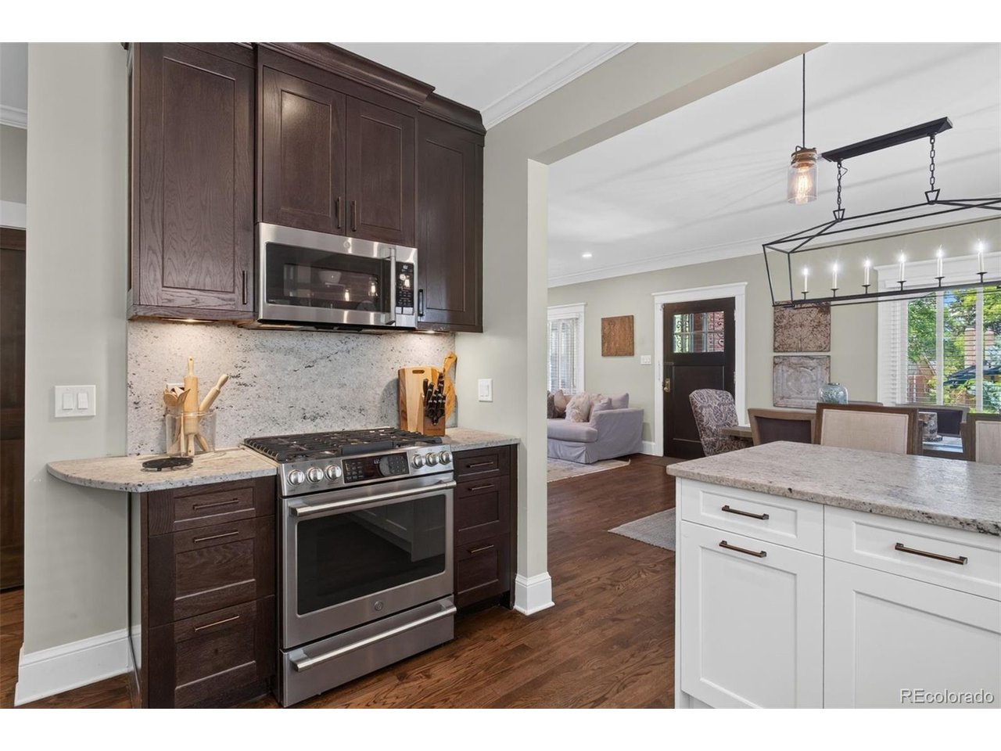
Located just one block from Washington Park, this beautifully reimagined residence blends timeless charm & sophistication in one of Denver's most coveted neighborhoods. Thoughtfully designed for today's lifestyle, the versatile floor plan features 4 spacious bedrooms, 3 bathrooms, a finished basement, a private courtyard, an oversized two-car garage, and an additional off-street parking space accessible from the alley-a rare convenience in Wash Park. The beautifully appointed kitchen combines classic features with modern functionality. You will find stainless steel appliances, custom cabinetry, granite slab countertops, a pantry closet, and ample prep space, creating the perfect gathering place for family & friends open to the dining area and living room. The primary suite serves as a private retreat, offering an inviting sitting area, a custom walk-in closet, & a five-piece bath. The finished basement provides exceptional flexibility with generous space for a media room, home gym, recreation area that is easily adaptable to your lifestyle. You'll love the professionally designed landscaping and back patio that is equipped with a built-in gas grill, beverage refrigerator, kegerator, gas firepit, and a tranquil water feature, creating the perfect setting for a casual gathering or peaceful mornings with a cup of coffee. This exceptional home delivers the perfect balance of luxury, comfort, and walkable urban living just moments from Washington Park, Gaylord Street's acclaimed dining and shopping, and Denver's most desirable neighborhood amenities.

$13,206/mo

Est. mortgage payment based on a $1,985,000 home price.

All estimates are provided by Luxury Presence for informational purposes only. Actual amounts may vary.

Additional information

MLS® ID
9228333

Interior Features

Bedrooms
4
Bathrooms
3
Fireplace
Yes
Cooling
Yes
Heating
Yes
Basement
No

Exterior Features

Lot Size
0.15 Acres

Other Property Details

Taxes
$10,784
Tax Frequency
Annually
Garage
Yes
MLS provider logo

Listings courtesy of Information and Real Estate Services, LLC (IRES) as distributed by MLS GRID

All information deemed reliable but not guaranteed and should be independently verified. All properties are subject to prior sale, change or withdrawal. Neither listing broker(s) nor Windmill Homes shall be responsible for any typographical errors, misinformation, misprints and shall be held totally harmless. Properties displayed may be listed or sold by various participants in the MLS. 

Based on information submitted to the MLS GRID as of 2:58 AM UTC on 9/27/2026. All data is obtained from various sources and may not have been verified by broker or MLS GRID. Supplied Open House Information is subject to change without notice. All information should be independently reviewed and verified for accuracy. Properties may or may not be listed by the office/agent presenting the information.

©2026 Information and Real Estate Services, LLC (IRES). All rights reserved.

DMCA Notice 

Powered by Luxury Presence