Property photo 1
Property photo 2
Property photo 3
Property photo 4
Property photo 5
2 Beds
3 Baths
1,582 sqft

$799,900

28 Oneida Ct, Denver CO, 80230

Price per sqft$505.63
Built in2022
Property size1,582 sqft
Property typeTownhomes
Courtesy of Kentwood Real Estate Cherry Creek, Sharon Eisner Listing Contact: [email protected],303-880-6127

Overview

Active

Listed Sep 16, 2026

Updated 2 weeks ago

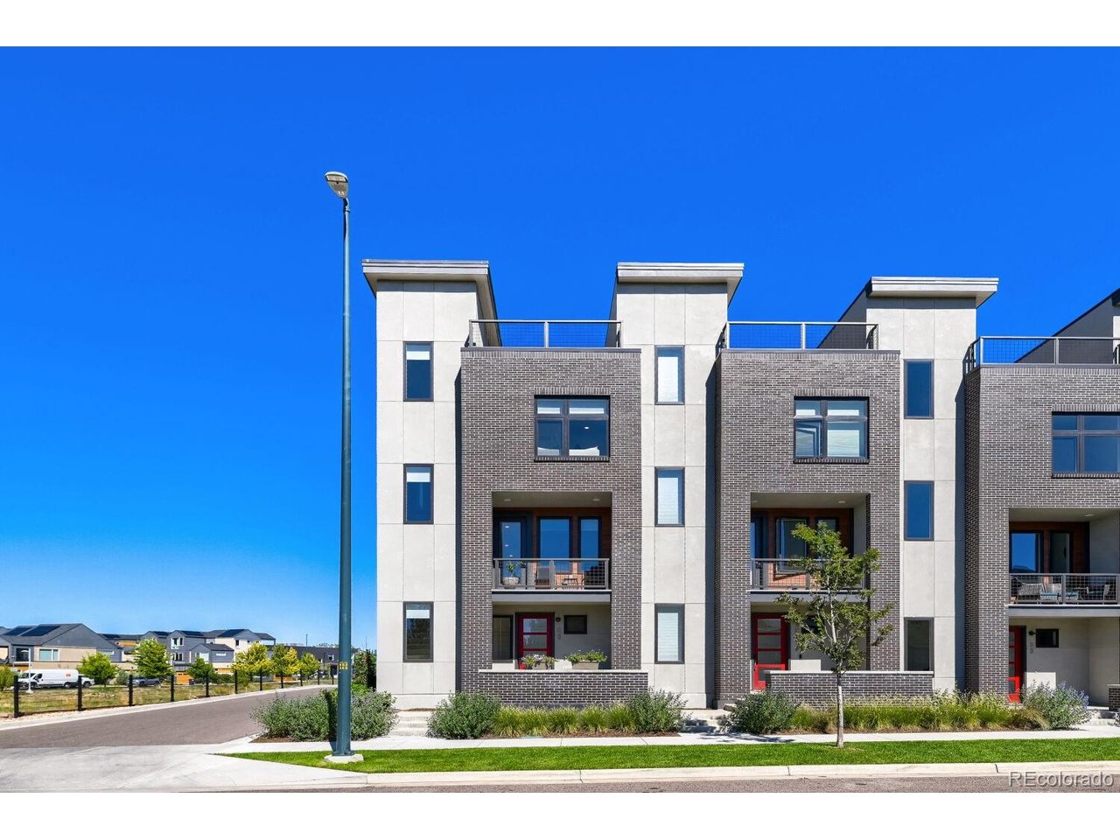
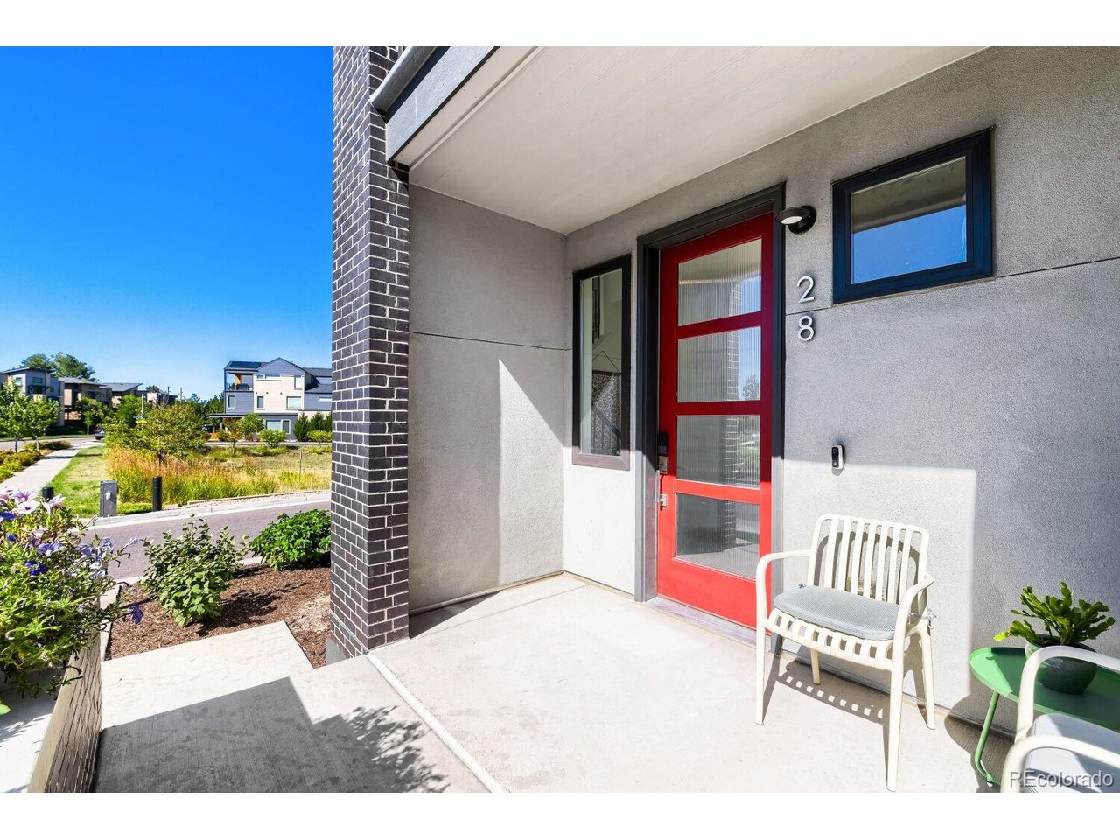
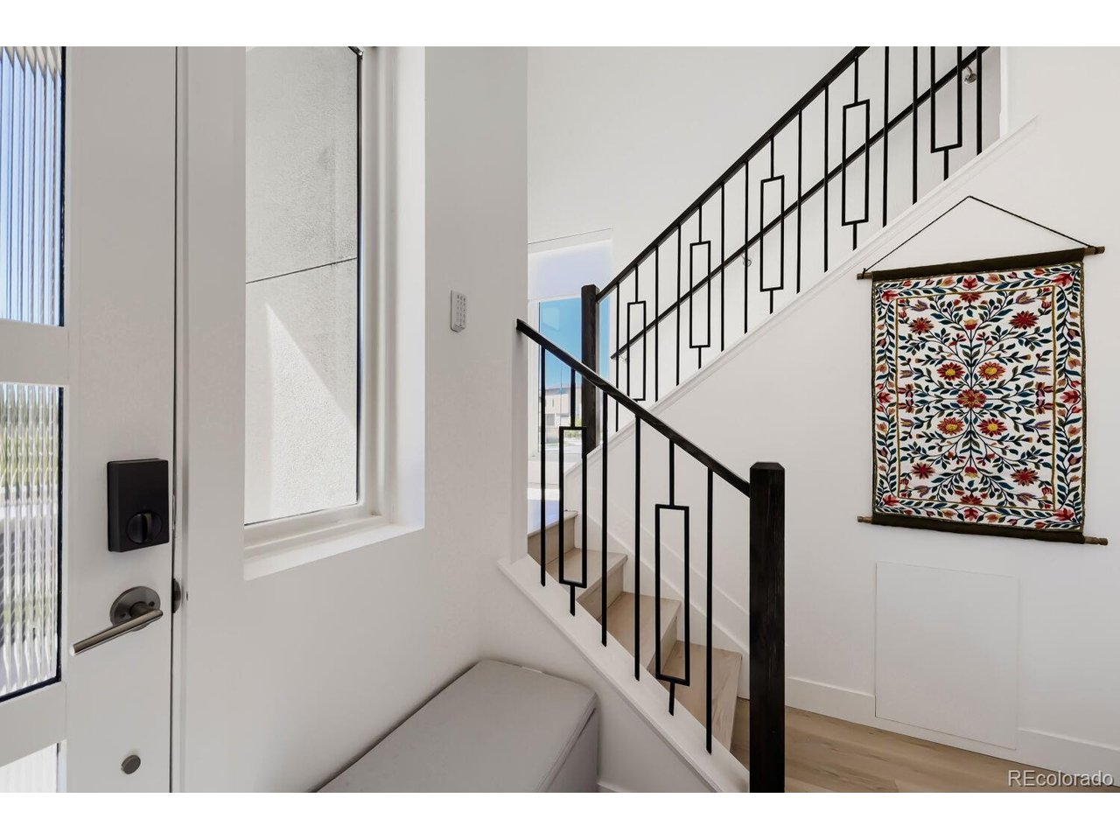
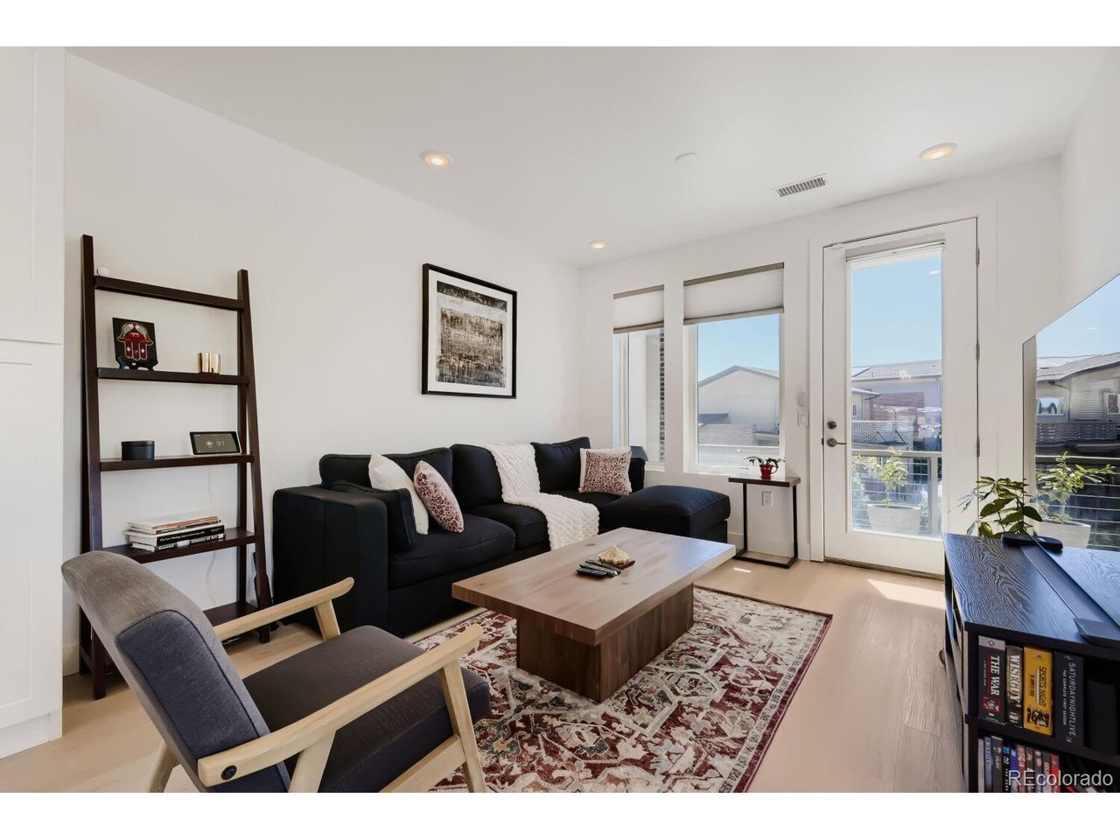
Modern City Living-elevated. Enjoy the best of city living with gorgeous Front Range views, effortless access to everything Lowry has to offer from your own private oasis. Located in the sought-after Finale at Boulevard One, this stylish 2-bedroom, 3-bathroom corner-unit townhome blends sophisticated design with smart-home convenience. With natural light pouring in from three sides through oversized Andersen windows, the home feels bright, open, and inviting from the moment you step inside. Thoughtfully upgraded for today's savvy buyer featuring light-oak LVP flooring throughout which creates a clean, contemporary aesthetic. Smart living is built in, with Ecobee thermostats for effortless climate control and SmartWings shades that can be adjusted with a simple Alexa command. The open-concept main level is designed for both everyday living and entertaining, featuring energy-efficient KitchenAid appliances, quartz countertops and a large kitchen island. Whether you're hosting friends for dinner or enjoying a quiet night at home, the space is designed to make it easy. Take the party upstairs to the spacious private rooftop deck, complete with connections for gas, electricity, and water-perfect for grilling, entertaining, enjoying your morning coffee, or taking in those stunning Front Range views. The oversized attached garage adds even more convenience, featuring an epoxy-coated floor and EV charger. Stylish, smart, and exceptionally well located, this is Lowry living at its best-with the comfort and privacy you want and the amenities and energy of the city just outside your door.

$5,322/mo

Est. mortgage payment based on a $799,900 home price.

All estimates are provided by Luxury Presence for informational purposes only. Actual amounts may vary.

Additional information

MLS® ID
4083200

Interior Features

Bedrooms
2
Bathrooms
3
Cooling
Yes
Heating
Yes
Basement
No

Other Property Details

Taxes
$2,995
Tax Frequency
Annually
Association Fee Frequency
Quarterly
Secondary Association Fee
$85
Secondary Association Fee Frequency
Monthly
Garage
Yes
View
Yes
MLS provider logo

Listings courtesy of Information and Real Estate Services, LLC (IRES) as distributed by MLS GRID

All information deemed reliable but not guaranteed and should be independently verified. All properties are subject to prior sale, change or withdrawal. Neither listing broker(s) nor Windmill Homes shall be responsible for any typographical errors, misinformation, misprints and shall be held totally harmless. Properties displayed may be listed or sold by various participants in the MLS. 

Based on information submitted to the MLS GRID as of 7:26 PM UTC on 9/23/2026. All data is obtained from various sources and may not have been verified by broker or MLS GRID. Supplied Open House Information is subject to change without notice. All information should be independently reviewed and verified for accuracy. Properties may or may not be listed by the office/agent presenting the information.

©2026 Information and Real Estate Services, LLC (IRES). All rights reserved.

DMCA Notice 

Powered by Luxury Presence