Property photo 1
Property photo 2
Property photo 3
Property photo 4
Property photo 5
4 Beds
4 Baths
3,455 sqft

$850,000

36 Clare Ct, Castle Pines CO, 80108

Price per sqft$246.02
Built in1985
Property size3,455 sqft
Property typeResidential
Courtesy of Compass - Denver, Sarah Phillips Listing Contact: [email protected],303-808-0518

Overview

Active

Listed Sep 25, 2026

Updated 4 days ago

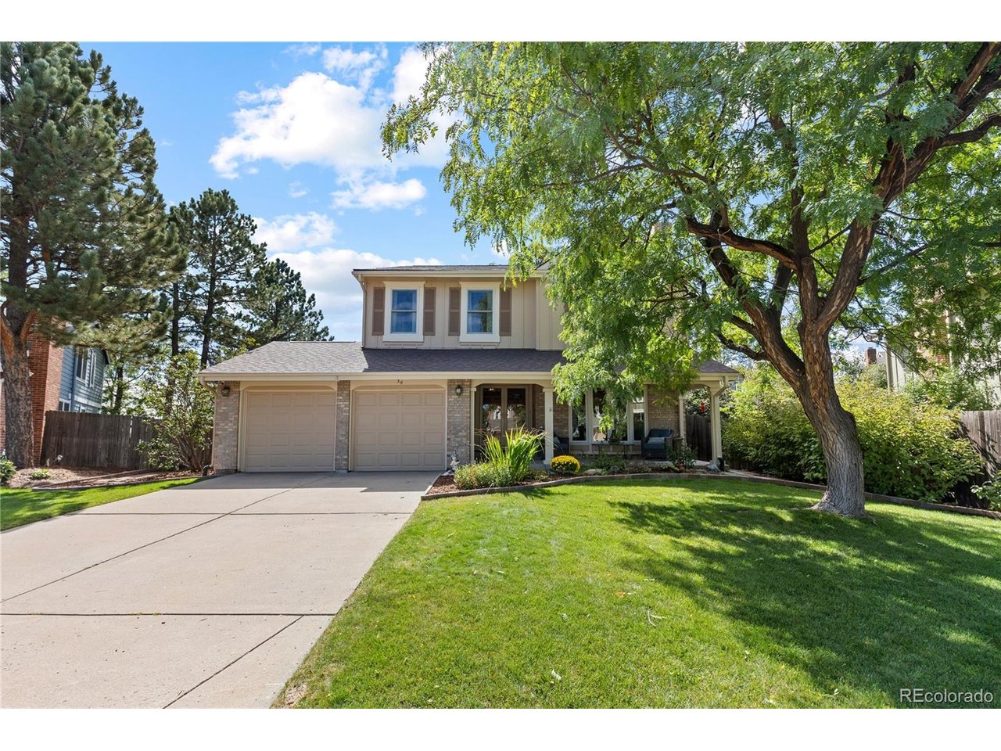
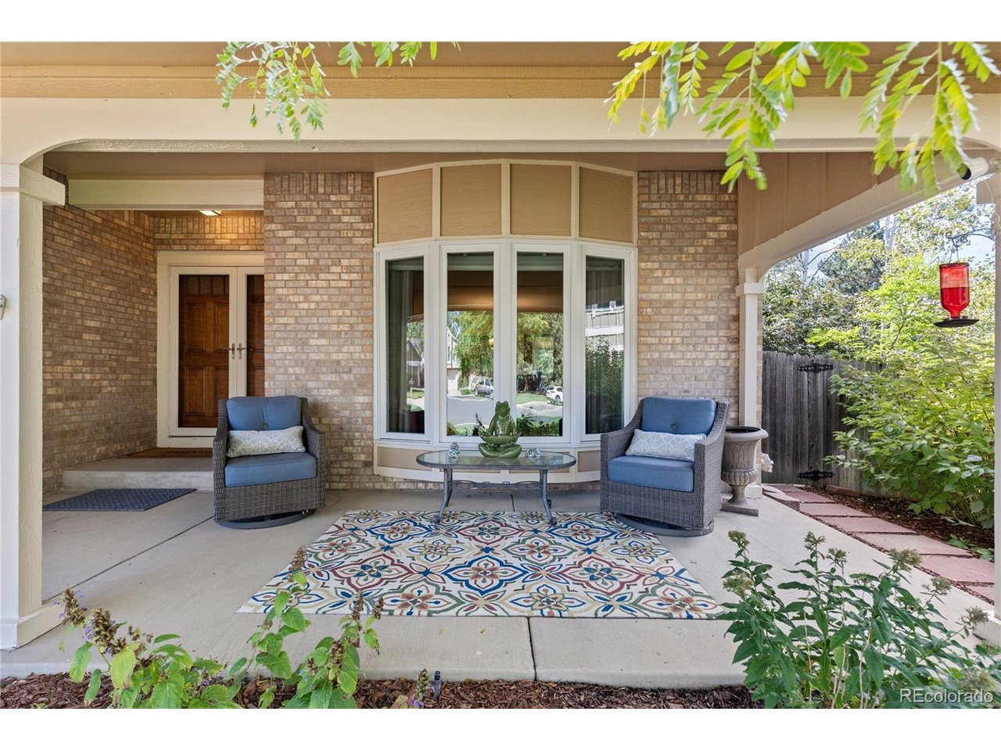
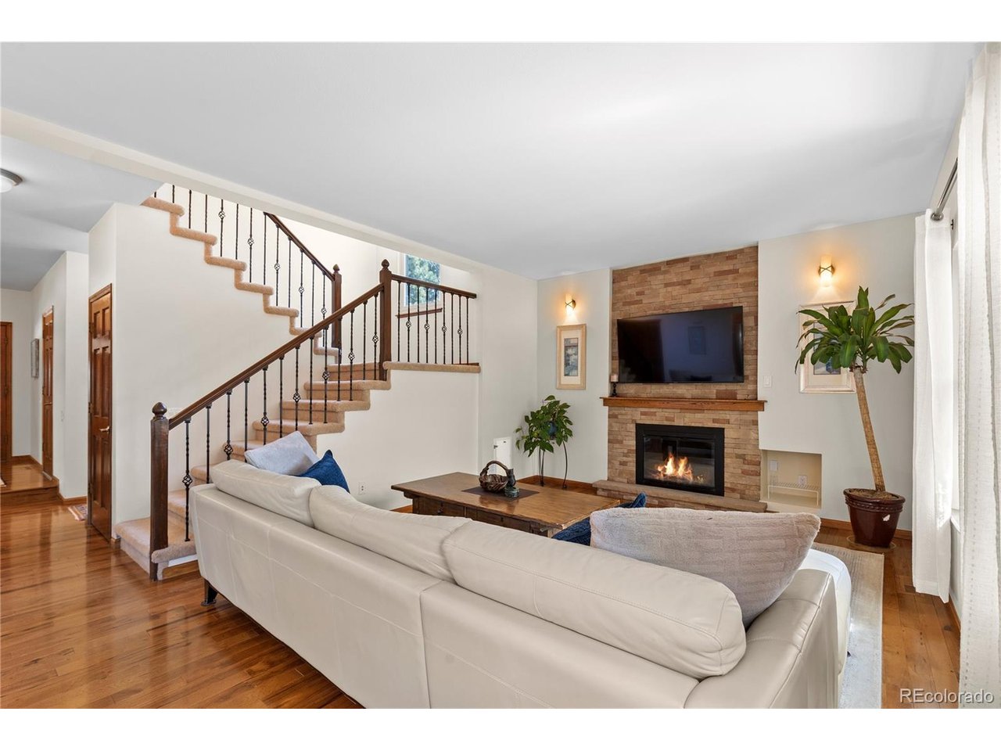
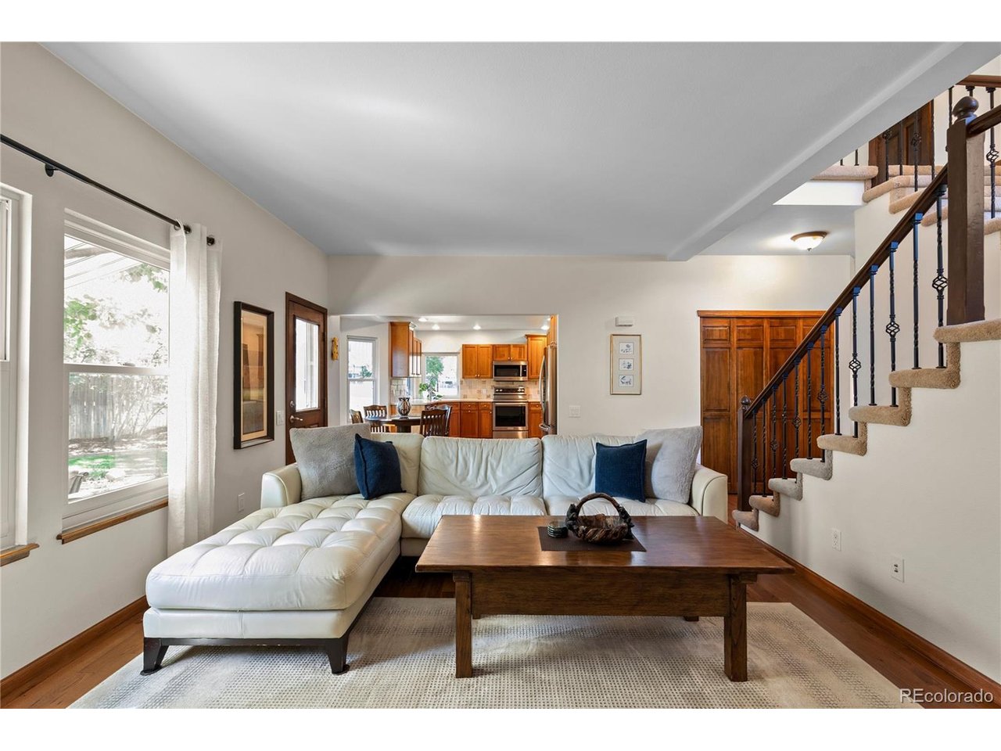
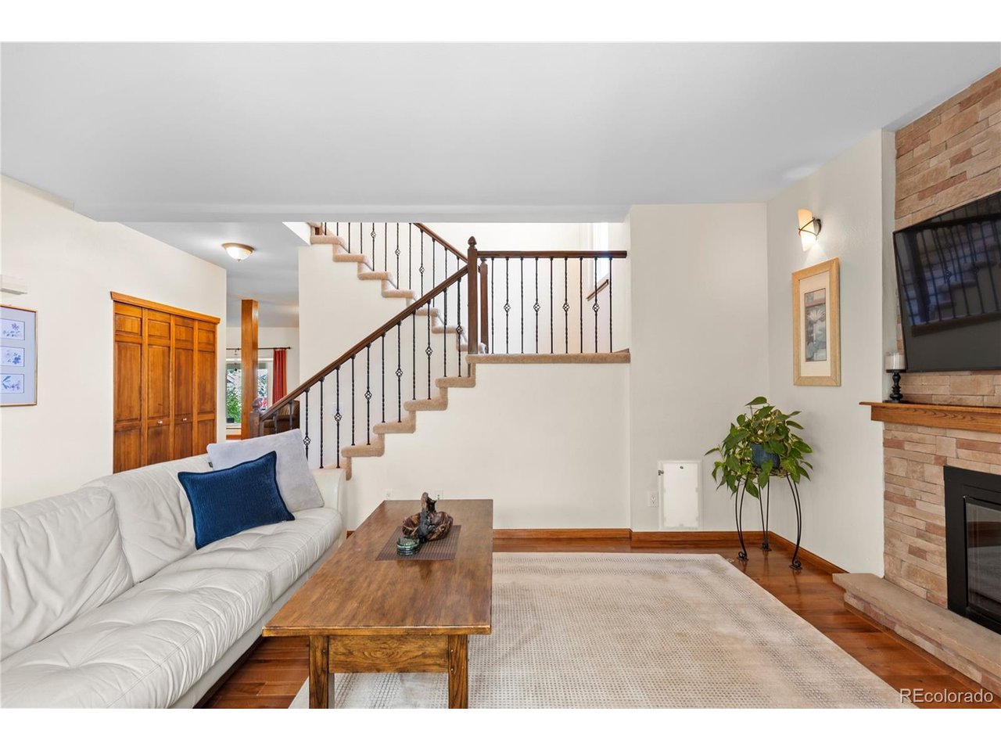
Welcome to 36 Clare Court, a beautifully maintained Castle Pines home. Set on a quiet cul-de-sac, this home combines comfortable living spaces, significant recent improvements and an exceptional backyard. Hardwood floors flow throughout the main level, where large picture windows fill the living room with natural light and frame the fireplace. The living room opens to the formal dining room, while the well-appointed kitchen features stainless steel appliances, abundant cabinetry, hardwood floors and a sunny breakfast nook overlooking the backyard. The spacious family room offers a floor-to-ceiling stacked-stone fireplace and comfortable gathering space, complemented by a surround sound system with receiver and subwoofer. Upstairs, the spacious primary suite features vaulted ceilings, skylights and a generous bath with jetted tub, glass-enclosed shower and dual vanities. Three additional bedrooms share an upgraded full bathroom with dual sinks and glass-enclosed shower. The finished basement adds versatility with a huge family/rec room featuring a fireplace and custom wet bar, plus a separate office/flex space with its own fireplace and en-suite half bath. Ideal for a home gym, guest space or additional lounge, this space adapts easily to your lifestyle. Additional updates offer peace of mind, including Andersen windows (2024), a 2021 roof, new furnace, A/C and water heater (2026). The backyard is a true extension of the home, featuring a large patio with a built-in firepit, lush lawn, mature trees and professional landscaping. The east side of the patio, extended in 2025, adds space for outdoor entertaining and year-round enjoyment plus easy access to walking trails, Elk Ridge Park and American Academy. Enjoy HOA amenities including a 25-meter pool, tennis and basketball courts, a playground, and paved trails. Easy I-25 access, parks, shopping, dining, and Castle Rock Outlets are all nearby, this home offers comfort, recreation, and location.

$5,655/mo

Est. mortgage payment based on a $850,000 home price.

All estimates are provided by Luxury Presence for informational purposes only. Actual amounts may vary.

Additional information

MLS® ID
1945446

Interior Features

Bedrooms
4
Bathrooms
4
Fireplace
Yes
Cooling
Yes
Heating
Yes
Basement
No

Exterior Features

Lot Size
0.2 Acres

Other Property Details

Taxes
$4,992
Tax Frequency
Annually
Association Fee Frequency
Monthly
Garage
Yes
MLS provider logo

Listings courtesy of Information and Real Estate Services, LLC (IRES) as distributed by MLS GRID

All information deemed reliable but not guaranteed and should be independently verified. All properties are subject to prior sale, change or withdrawal. Neither listing broker(s) nor Windmill Homes shall be responsible for any typographical errors, misinformation, misprints and shall be held totally harmless. Properties displayed may be listed or sold by various participants in the MLS. 

Based on information submitted to the MLS GRID as of 4:50 AM UTC on 10/6/2026. All data is obtained from various sources and may not have been verified by broker or MLS GRID. Supplied Open House Information is subject to change without notice. All information should be independently reviewed and verified for accuracy. Properties may or may not be listed by the office/agent presenting the information.

©2026 Information and Real Estate Services, LLC (IRES). All rights reserved.

DMCA Notice 

Powered by Luxury Presence