Property photo 1
Property photo 2
Property photo 3
Property photo 4
Property photo 5
2 Beds
2 Baths
1,152 sqft

$419,000

7444 W Evans Pl, Denver CO, 80227

Price per sqft$363.72
Built in2021
Property size1,152 sqft
Property typeTownhomes
Courtesy of Your Castle Real Estate Inc, Brian Arnold Listing Contact: [email protected],303-962-4272

Overview

Active

Listed Sep 15, 2026

Updated 3 days ago

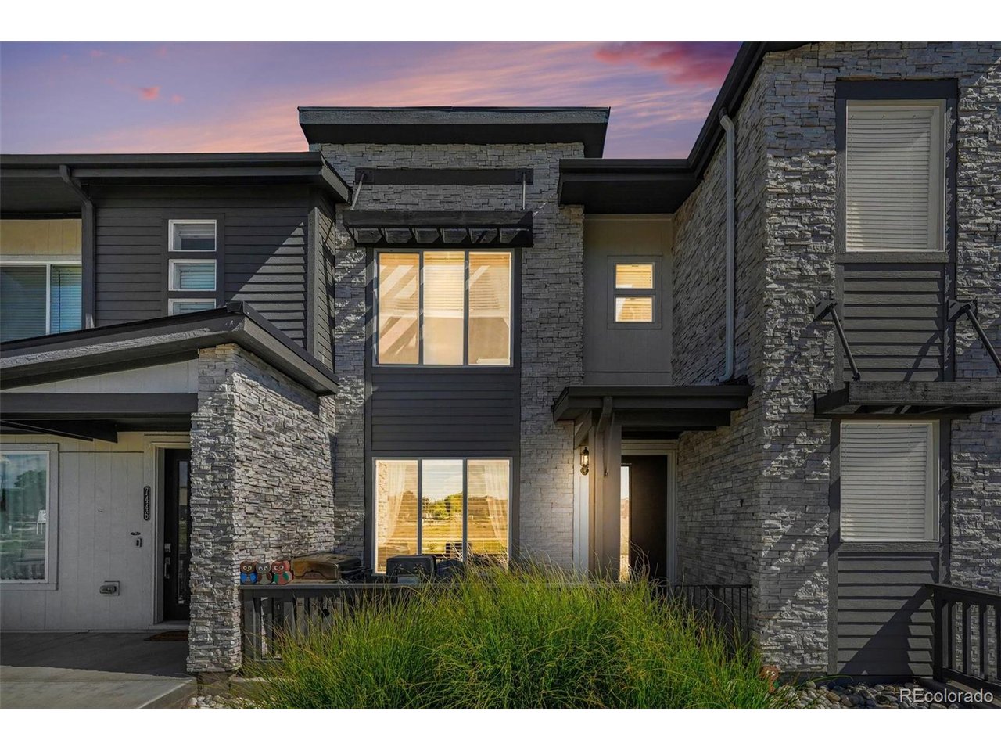
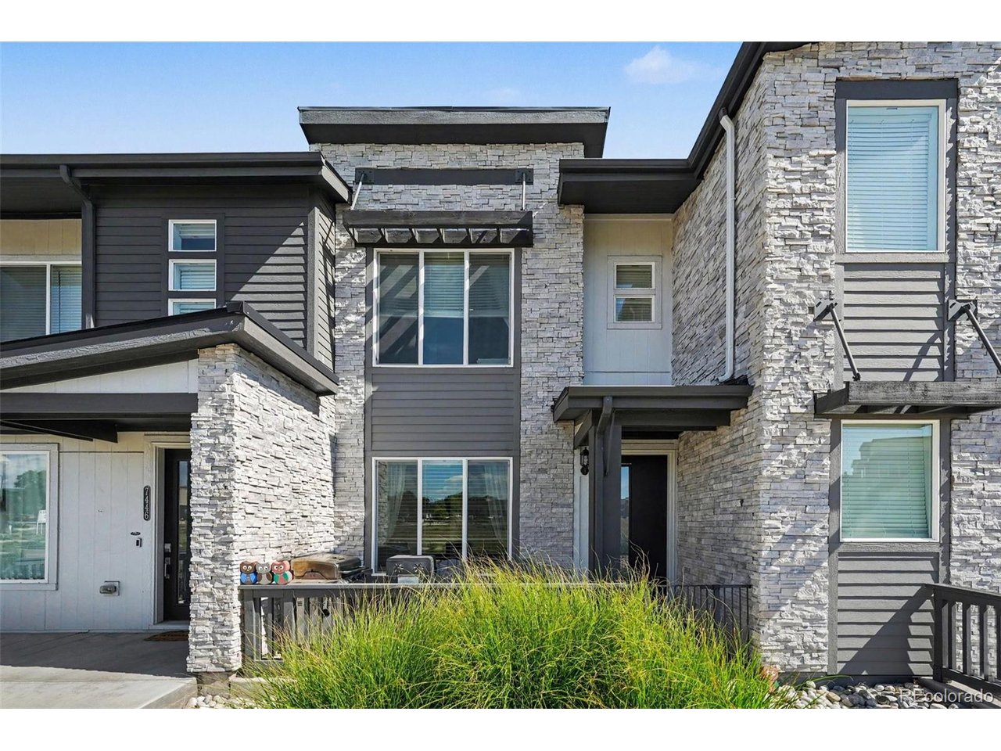
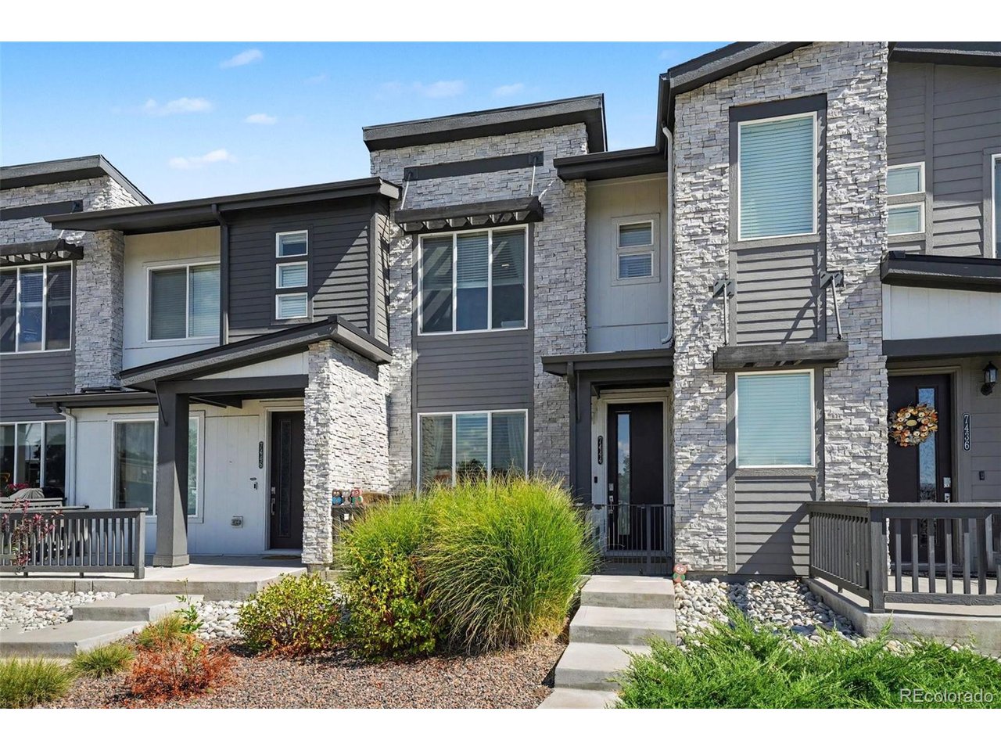
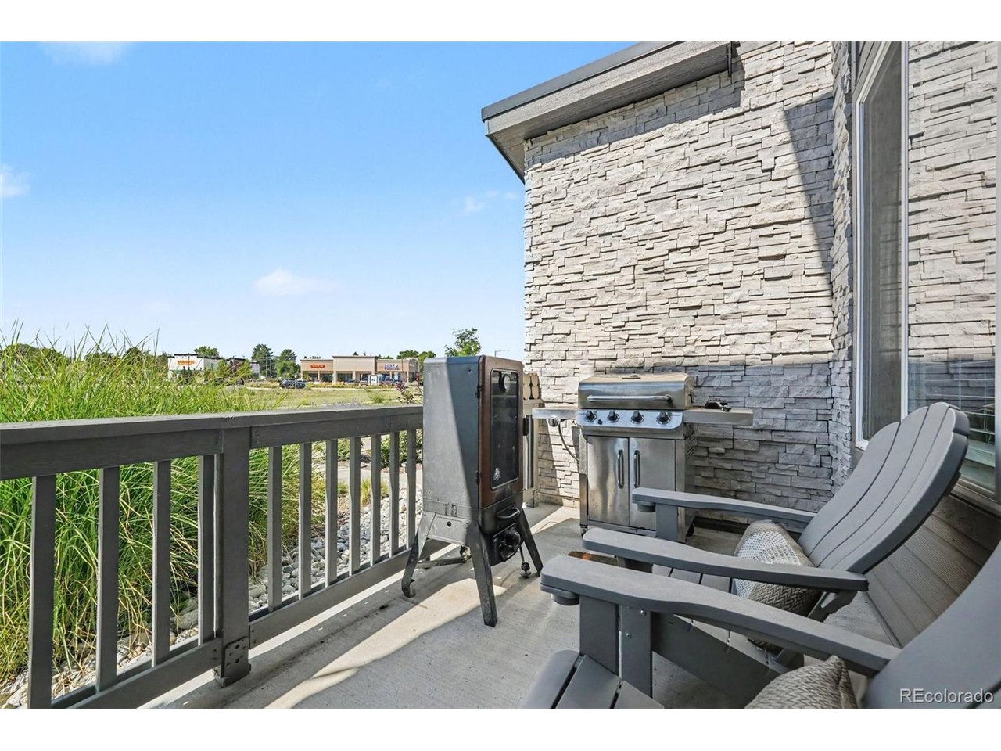
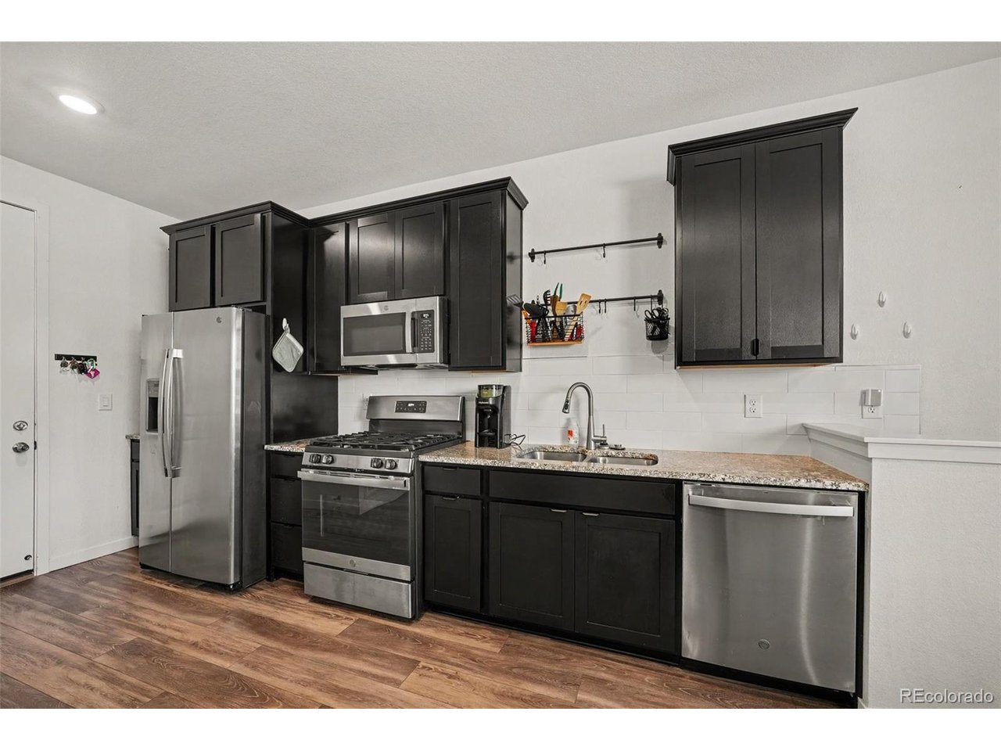
Welcome to this charming, meticulously maintained townhome built in 2022, offering two bedrooms and two bathrooms with an attached garage in a quiet, central Lakewood location-just 15 minutes to downtown Denver and 20 minutes to Golden. The main floor features high ceilings and 8-foot doors give the open-concept main level an airy, elevated feel, while luxury vinyl plank flooring flows throughout. The living area connects easily to the dining nook and a stylish kitchen, where plentiful cabinets, granite countertops, stainless steel appliances, and a gas range come together in a clean, modern look. Upstairs, the sunlit primary suite offers room for a desk or reading nook, a generous walk-in closet, and a private 3/4 bath with dual-sink vanity and granite countertops. A second bedroom with bright windows sits near the full bathroom, while the upstairs laundry keeps daily routines simple. A bright, South facing front porch is the perfect spot for morning coffee or unwinding at the end of the day. The attached, oversized 1-car garage provides private parking and storage with additional off-street parking directly behind the garage. HOA-maintained exterior means low-maintenance living, with community amenities including a pool, cabana, playground, and trails just steps away. Location seals the deal: minutes from Bear Creek Lake Park, Belmar Shopping District, Red Rocks, and the Foothills, with Wadsworth and Jewell nearby for everyday shopping and dining. Whether you're commuting downtown or heading for the mountains, this townhome puts you right where you want to be!

$2,788/mo

Est. mortgage payment based on a $419,000 home price.

All estimates are provided by Luxury Presence for informational purposes only. Actual amounts may vary.

Additional information

MLS® ID
3010723

Interior Features

Bedrooms
2
Bathrooms
2
Cooling
Yes
Heating
Yes
Basement
No

Exterior Features

Lot Size
0.03 Acres

Other Property Details

Taxes
$5,423
Tax Frequency
Annually
Association Fee Frequency
Monthly
Garage
Yes
MLS provider logo

Listings courtesy of Information and Real Estate Services, LLC (IRES) as distributed by MLS GRID

All information deemed reliable but not guaranteed and should be independently verified. All properties are subject to prior sale, change or withdrawal. Neither listing broker(s) nor Windmill Homes shall be responsible for any typographical errors, misinformation, misprints and shall be held totally harmless. Properties displayed may be listed or sold by various participants in the MLS. 

Based on information submitted to the MLS GRID as of 6:08 AM UTC on 10/7/2026. All data is obtained from various sources and may not have been verified by broker or MLS GRID. Supplied Open House Information is subject to change without notice. All information should be independently reviewed and verified for accuracy. Properties may or may not be listed by the office/agent presenting the information.

©2026 Information and Real Estate Services, LLC (IRES). All rights reserved.

DMCA Notice 

Powered by Luxury Presence