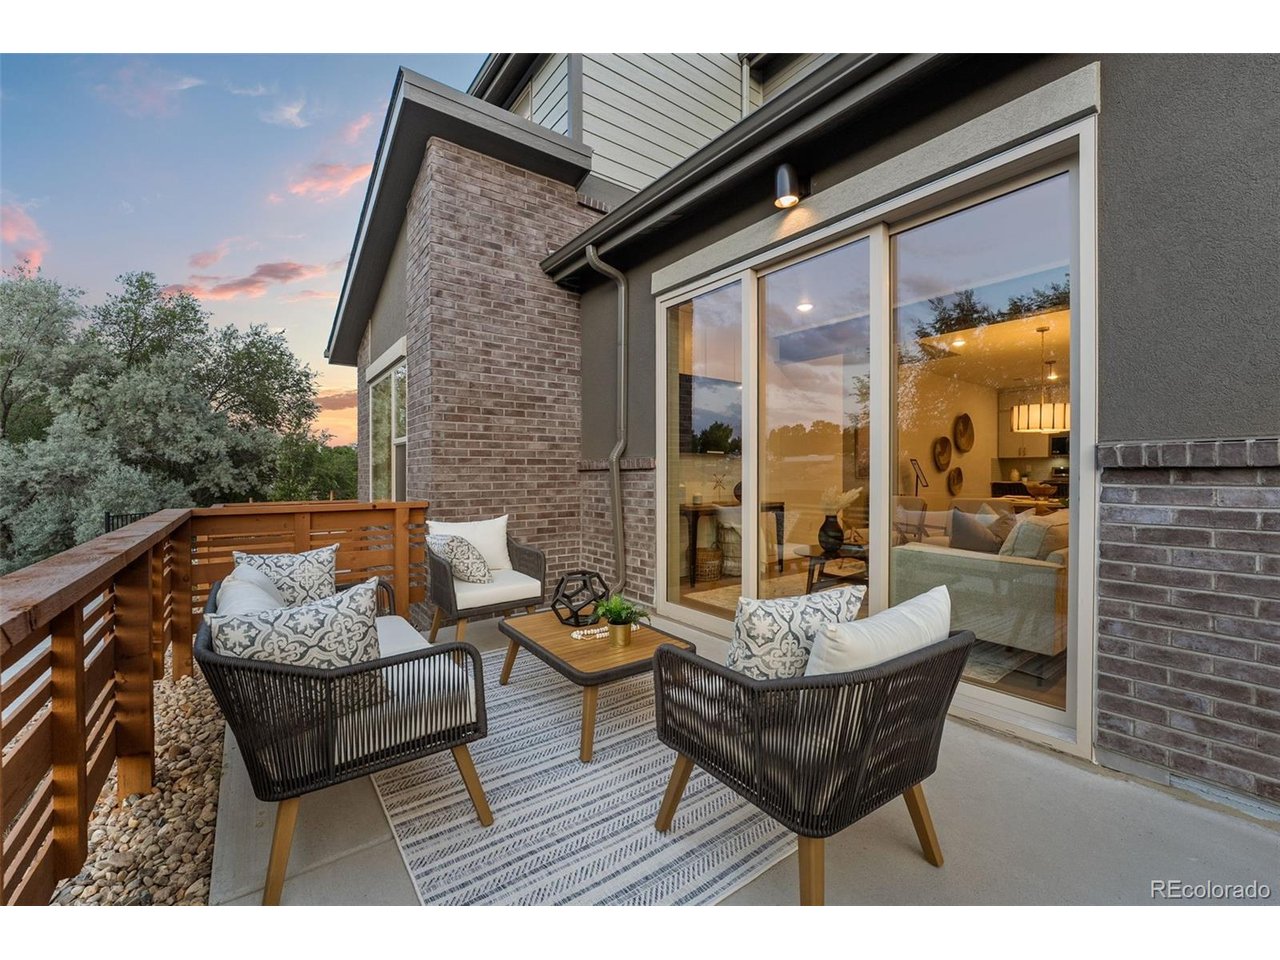
Property photo 1
Property photo 2
Property photo 3
Property photo 4
Property photo 5
3 Beds
3 Baths
1,565 sqft

$465,950

12271 W 58th Ct, Arvada CO, 80004

Price per sqft$297.73
Built in2026
Property size1,565 sqft
Property typeTownhomes
Courtesy of Hanover Realty, Lance Chayet Listing Contact: [email protected],303-399-9000

Overview

Active

Listed Sep 25, 2026

Updated 5 days ago

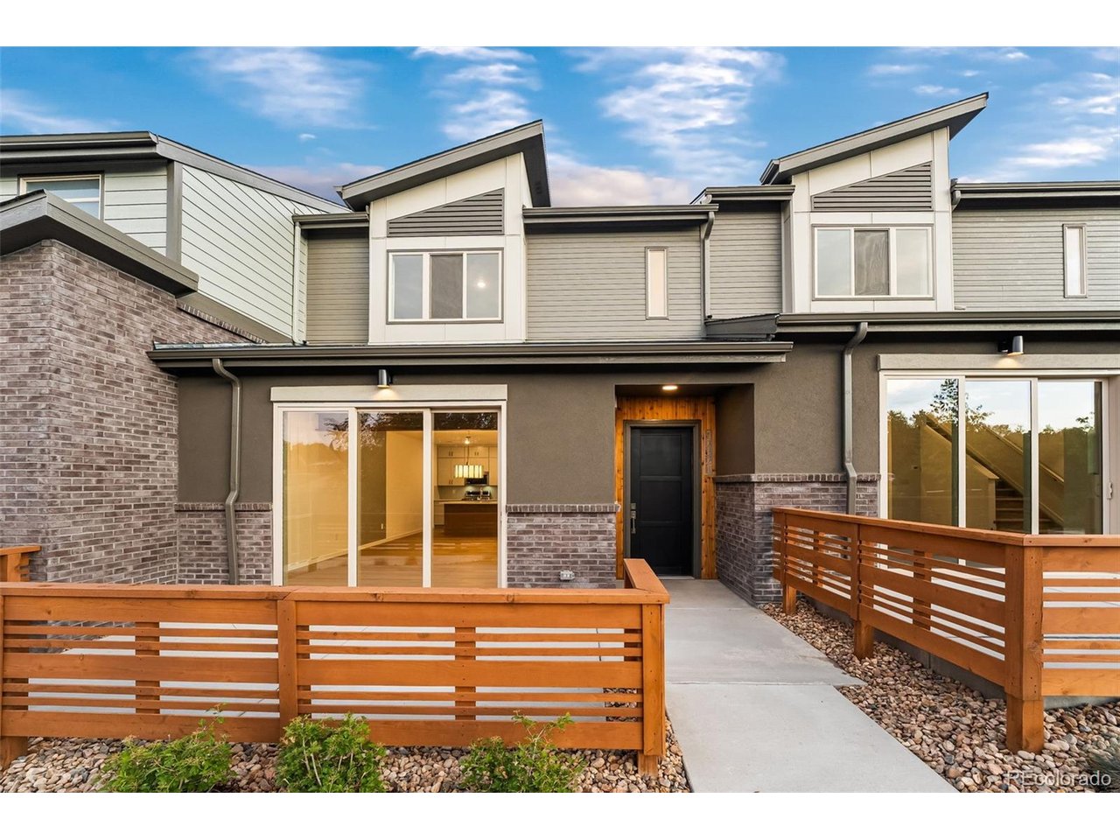
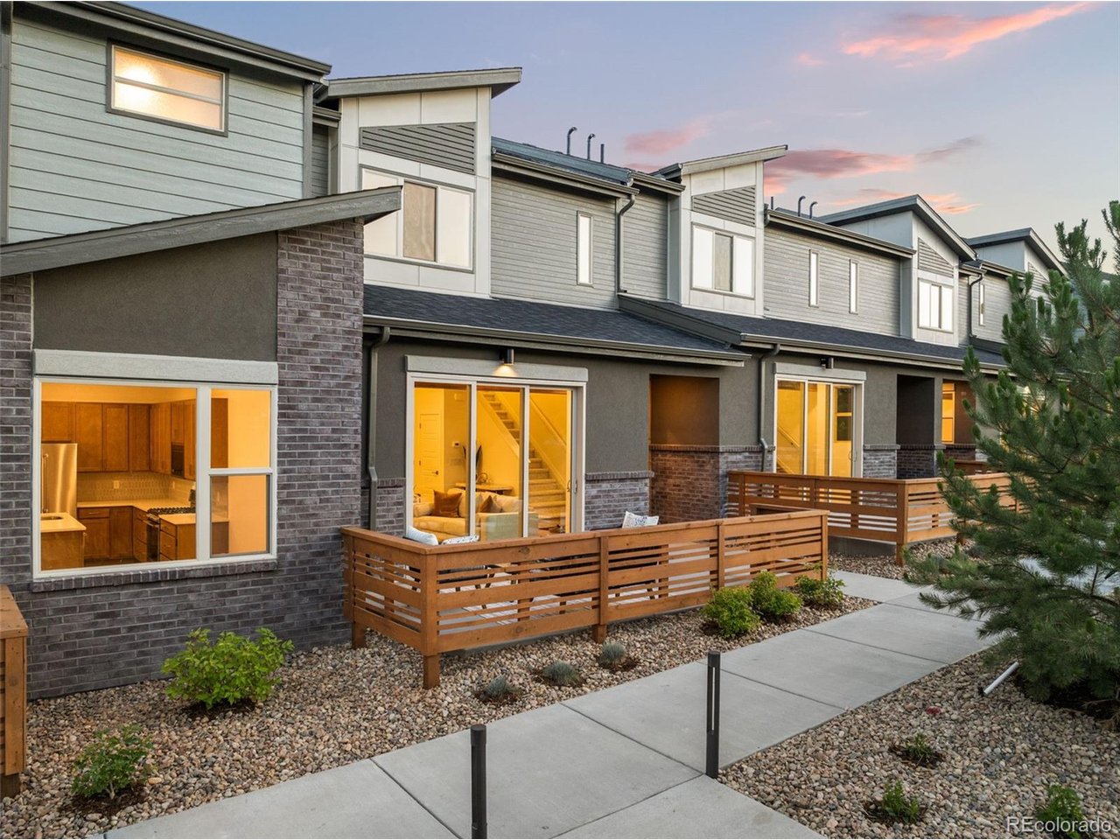
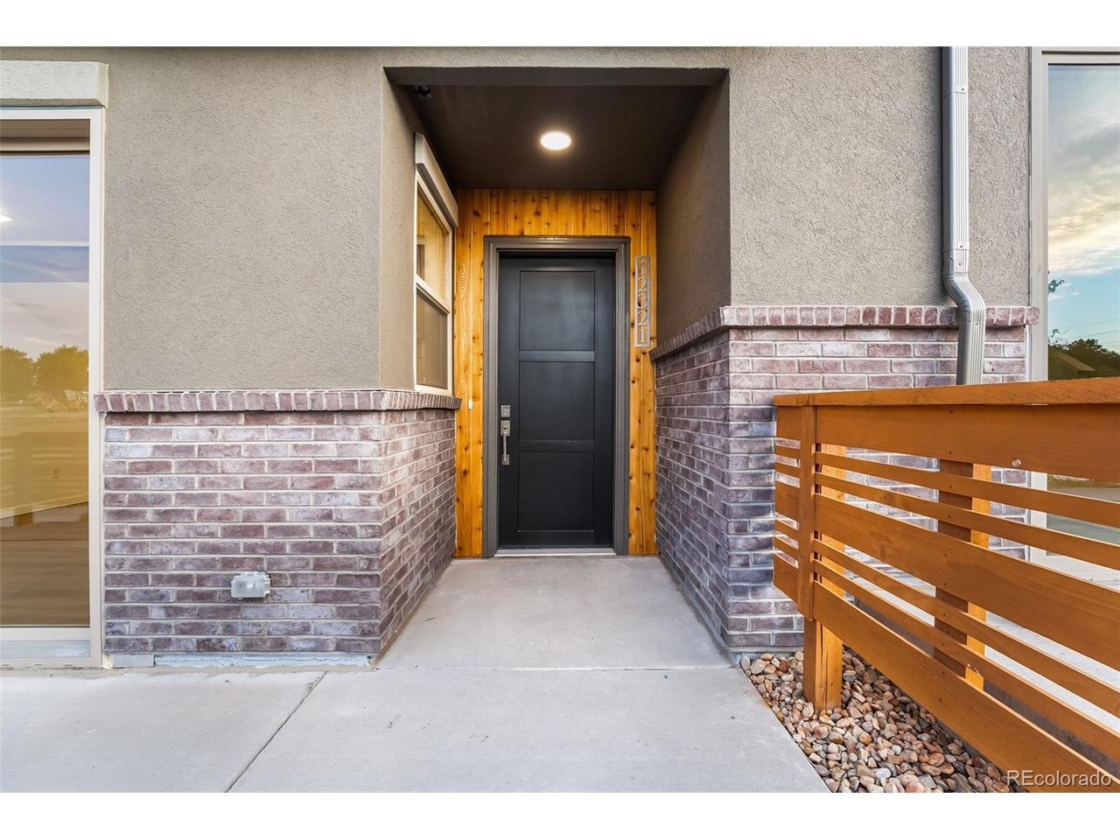
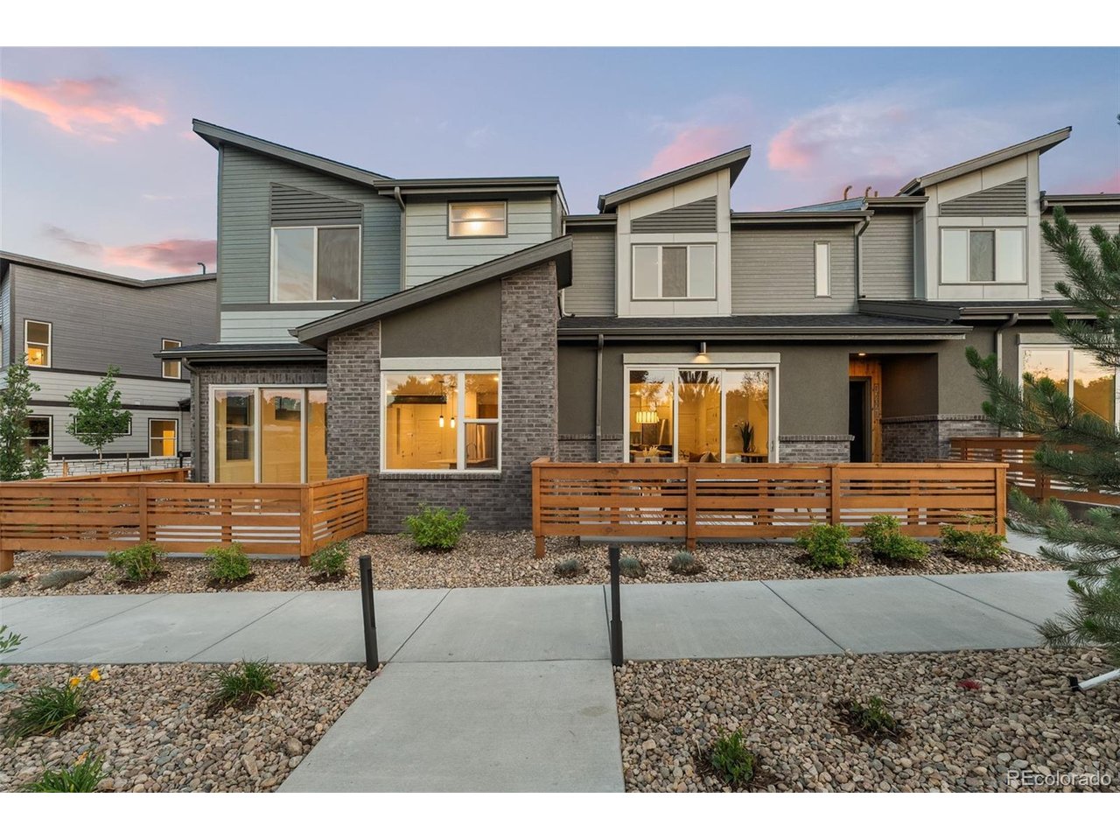
MOVE-IN READY! QUICK CLOSE! ONLY 3 HOMES LEFT FOR SALE! THIS END UNIT FACES VAN BIBBER CREEK! BEAUTIFUL VIEWS OUT FRONT WHILE RELAXING ON HUGE FENCED PATIO AND/OR FROM THE PRIMARY SUITE UPSTAIRS! Hillcrest Terrace Gold Lots 16 -21 have Long Driveways to park two more Cars. Modern luxury and beautifully crafted Patio TownHomes with mountain views-An unbeatable location-Special Low Interest Rate Financing Incentive on our Interest Rate Fighter Program-No Special Taxing District = Low Property Taxes-Highend details and energy-efficient features throughout-Hillcrest Terrace at Pathway Park enjoys walkable access to parks, shops, dining, trails, and Light Rail-An easy commute to downtown Denver-The gourmet kitchen features a Quartz island, Kitchen Aid stainless-steel appliances, while the luxurious primary suite offers a spacious bedroom, spa-inspired bathroom, and generous walk-in closet. Amazing views from the 2nd/3rd BRs. Giant Three Panel Glass Doors on an Oversized 22-foot wide patio. You're Never Far From the Fun: The 200-acre Van Bibber Park in Arvada, CO, sits one block from Hillcrest Terrace at Pathway Park. Hike through the open meadows and along the paved, 1.5-mile trail for a glimpse of the migratory wildlife in this unspoiled habitat. The Apex Field House, Stenger Sports Complex, and Harold Lutz Sports Complex are just a 4-minute drive from home. The Apex Recreation Center, Arvada Aquatics Center, and Apex Tennis Center provide activities for just about every passion, with classes for all ages. Our floor plans are 22 feet wide, so you're not squeezed into a narrow space like so many other townhomes. The spaciousness is enhanced with 9-foot ceilings and an 8-foot Thermatru front door. Furniture-friendly stairs: Ever tried to force furniture up a staircase that's only 30 inches wide? Terrace Townhomes designs our stairs to be 48 inches wide! Contact us for more info. DRIVING DIRECTIONS: DRIVE TO 5810 WARD ROAD (NOT THE HOME ADDRESS)

$3,100/mo

Est. mortgage payment based on a $465,950 home price.

All estimates are provided by Luxury Presence for informational purposes only. Actual amounts may vary.

Additional information

MLS® ID
5154139

Interior Features

Bedrooms
3
Bathrooms
3
Cooling
Yes
Heating
Yes
Basement
Yes

Exterior Features

Lot Size
0.03 Acres

Other Property Details

Taxes
$2,538
Tax Frequency
Annually
Association Fee Frequency
Monthly
Garage
Yes
View
Yes
Pets Allowed
Yes
New Construction
Yes
MLS provider logo

Listings courtesy of Information and Real Estate Services, LLC (IRES) as distributed by MLS GRID

All information deemed reliable but not guaranteed and should be independently verified. All properties are subject to prior sale, change or withdrawal. Neither listing broker(s) nor Windmill Homes shall be responsible for any typographical errors, misinformation, misprints and shall be held totally harmless. Properties displayed may be listed or sold by various participants in the MLS. 

Based on information submitted to the MLS GRID as of 4:00 AM UTC on 10/5/2026. All data is obtained from various sources and may not have been verified by broker or MLS GRID. Supplied Open House Information is subject to change without notice. All information should be independently reviewed and verified for accuracy. Properties may or may not be listed by the office/agent presenting the information.

©2026 Information and Real Estate Services, LLC (IRES). All rights reserved.

DMCA Notice 

Powered by Luxury Presence