Property photo 1
Property photo 2
Property photo 3
Property photo 4
Property photo 5
3 Beds
2 Baths
2,016 sqft

$498,900

5700 S Huron St, Littleton CO, 80120

Price per sqft$247.47
Built in1955
Property size2,016 sqft
Property typeResidential
Courtesy of Leap of Faith Real Estate Company LLC, Jacob Coyle Listing Contact: [email protected]

Overview

Active

Listed Jul 13, 2026

Updated 2 weeks ago

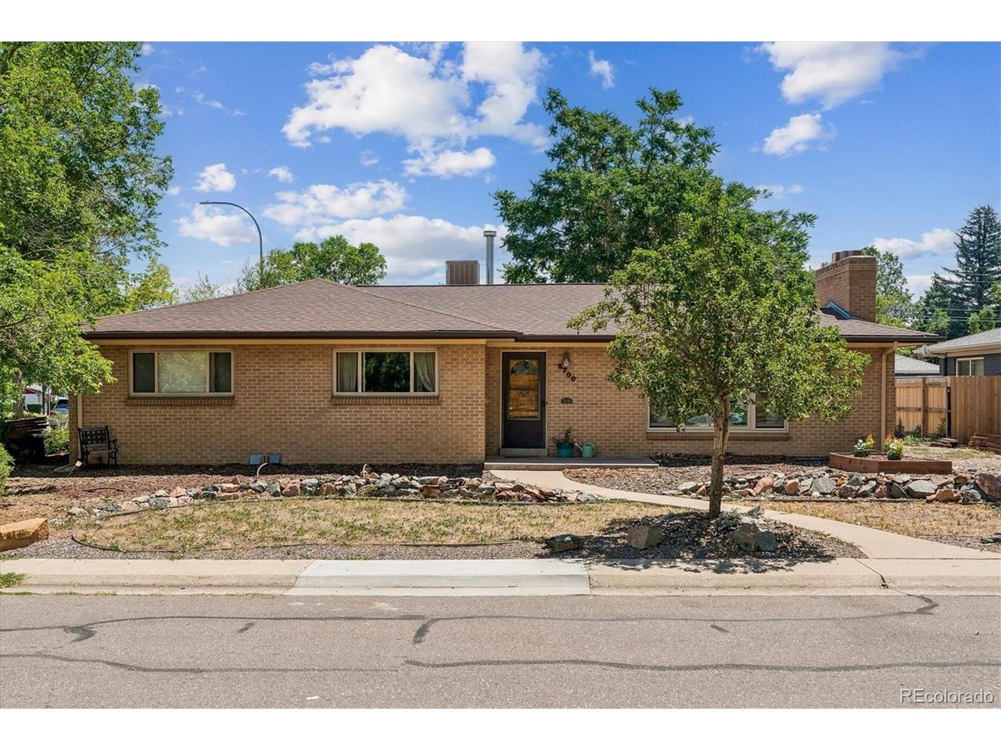
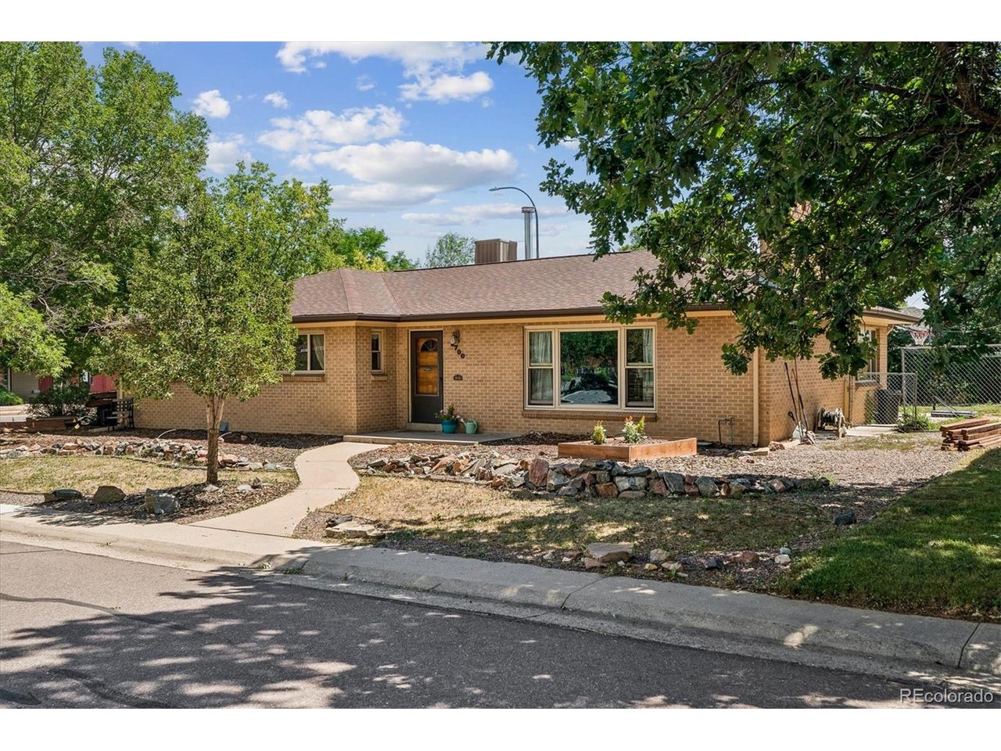
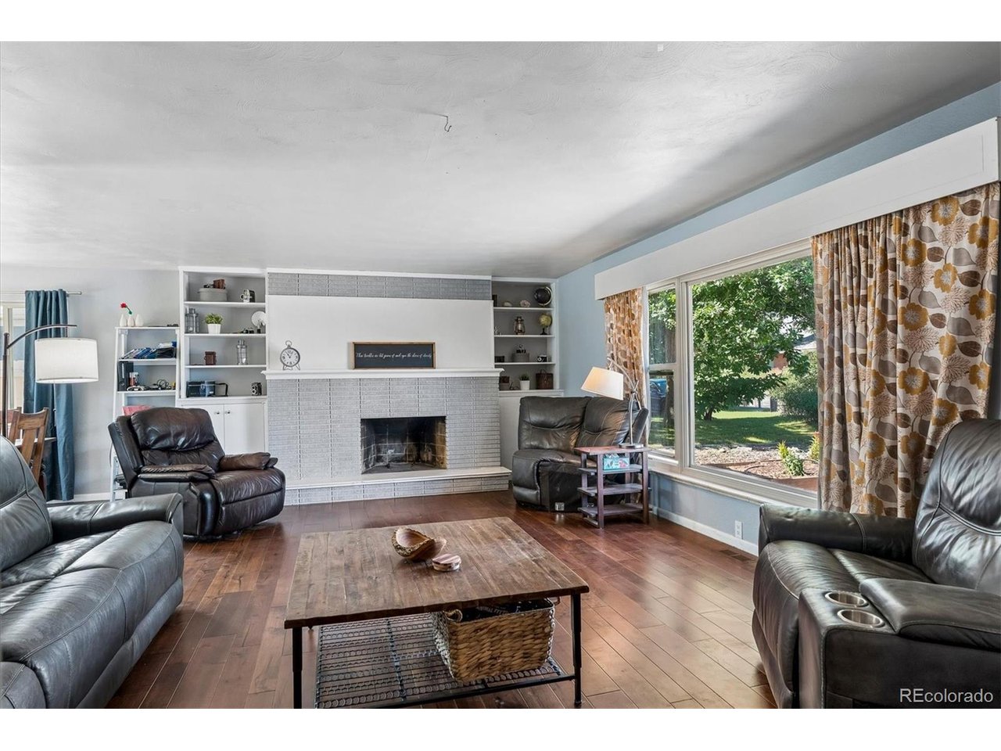
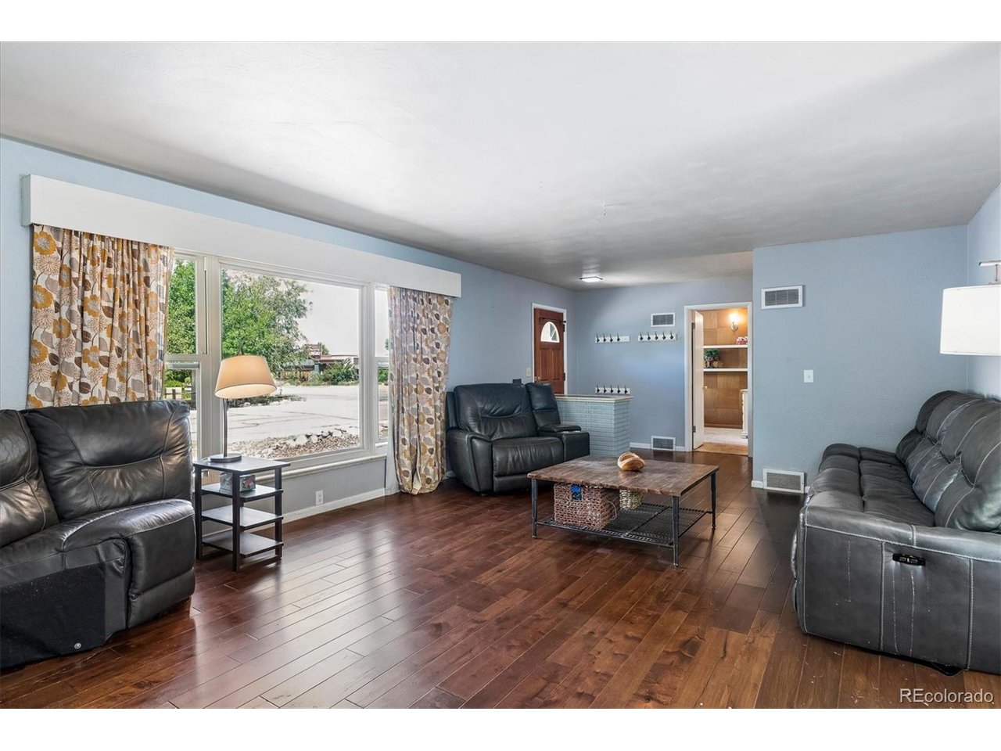
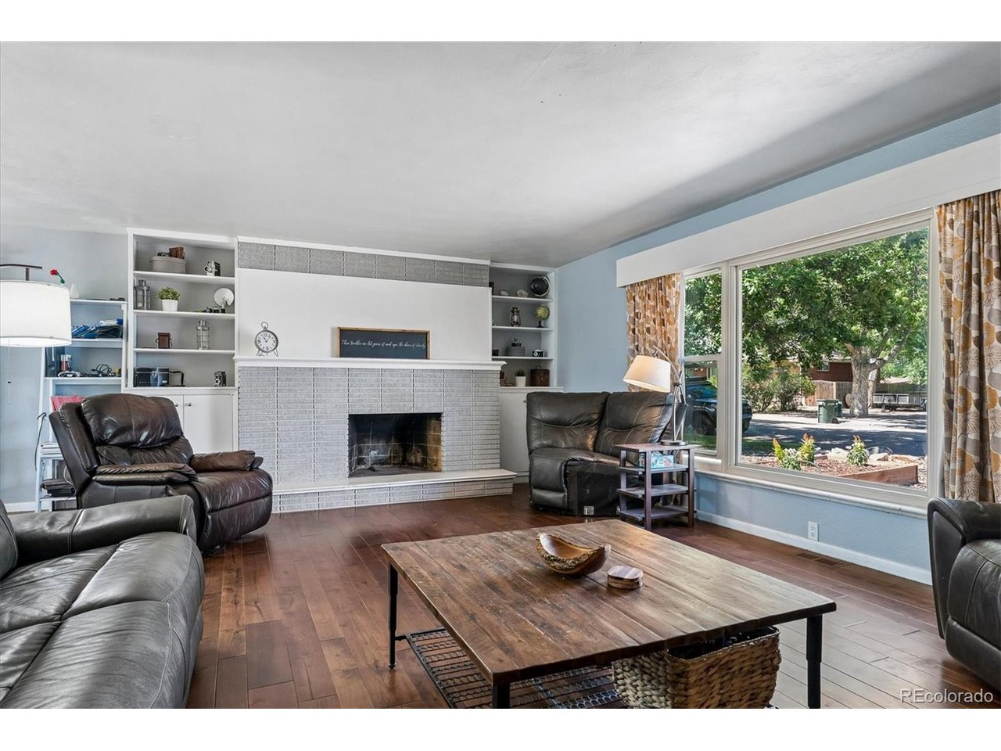
Location, location, location! Enjoy the best of both worlds-walk to grocery stores, restaurants, parks, the library, and public transportation while living on a quiet residential street in a welcoming, family-friendly neighborhood. This spacious single-level home offers a thoughtfully designed floor plan with generously sized bedrooms that are larger than many homes in the area. Abundant storage throughout includes multiple closets and built-in shelving, making it easy to stay organized. The updated kitchen features beautiful custom countertops, ample workspace, and a cozy eat-in dining area, while the separate formal dining room provides additional space for entertaining or family gatherings. The remodeled secondary bathroom adds modern style and convenience. Large windows fill the home with natural light, especially the inviting sunroom, which is ideal as a home office, library, or reading retreat. Two functional fireplaces add warmth and character to the living spaces. A rare oversized attached two-car garage offers exceptional storage and convenience-an uncommon feature for the neighborhood. An additional parking area alongside the garage provides space for an RV, trailer, or extra vehicle. The private backyard is a versatile blank canvas ready for your vision. Whether you dream of creating lush gardens, growing vegetables, installing a water feature, adding a play area, or designing an outdoor entertaining space, the possibilities are endless. Secluded from the street, it offers a peaceful setting to relax, gather, and make your own. With its unbeatable walkable location, spacious single-level layout, rare garage and RV parking, abundant storage, and flexible indoor and outdoor living spaces, this home offers comfort, convenience, and endless potential.

$3,319/mo

Est. mortgage payment based on a $498,900 home price.

All estimates are provided by Luxury Presence for informational purposes only. Actual amounts may vary.

Additional information

MLS® ID
7260128

Interior Features

Bedrooms
3
Bathrooms
2
Fireplace
Yes
Cooling
Yes
Heating
Yes
Basement
No

Exterior Features

Lot Size
0.19 Acres

Other Property Details

Taxes
$4,215
Tax Frequency
Annually
Garage
Yes
MLS provider logo

Listings courtesy of Information and Real Estate Services, LLC (IRES) as distributed by MLS GRID

All information deemed reliable but not guaranteed and should be independently verified. All properties are subject to prior sale, change or withdrawal. Neither listing broker(s) nor Windmill Homes shall be responsible for any typographical errors, misinformation, misprints and shall be held totally harmless. Properties displayed may be listed or sold by various participants in the MLS. 

Based on information submitted to the MLS GRID as of 4:13 AM UTC on 9/23/2026. All data is obtained from various sources and may not have been verified by broker or MLS GRID. Supplied Open House Information is subject to change without notice. All information should be independently reviewed and verified for accuracy. Properties may or may not be listed by the office/agent presenting the information.

©2026 Information and Real Estate Services, LLC (IRES). All rights reserved.

DMCA Notice 

Powered by Luxury Presence