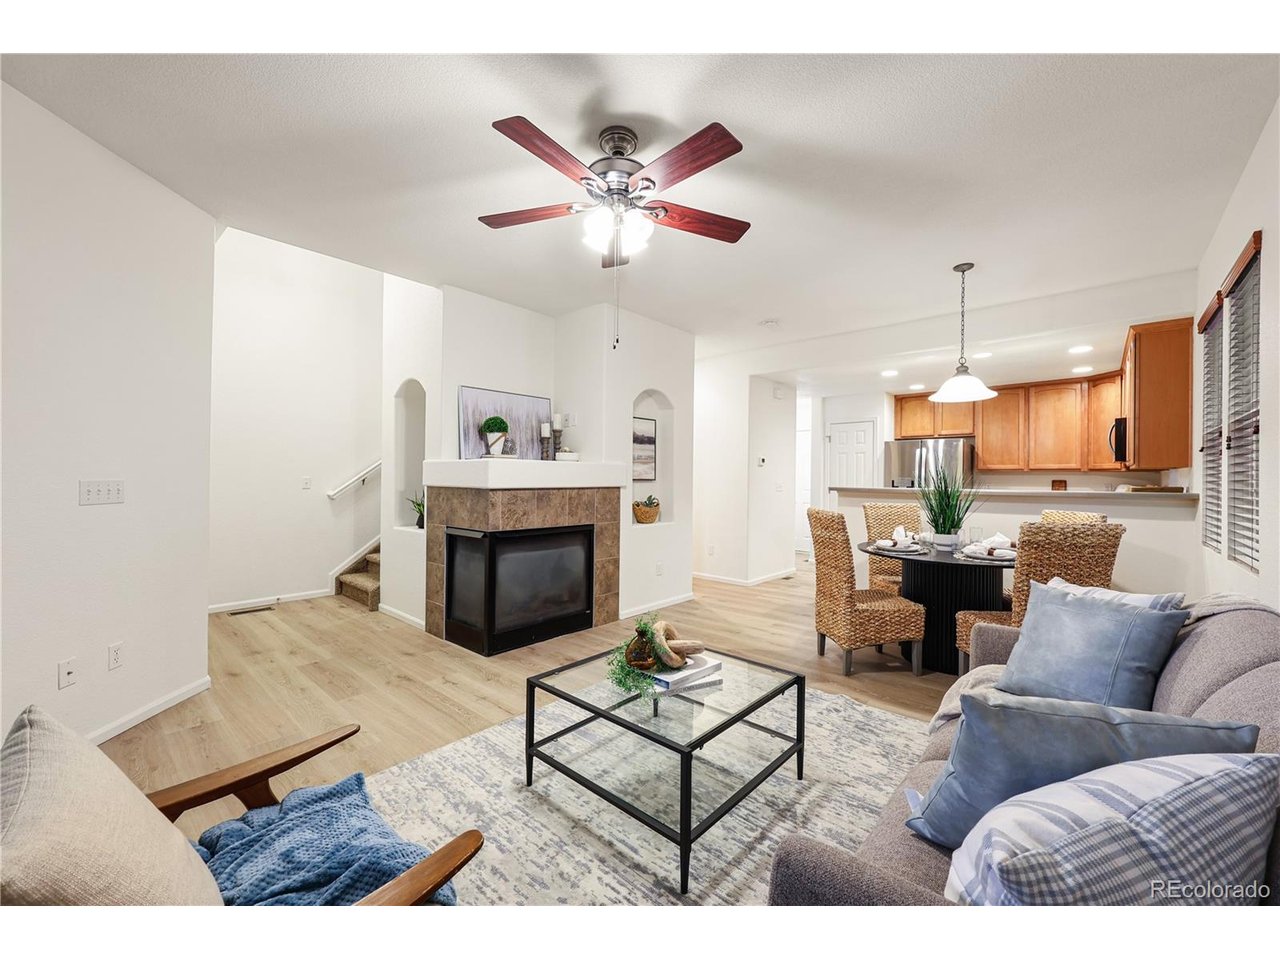
Property photo 1
Property photo 2
Property photo 3
Property photo 4
Property photo 5
3 Beds
3 Baths
1,436 sqft

$339,900

8744 Eckberg Hts, Colorado Springs CO, 80924

Price per sqft$236.70
Built in2005
Property size1,436 sqft
Property typeTownhomes
Courtesy of The Sahhar Group, Chad Sahhar Listing Contact: [email protected],719-338-5742

Overview

Active

Listed Sep 18, 2026

Updated 2 weeks ago

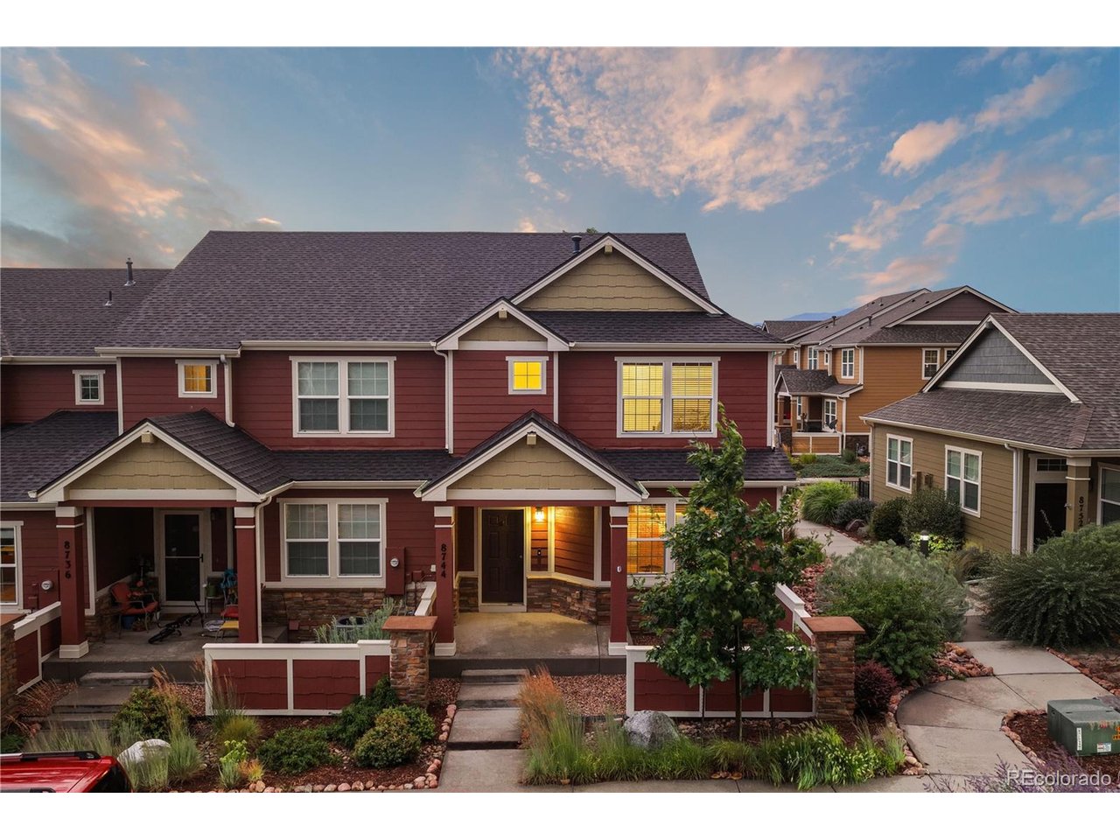
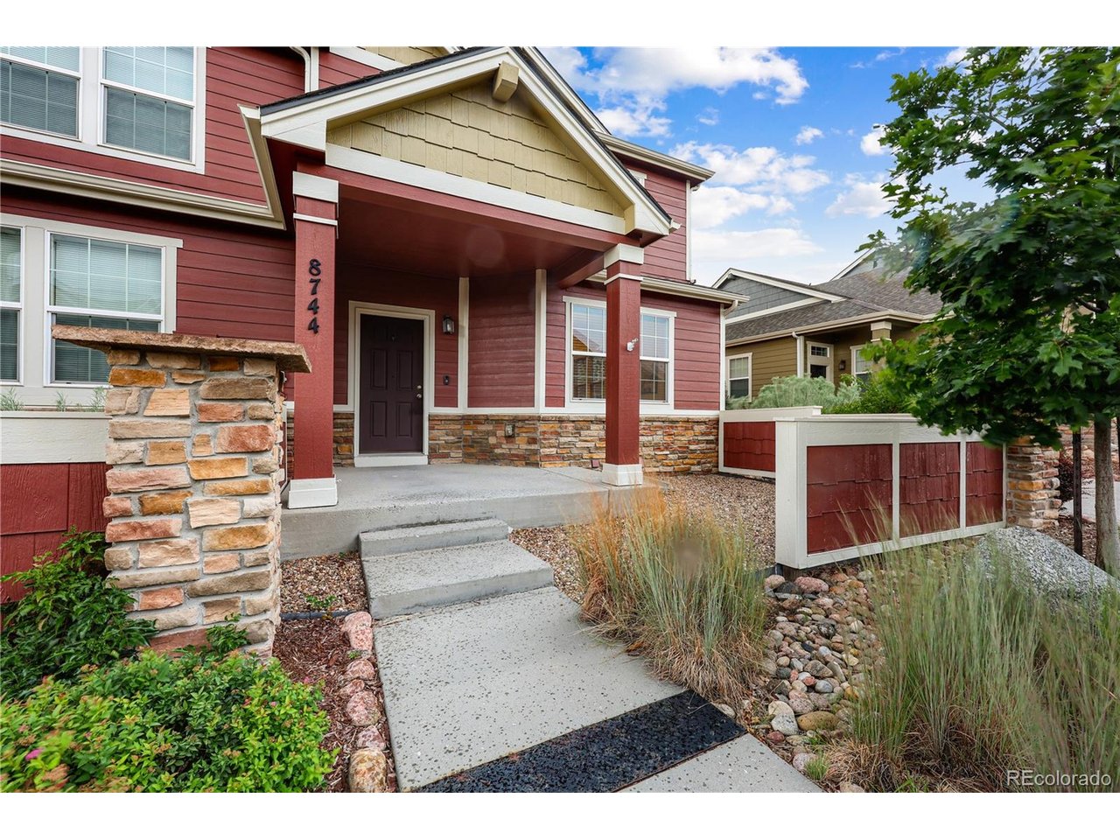
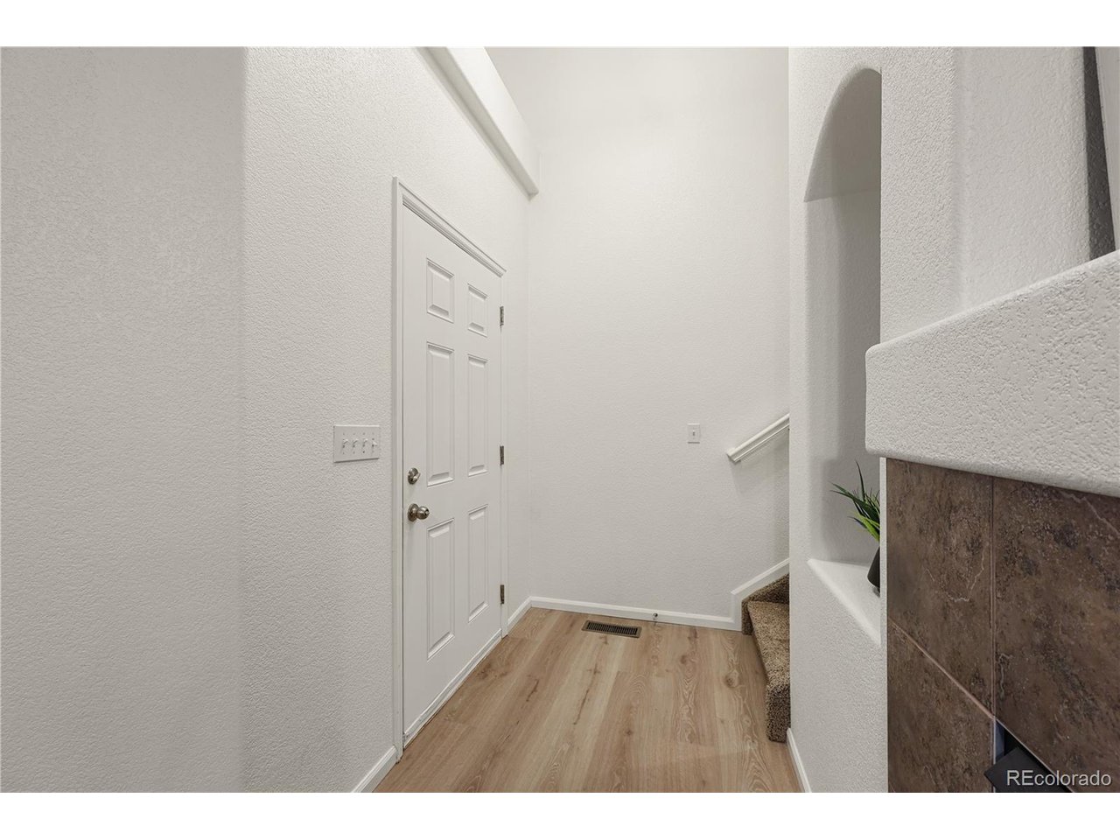
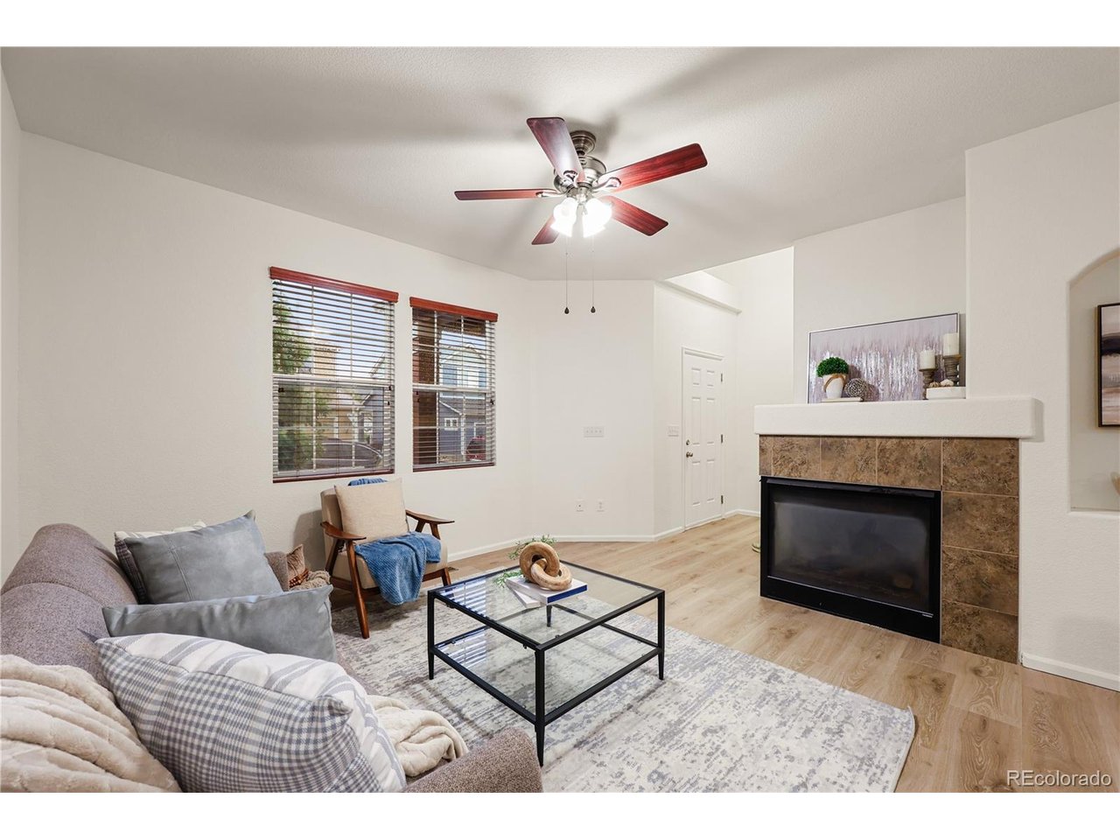
There's something special about finding a home that simply feels easy and this end-unit townhome in Overlook at Wolf Ranch delivers just that. With more than 1,400 finished square feet, 3 bedrooms, and 2.5 baths, there's plenty of room to live comfortably while enjoying the convenience of a low-maintenance lifestyle. Inside, you'll find thoughtful updates that make this home truly move-in ready, including brand-new LVP flooring on the main level, and bathrooms upstairs, REME Halo LED Whole Home Purification unit, interior professionally painted in May 2026, newer stainless steel appliances, and newer carpet upstairs. As an end unit, the home also enjoys extra natural light and added privacy an especially nice combination and a rare find at this price point. The open main level gives you the flexibility to relax, entertain, and enjoy everyday life, while the 2-car garage and central AC add the practical comforts you appreciate year-round. And the location is hard to beat. Living in Wolf Ranch puts the lake, recreation center, parks, and pavilion right at your fingertips, making it easy to enjoy the community without having to plan a weekend around it. Easy access to Powers Boulevard puts you within minutes of shopping, dining, services, entertainment, and the major routes that make commuting across Colorado Springs simple. Whether you're heading to work, grabbing dinner, running errands, or enjoying a day close to home, so much of what you need is right around the corner.

$2,261/mo

Est. mortgage payment based on a $339,900 home price.

All estimates are provided by Luxury Presence for informational purposes only. Actual amounts may vary.

Additional information

MLS® ID
7286238

Interior Features

Bedrooms
3
Bathrooms
3
Fireplace
Yes
Cooling
Yes
Heating
Yes
Basement
No

Other Property Details

Taxes
$2,033
Tax Frequency
Annually
Association Fee Frequency
Monthly
Secondary Association Fee
$31
Secondary Association Fee Frequency
Monthly
Garage
Yes
View
Yes
MLS provider logo

Listings courtesy of Information and Real Estate Services, LLC (IRES) as distributed by MLS GRID

All information deemed reliable but not guaranteed and should be independently verified. All properties are subject to prior sale, change or withdrawal. Neither listing broker(s) nor Windmill Homes shall be responsible for any typographical errors, misinformation, misprints and shall be held totally harmless. Properties displayed may be listed or sold by various participants in the MLS. 

Based on information submitted to the MLS GRID as of 4:13 AM UTC on 9/23/2026. All data is obtained from various sources and may not have been verified by broker or MLS GRID. Supplied Open House Information is subject to change without notice. All information should be independently reviewed and verified for accuracy. Properties may or may not be listed by the office/agent presenting the information.

©2026 Information and Real Estate Services, LLC (IRES). All rights reserved.

DMCA Notice 

Powered by Luxury Presence