Property photo 1
Property photo 2
Property photo 3
Property photo 4
Property photo 5
4 Beds
3 Baths
2,333 sqft

$650,000

9911 Winona St, Westminster CO, 80031

Price per sqft$278.61
Built in1977
Property size2,333 sqft
Property typeResidential
Courtesy of Keller Williams Realty Downtown LLC, Mark Baier Listing Contact: [email protected],303-359-8090

Overview

Active

Listed Jun 3, 2026

Updated 2 days ago

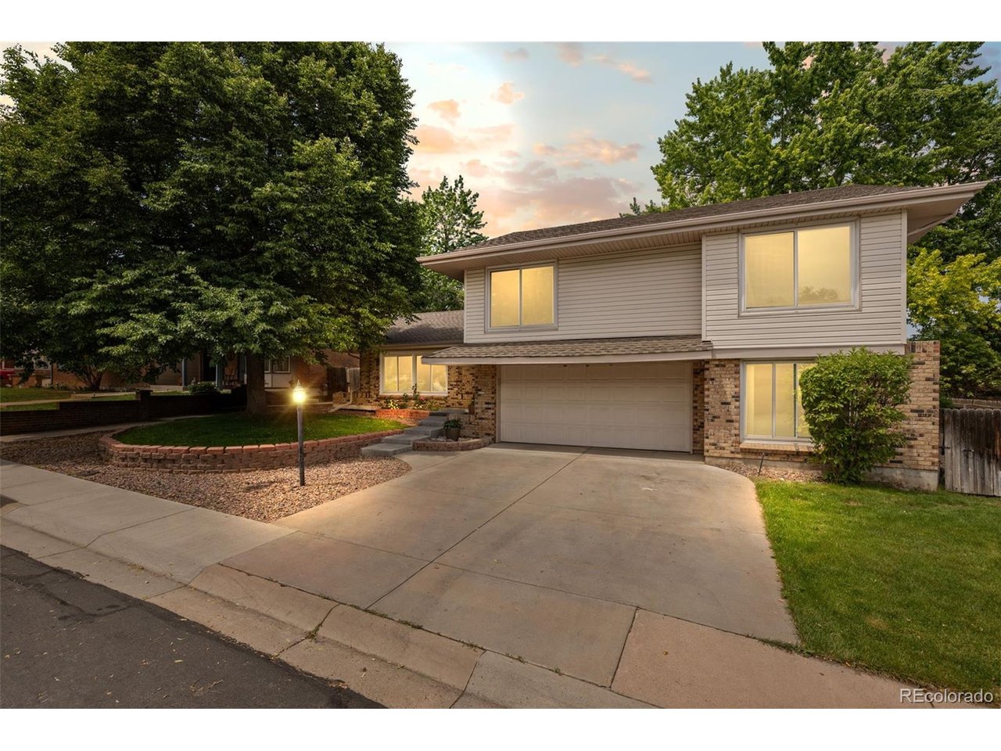
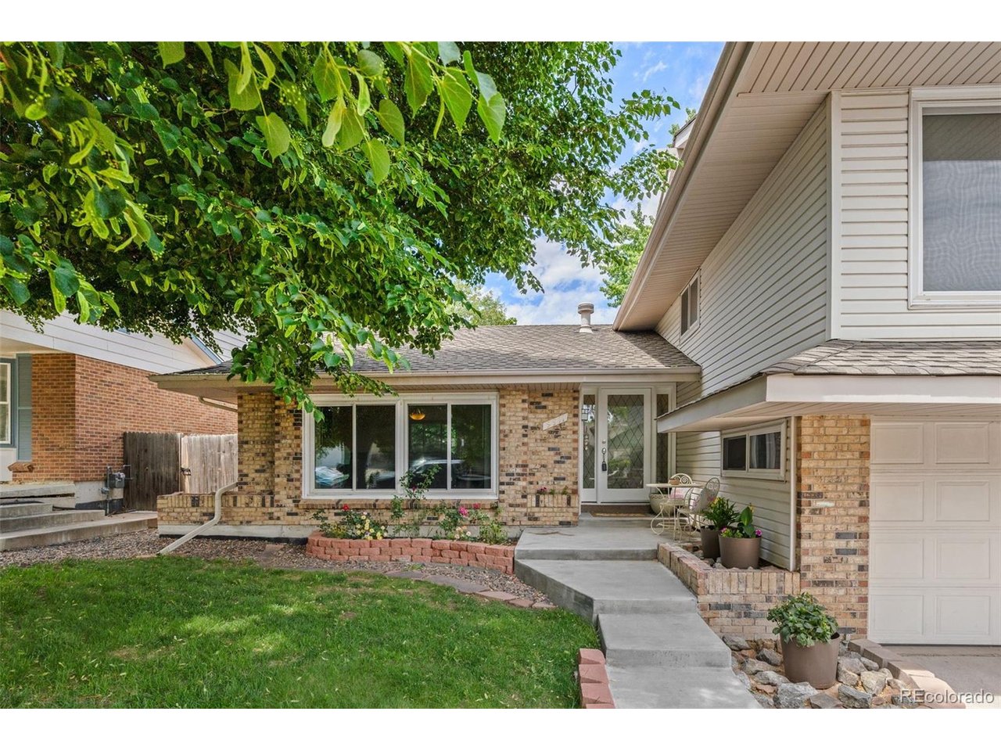
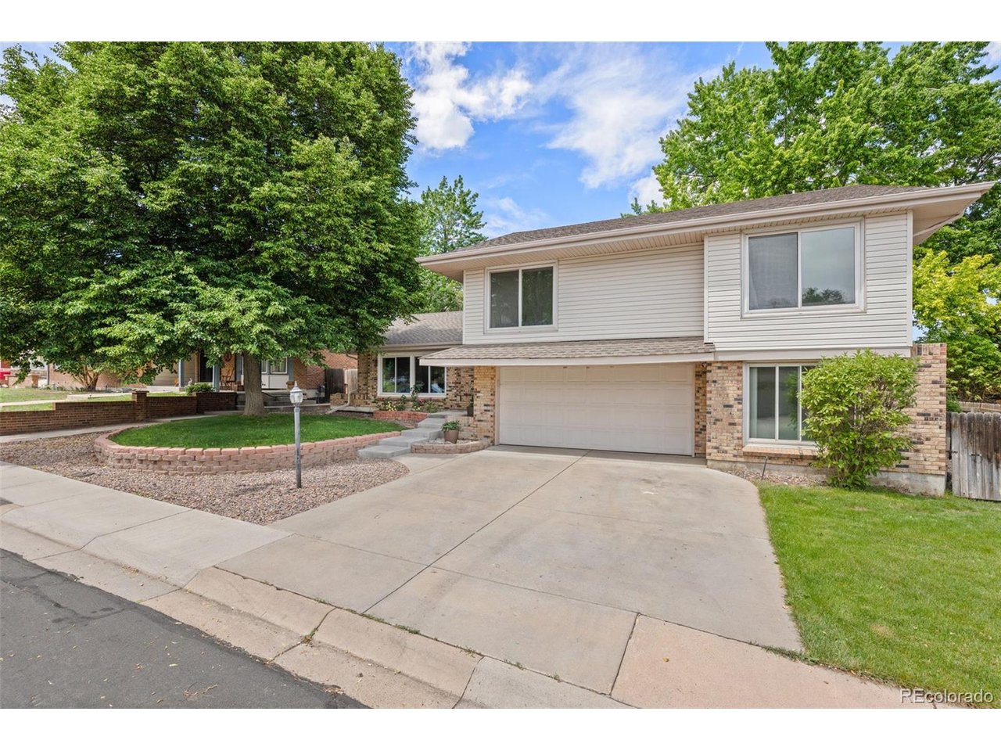
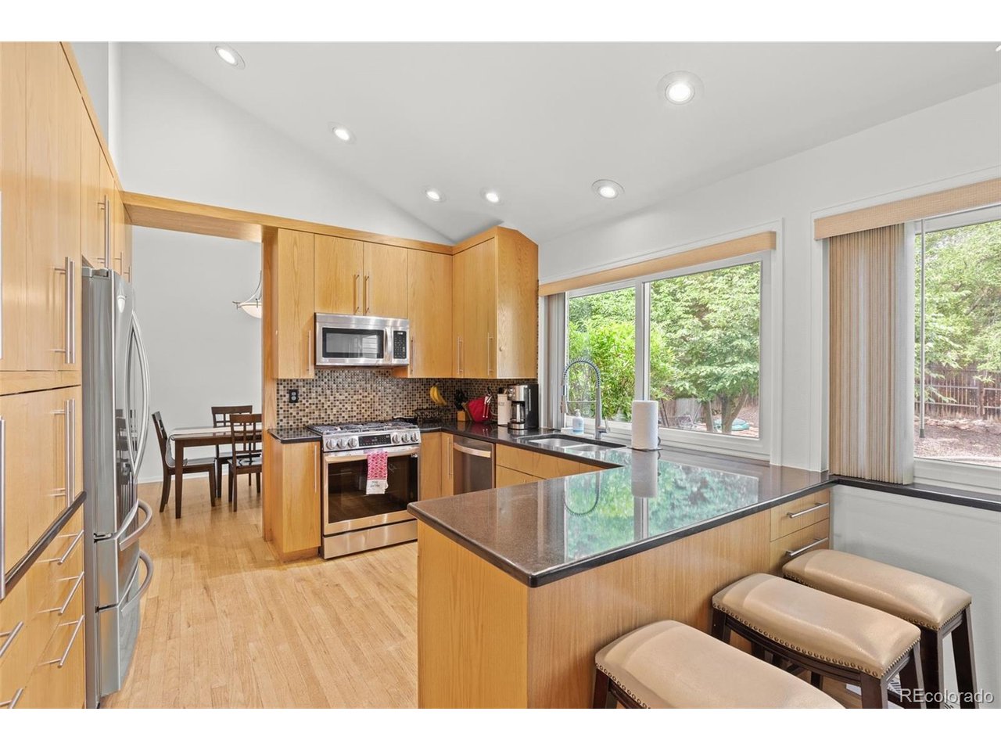
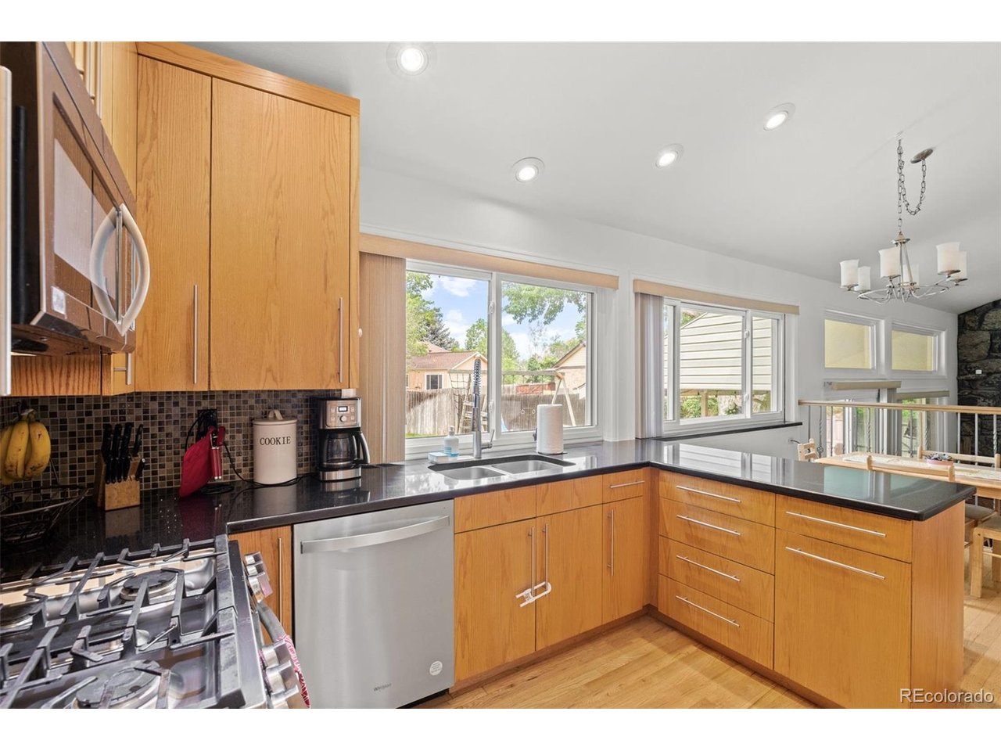
Space to live, room to breathe, and a community that genuinely delivers - 9911 Winona Street offers the full package in one of Westminster's most amenity-rich neighborhoods. The thoughtfully designed floor plan flows through three living areas, a formal dining room, and a sun-lit breakfast nook - all anchored by a fully updated kitchen featuring sleek cabinetry, high-end appliances, solid surface countertops with undermount sink, and glass tile backsplash. Fresh carpet and paint throughout give the home a clean, move-in-ready feel, while wood flooring, upgraded iron railing, new windows, and six-panel doors with elevated light fixtures add lasting character. The upper-level primary suite is a true retreat, complete with a newly updated five-piece bath. Two additional bedrooms are also located upstairs, while a flexible fourth bedroom with adjacent bath on the lower level adapts easily to a home office, guest suite, or multigenerational living. Outside, two expansive patio areas are framed by mature trees - a peaceful, private setting ready for weekend entertaining or quiet evenings. Hyland Greens wraps this home in resort-style living: two pools, tennis courts, a golf course and mini golf, BBQ facility, trail systems, and Hampshire Park. Commuters will value quick access to Highway 36 - connecting to both Boulder and Denver - plus proximity to the Westminster Recreation Center and an upcoming FasTracks commuter rail station, bringing even more connectivity to the area.

$4,324/mo

Est. mortgage payment based on a $650,000 home price.

All estimates are provided by Luxury Presence for informational purposes only. Actual amounts may vary.

Additional information

MLS® ID
5018582

Interior Features

Bedrooms
4
Bathrooms
3
Cooling
Yes
Heating
Yes
Basement
Yes

Exterior Features

Lot Size
0.18 Acres

Other Property Details

Taxes
$4,368
Tax Frequency
Annually
Association Fee Frequency
Monthly
Garage
Yes
MLS provider logo

Listings courtesy of Information and Real Estate Services, LLC (IRES) as distributed by MLS GRID

All information deemed reliable but not guaranteed and should be independently verified. All properties are subject to prior sale, change or withdrawal. Neither listing broker(s) nor Windmill Homes shall be responsible for any typographical errors, misinformation, misprints and shall be held totally harmless. Properties displayed may be listed or sold by various participants in the MLS. 

Based on information submitted to the MLS GRID as of 4:18 AM UTC on 10/8/2026. All data is obtained from various sources and may not have been verified by broker or MLS GRID. Supplied Open House Information is subject to change without notice. All information should be independently reviewed and verified for accuracy. Properties may or may not be listed by the office/agent presenting the information.

©2026 Information and Real Estate Services, LLC (IRES). All rights reserved.

DMCA Notice 

Powered by Luxury Presence