Property photo 1
Property photo 2
Property photo 3
Property photo 4
Property photo 5
2 Beds
2 Baths
1,272 sqft

$525,000

460 S Marion Pkwy 1401-C, Denver CO, 80209

Price per sqft$412.74
Built in1971
Property size1,272 sqft
Property typeCondominium
Courtesy of Tierra Realty, Doda White Listing Contact: [email protected],303-356-0030

Overview

Active

Listed Jun 6, 2026

Updated 7h ago

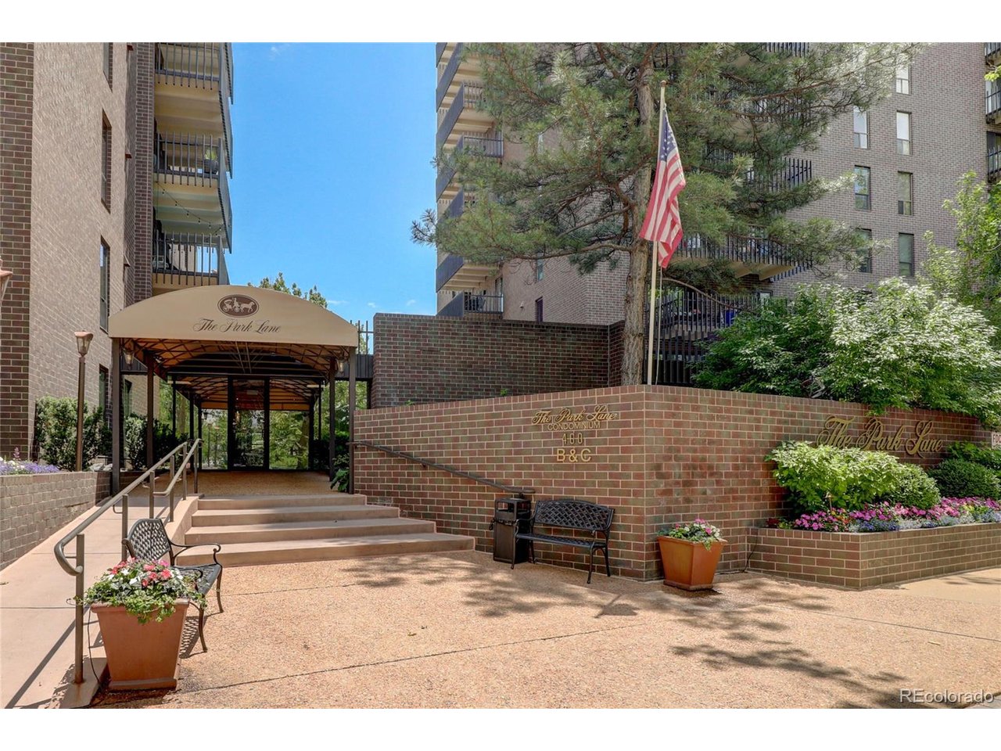
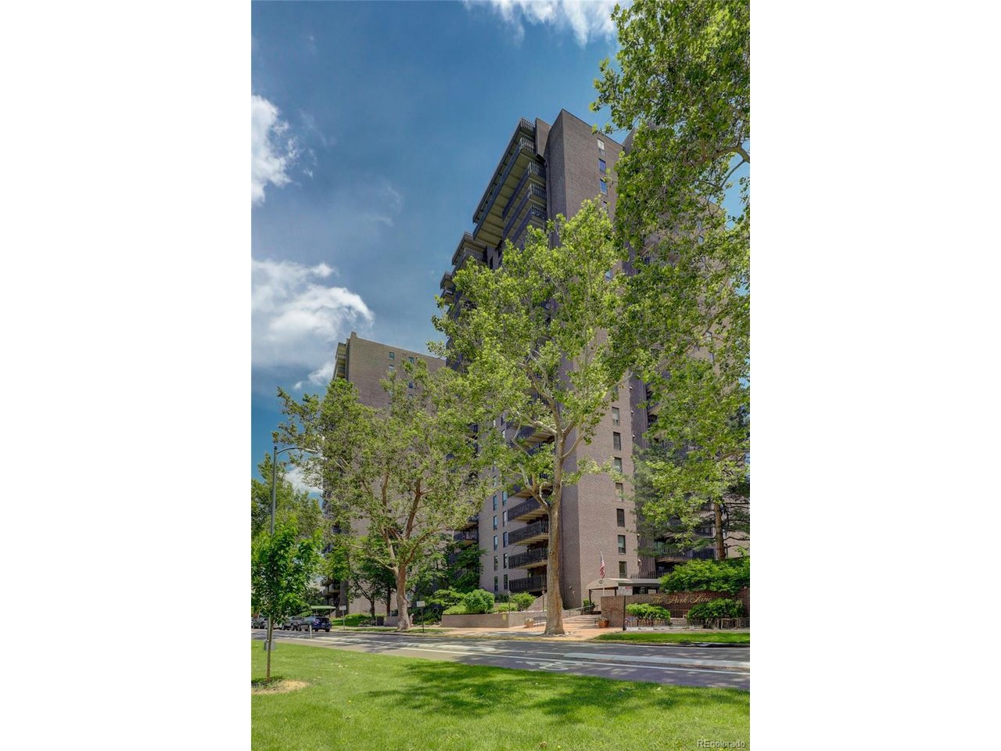
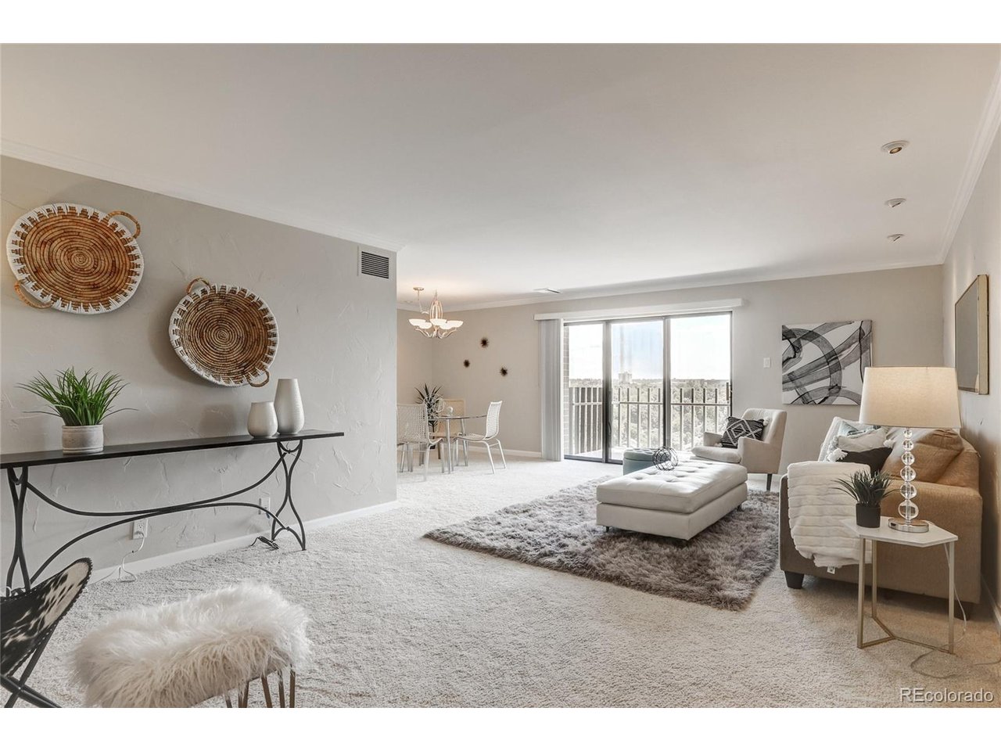
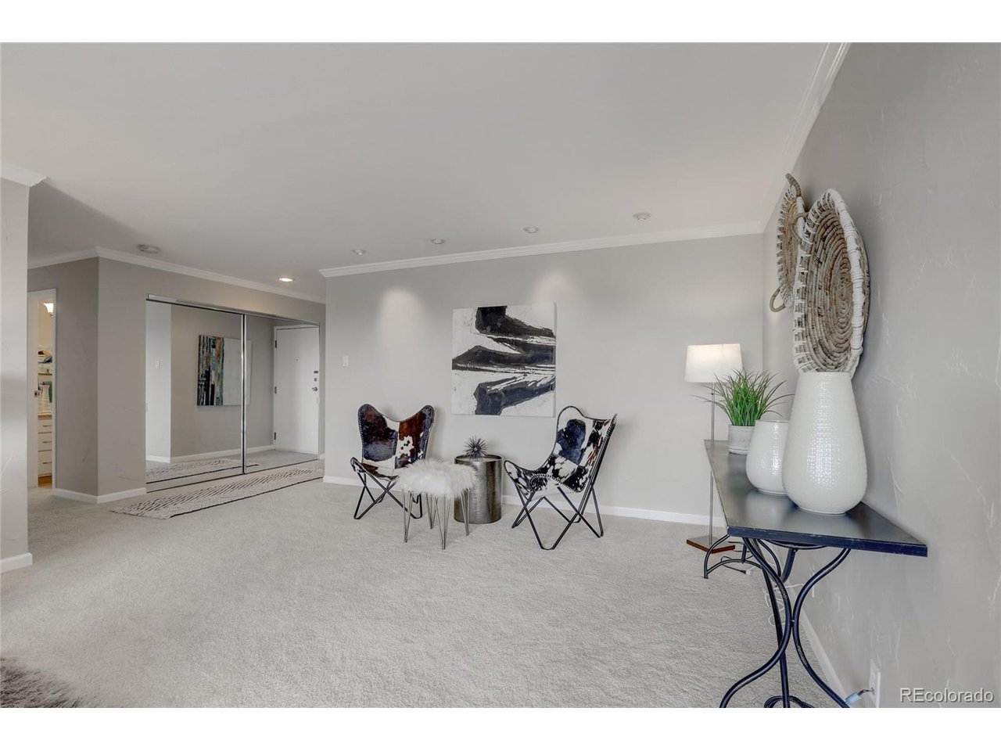
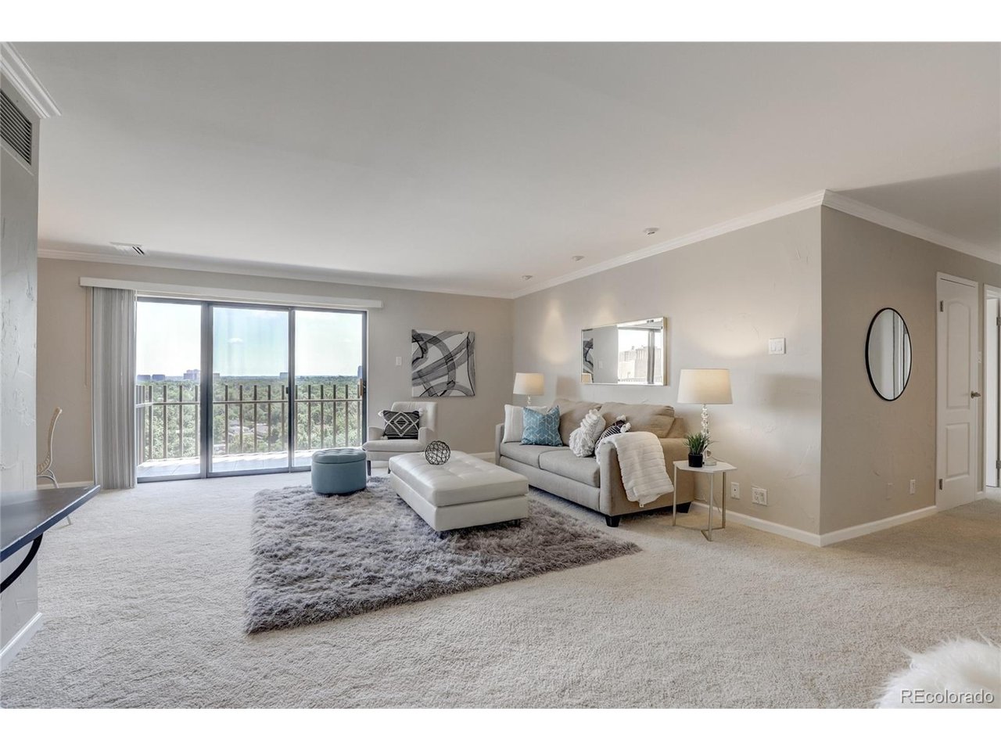
Fabulously updated bright end unit on the 14th floor facing east with city views and Smith Lake in Wash Park! Appointments include designer upgrades, lighting fixtures, additional down lighting in dining room and living room, great kitchen storage with undercounter lighting, tiled backsplash and new dishwasher and disposal, mirrored closet doors, upgraded baths with European frameless shower door in guest bath, organized closets, crown molding, newly painted plastered walls, slab granite in kitchen and baths, double paned windows and patio doors, tiled patio, doors and door hardware. The master suite is large with an ensuite bath and organized walk-in closet. Access the large, tiled balcony from the living room and guest room. The building management is 5 star starting at the front door security and superb maintenance. Owners only pay for electricity. Washer/dryer may be installed in accordance with HOA guidelines. Amenities include available guest rooms for extra visitors, billiards, party room, indoor and outdoor pools, fitness center, EV charging station and much more. The Wash Park area is a very sought after location close to upscale restaurants, Cherry Creek Shopping area, adjacent to one of Denver's premier parks and minutes from downtown cultural activities. Seller is a CO Real Estate Broker

$3,493/mo

Est. mortgage payment based on a $525,000 home price.

All estimates are provided by Luxury Presence for informational purposes only. Actual amounts may vary.

Additional information

MLS® ID
8658086

Interior Features

Bedrooms
2
Bathrooms
2
Cooling
Yes
Heating
Yes
Basement
No

Other Property Details

Taxes
$3,015
Tax Frequency
Annually
Association Fee Frequency
Monthly
View
Yes
Pets Allowed
Yes
Pool
Yes
MLS provider logo

Listings courtesy of Information and Real Estate Services, LLC (IRES) as distributed by MLS GRID

All information deemed reliable but not guaranteed and should be independently verified. All properties are subject to prior sale, change or withdrawal. Neither listing broker(s) nor Windmill Homes shall be responsible for any typographical errors, misinformation, misprints and shall be held totally harmless. Properties displayed may be listed or sold by various participants in the MLS. 

Based on information submitted to the MLS GRID as of 6:26 PM UTC on 10/9/2026. All data is obtained from various sources and may not have been verified by broker or MLS GRID. Supplied Open House Information is subject to change without notice. All information should be independently reviewed and verified for accuracy. Properties may or may not be listed by the office/agent presenting the information.

©2026 Information and Real Estate Services, LLC (IRES). All rights reserved.

DMCA Notice 

Powered by Luxury Presence