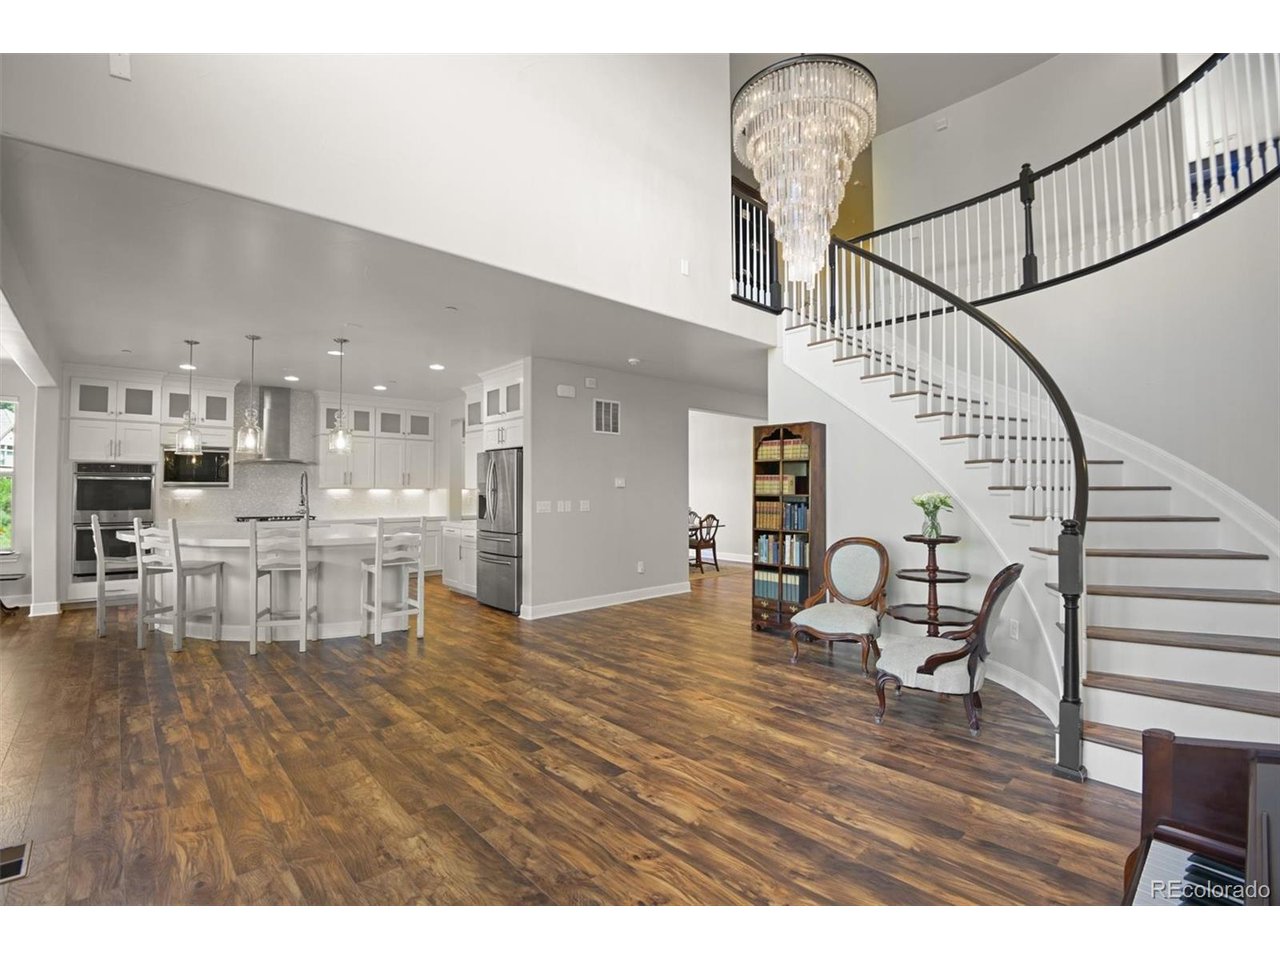
Property photo 1
Property photo 2
Property photo 3
Property photo 4
Property photo 5
7 Beds
8 Baths
5,398 sqft

$1,595,000

6881 Northstar Ct, Castle Rock CO, 80108

Price per sqft$295.48
Built in2018
Property size5,398 sqft
Property typeResidential
Courtesy of RE/MAX Professionals, Troy Hansford Team Listing Contact: [email protected],

Overview

Active

Listed Sep 10, 2026

Updated 4 weeks ago

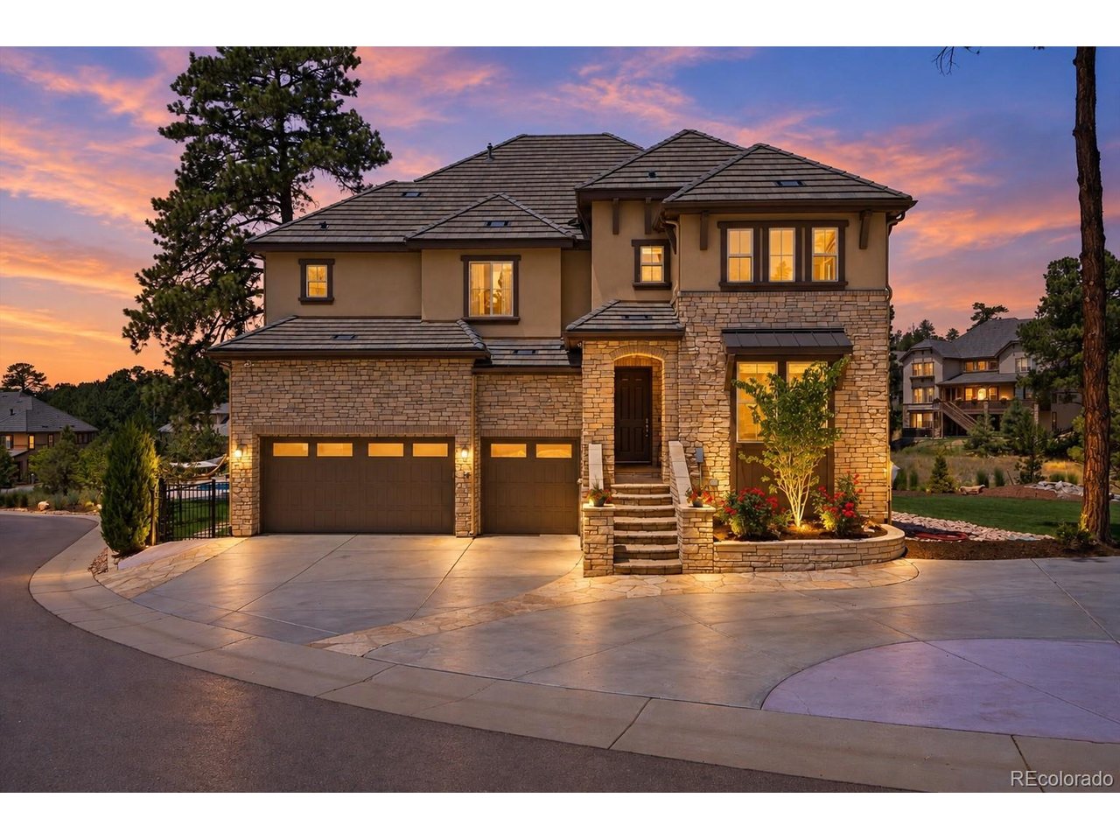
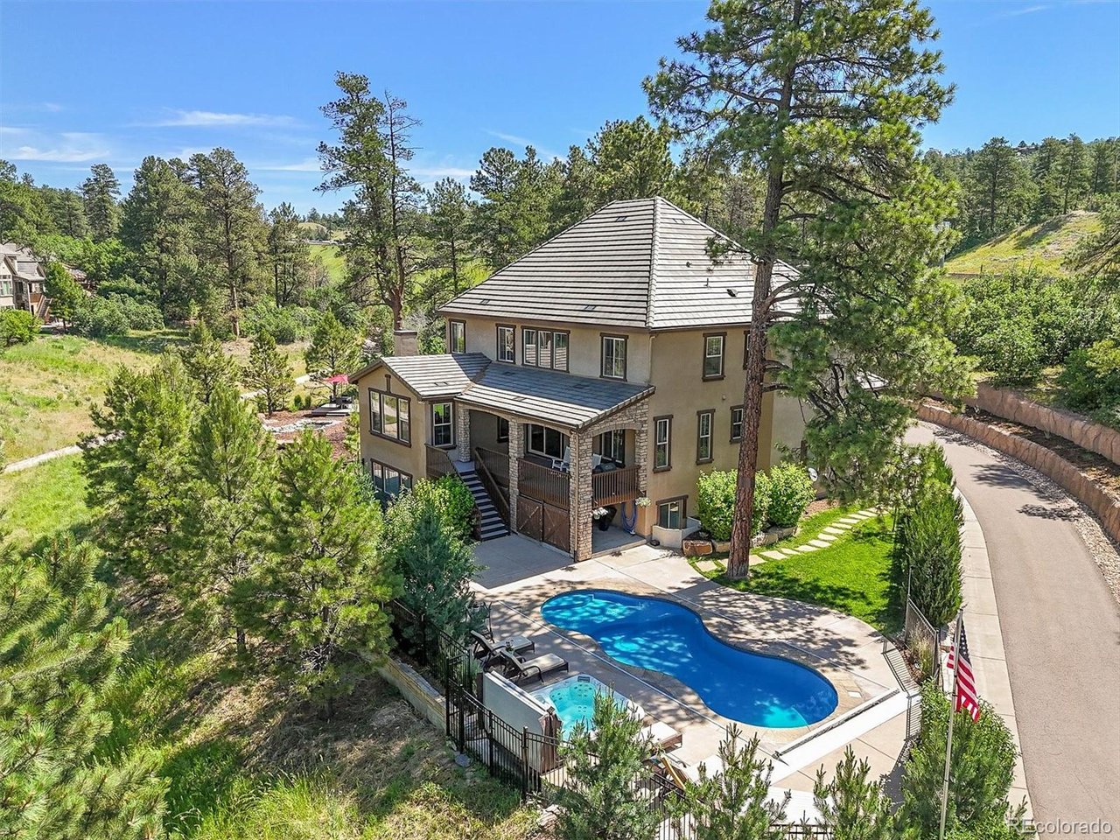
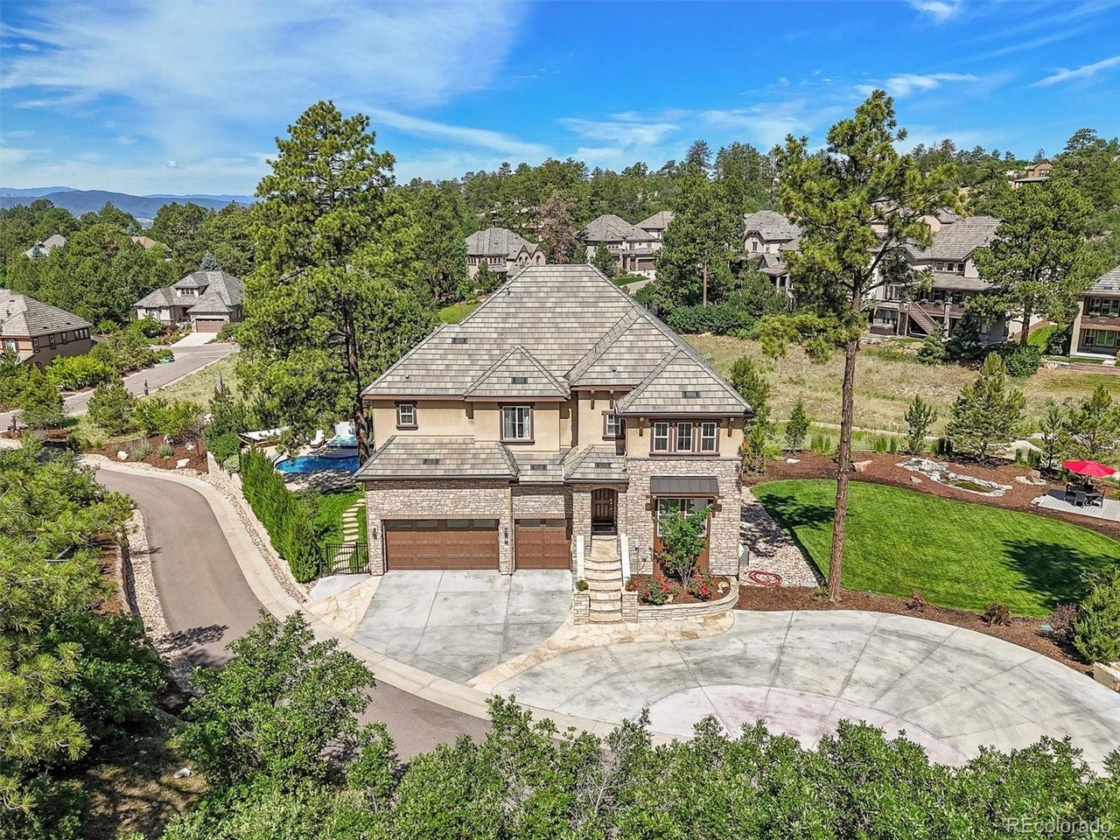
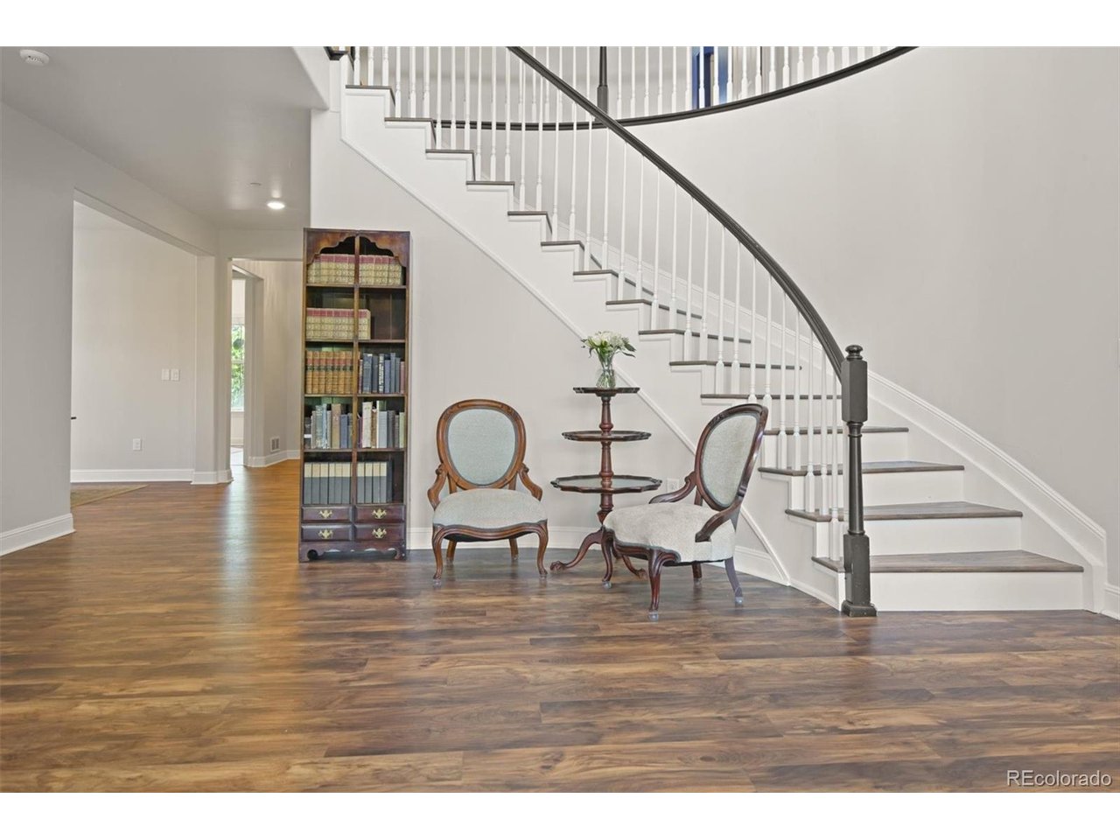
Exceptional custom home on a private .80-acre homesite in the gated Village at Castle Pines! Tucked at the end of a private drive in the coveted Northstar enclave, this impressive 7-bedroom residence combines privacy, sophisticated living, exceptional entertaining spaces, and a resort-style backyard surrounded by mature landscaping. A grand foyer opens to the vaulted great room featuring a walls of windows. Hardwood floors flow throughout the main level into the beautifully appointed kitchen with white cabinetry, quartz countertops, generous island seating, under-cabinet lighting, and butler's pantry. A private study and main-floor guest suite with en-suite bath offer excellent flexibility. Upstairs, the expansive primary retreat features a luxurious 5-piece bath and oversized walk-in closet. Three additional bedrooms include one private en-suite and two sharing a Jack-and-Jill bath, plus a spacious loft and laundry room. The finished garden-level basement is made for entertaining with a wine room, wet bar, large family room, two additional bedrooms, two 3/4 baths, powder bath, and secondary laundry hookups-ideal for guests or multigenerational living. Step outside to a spectacular backyard retreat featuring an in-ground pool, hot tub, expansive patio, and covered deck with multiple spaces to dine, relax, and entertain. Enjoy the exceptional Castle Pines Village lifestyle with gated access, 24-hour security and emergency services, pools, fitness facilities, tennis courts, parks, and miles of trails. Convenient to Castle Rock, DTC, and Denver. Private, spacious, and resort-inspired-Colorado luxury living at its finest!

$10,612/mo

Est. mortgage payment based on a $1,595,000 home price.

All estimates are provided by Luxury Presence for informational purposes only. Actual amounts may vary.

Additional information

MLS® ID
2249745

Interior Features

Bedrooms
7
Bathrooms
8
Fireplace
Yes
Cooling
Yes
Heating
Yes
Basement
No

Exterior Features

Lot Size
0.8 Acres

Other Property Details

Taxes
$13,424
Tax Frequency
Annually
Association Fee Frequency
Monthly
Secondary Association Fee
$60
Secondary Association Fee Frequency
Monthly
Garage
Yes
View
Yes
MLS provider logo

Listings courtesy of Information and Real Estate Services, LLC (IRES) as distributed by MLS GRID

All information deemed reliable but not guaranteed and should be independently verified. All properties are subject to prior sale, change or withdrawal. Neither listing broker(s) nor Windmill Homes shall be responsible for any typographical errors, misinformation, misprints and shall be held totally harmless. Properties displayed may be listed or sold by various participants in the MLS. 

Based on information submitted to the MLS GRID as of 4:27 AM UTC on 9/12/2026. All data is obtained from various sources and may not have been verified by broker or MLS GRID. Supplied Open House Information is subject to change without notice. All information should be independently reviewed and verified for accuracy. Properties may or may not be listed by the office/agent presenting the information.

©2026 Information and Real Estate Services, LLC (IRES). All rights reserved.

DMCA Notice 

Powered by Luxury Presence