Property photo 1
Property photo 2
Property photo 3
Property photo 4
Property photo 5
5 Beds
4 Baths
4,633 sqft

$975,000

8035 S Kewaunee St, Aurora CO, 80016

Price per sqft$210.45
Built in2019
Property size4,633 sqft
Property typeResidential
Courtesy of RE/MAX Alliance, Lisa Rowe Listing Contact: [email protected],303-725-7518

Overview

Active

Listed Jun 27, 2026

Updated 10 days ago

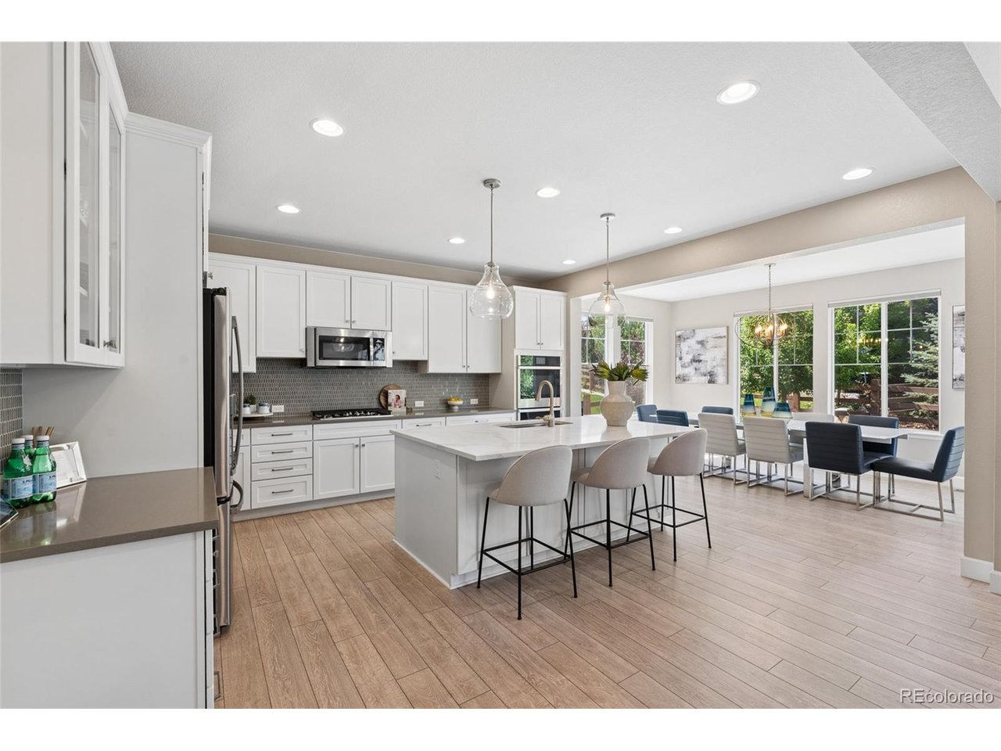
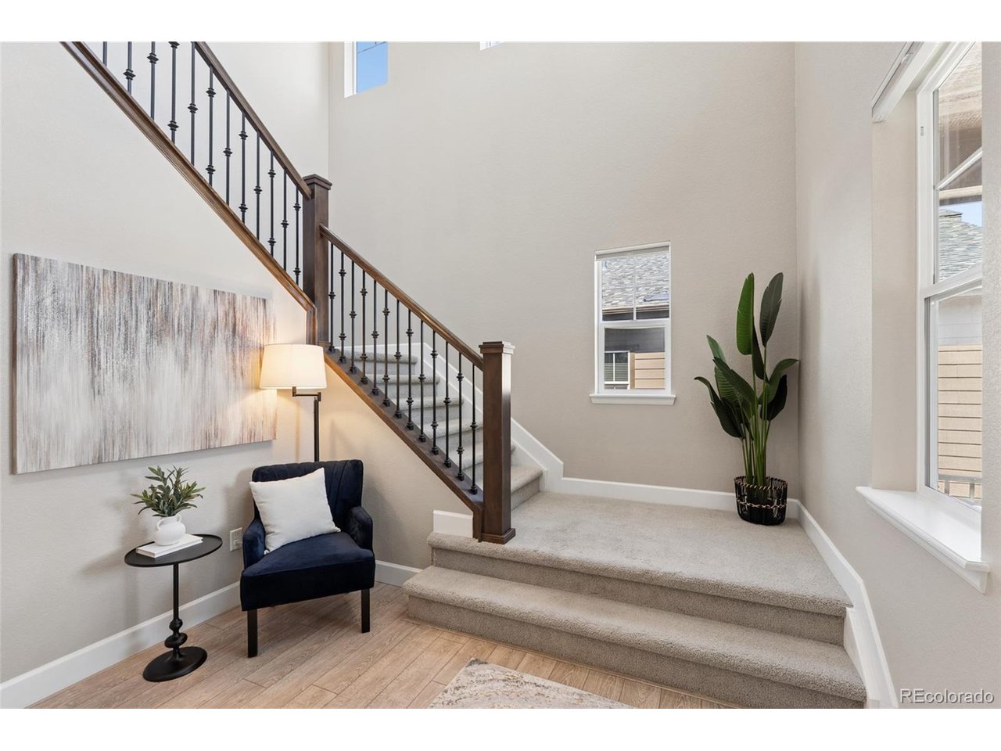
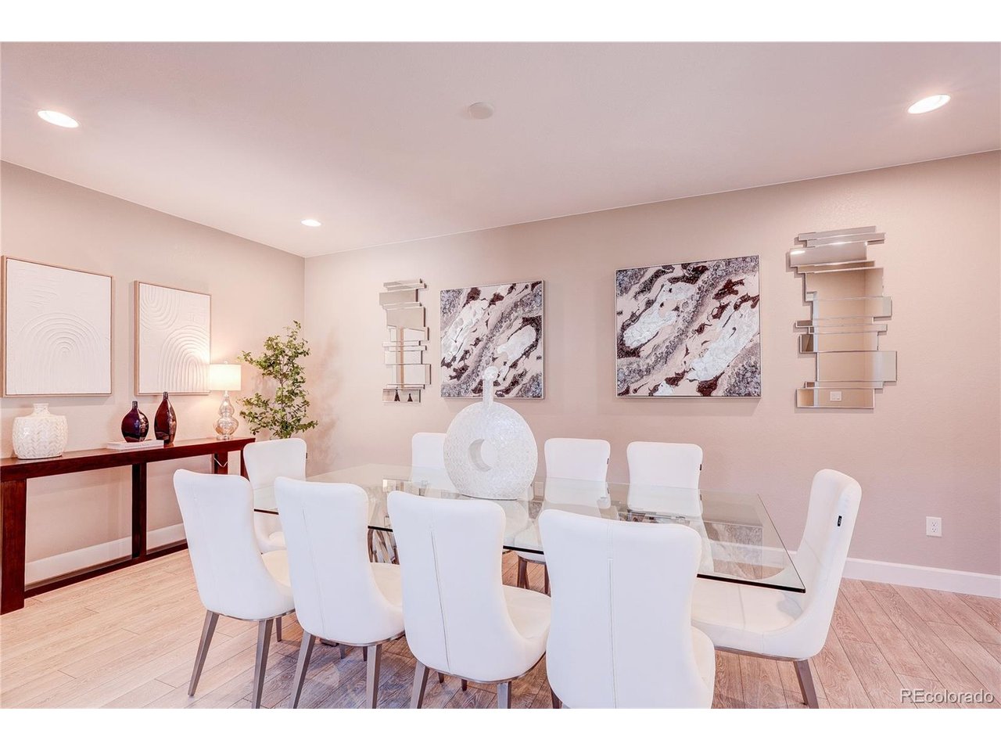
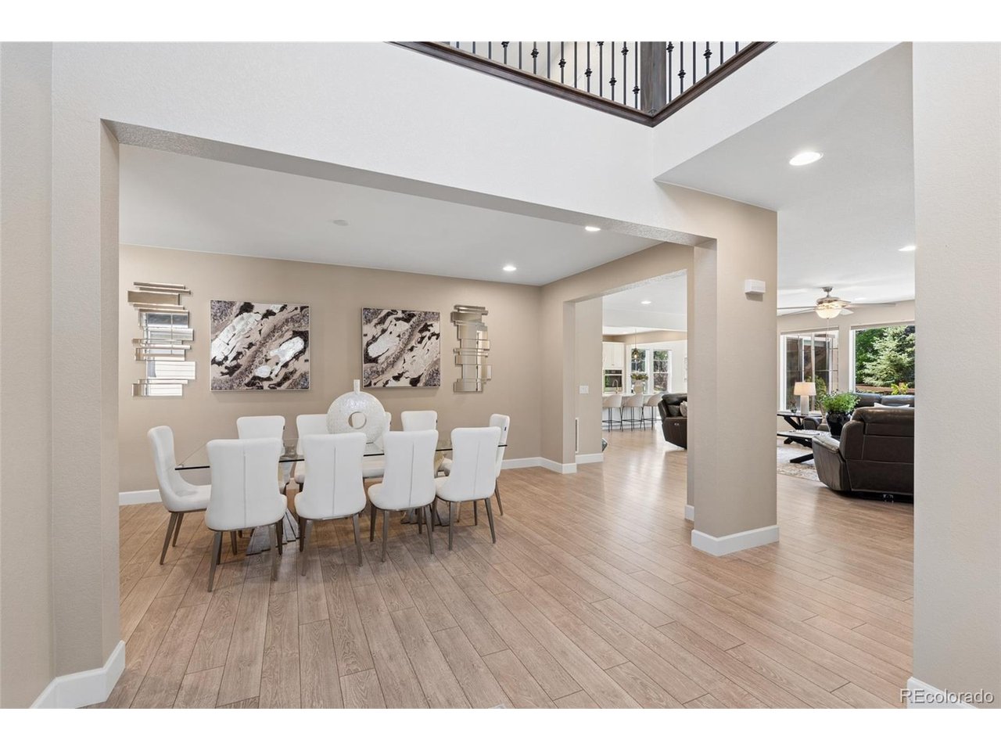
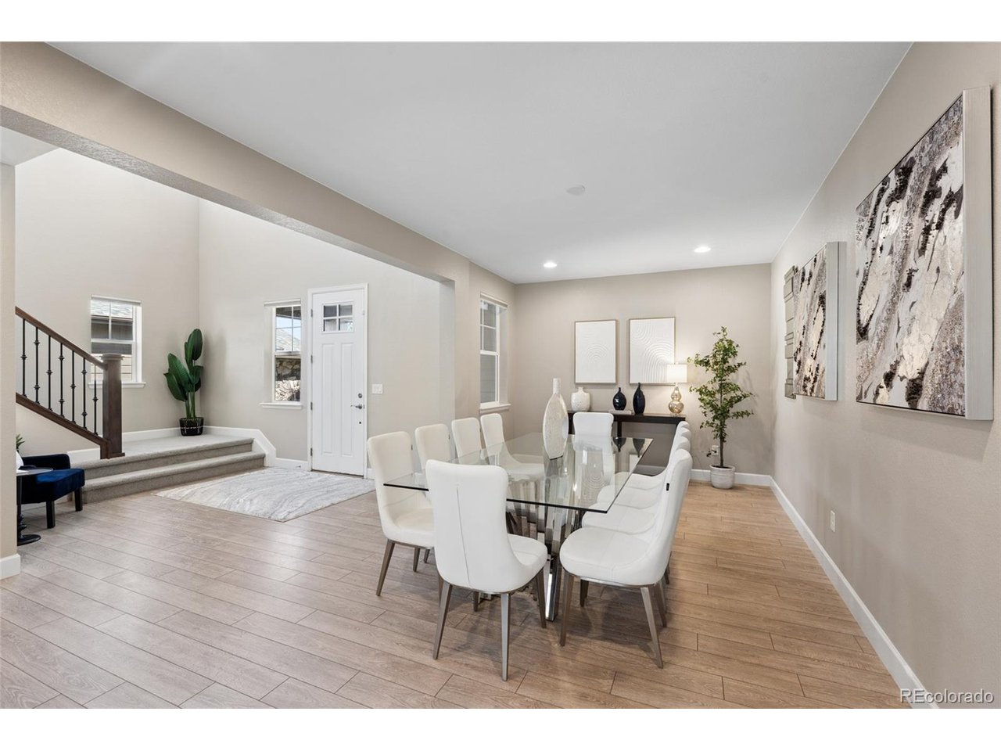
ONE HOME. MULTIPLE POSSIBILITIES. With more than 5,100 finished square feet, 5 bedrooms, 4 baths and multiple living areas, this exceptional Whispering Pines home offers the space and flexibility today's households are looking for. Designed with multi-generational living, extended-stay guests and changing lifestyles in mind, the floor plan provides room to be together while still allowing everyone their own space. A versatile main-floor bedroom/office provides options for guests, work-from-home needs or convenient main-level living. At the heart of the home, the gourmet kitchen features generous workspace, abundant cabinetry and a walk-in pantry, opening to inviting gathering spaces highlighted by a gas fireplace and designer lighting. Upstairs, a spacious loft creates another flexible living area, while the luxurious primary suite and additional bedrooms provide plenty of room to retreat. The approximately $100,000 professionally finished basement takes this home's versatility to another level. With a bedroom, full bath, spacious living area and bar/kitchenette area with sink and mini refrigerator, it offers outstanding apartment-style potential for extended family, adult children, long-term guests or anyone who would appreciate additional privacy and independence while remaining under one roof. A finished, drywalled 3-car garage provides additional storage and functionality, and the home is located within the highly regarded Cherry Creek School District. The home was recently appraised at $995,000 and is currently offered below that appraised value. This is a home designed to adapt to the way you live today and the way your needs may change tomorrow. One home. Multiple possibilities. Come experience the difference.

$6,487/mo

Est. mortgage payment based on a $975,000 home price.

All estimates are provided by Luxury Presence for informational purposes only. Actual amounts may vary.

Additional information

MLS® ID
1534139

Interior Features

Bedrooms
5
Bathrooms
4
Cooling
Yes
Heating
Yes
Basement
Yes

Exterior Features

Lot Size
0.18 Acres

Other Property Details

Taxes
$9,408
Tax Frequency
Annually
Garage
Yes
MLS provider logo

Listings courtesy of Information and Real Estate Services, LLC (IRES) as distributed by MLS GRID

All information deemed reliable but not guaranteed and should be independently verified. All properties are subject to prior sale, change or withdrawal. Neither listing broker(s) nor Windmill Homes shall be responsible for any typographical errors, misinformation, misprints and shall be held totally harmless. Properties displayed may be listed or sold by various participants in the MLS. 

Based on information submitted to the MLS GRID as of 3:14 AM UTC on 9/30/2026. All data is obtained from various sources and may not have been verified by broker or MLS GRID. Supplied Open House Information is subject to change without notice. All information should be independently reviewed and verified for accuracy. Properties may or may not be listed by the office/agent presenting the information.

©2026 Information and Real Estate Services, LLC (IRES). All rights reserved.

DMCA Notice 

Powered by Luxury Presence