Property photo 1
Property photo 2
Property photo 3
Property photo 4
Property photo 5
4 Beds
2 Baths
1,456 sqft

$369,999

1035 Park View, Woodland Park CO, 80863

Price per sqft$254.12
Built in1974
Property size1,456 sqft
Property typeResidential
Courtesy of Coldwell Banker 1st Choice Realty, Bernadine Vayle Listing Contact: [email protected],719-687-1531

Overview

Active

Listed Aug 28, 2026

Updated 2h ago

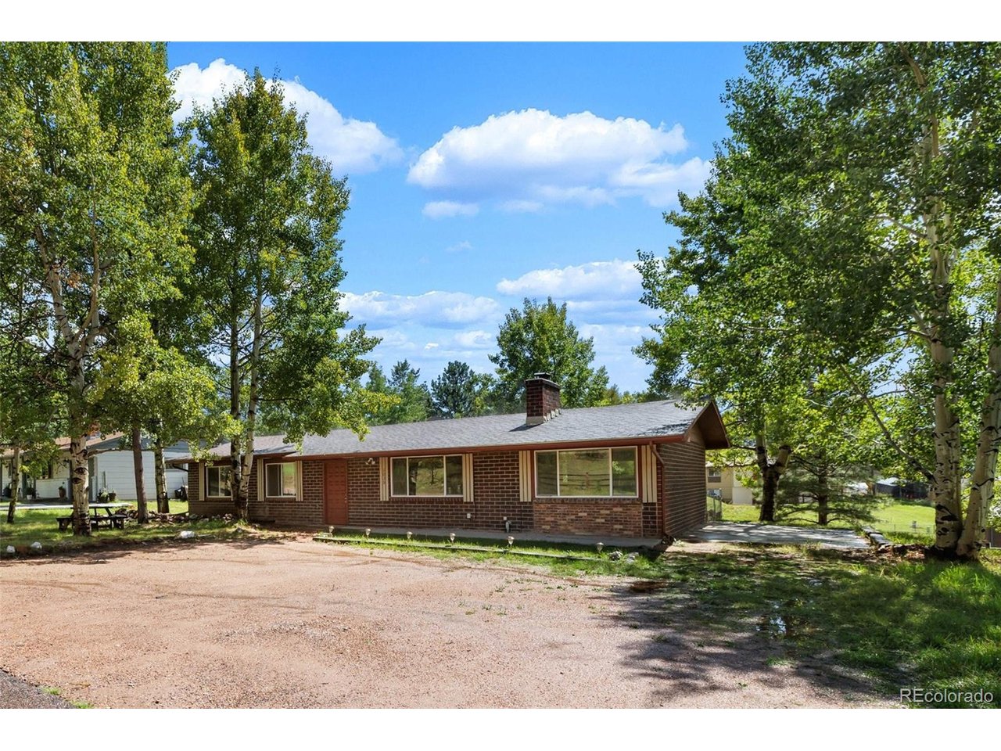
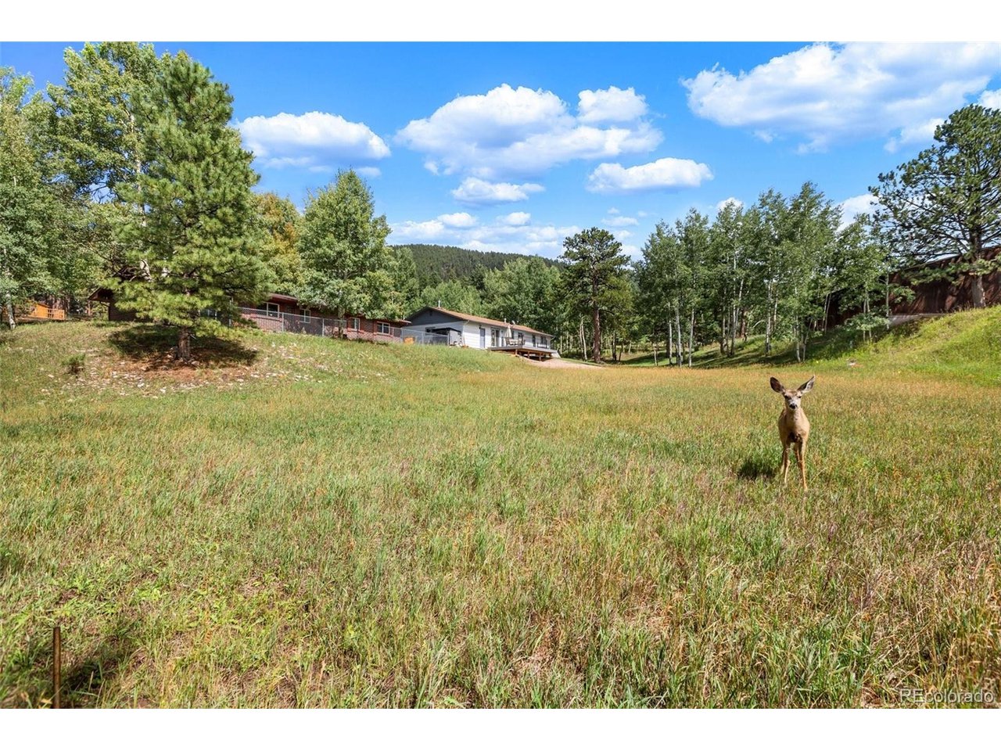
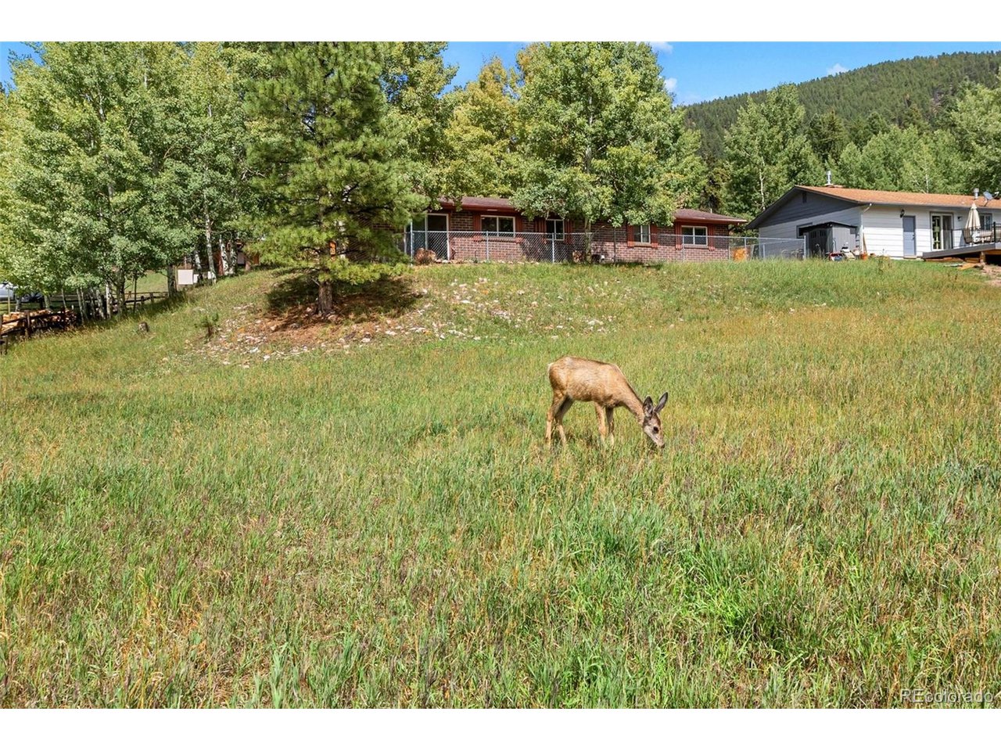
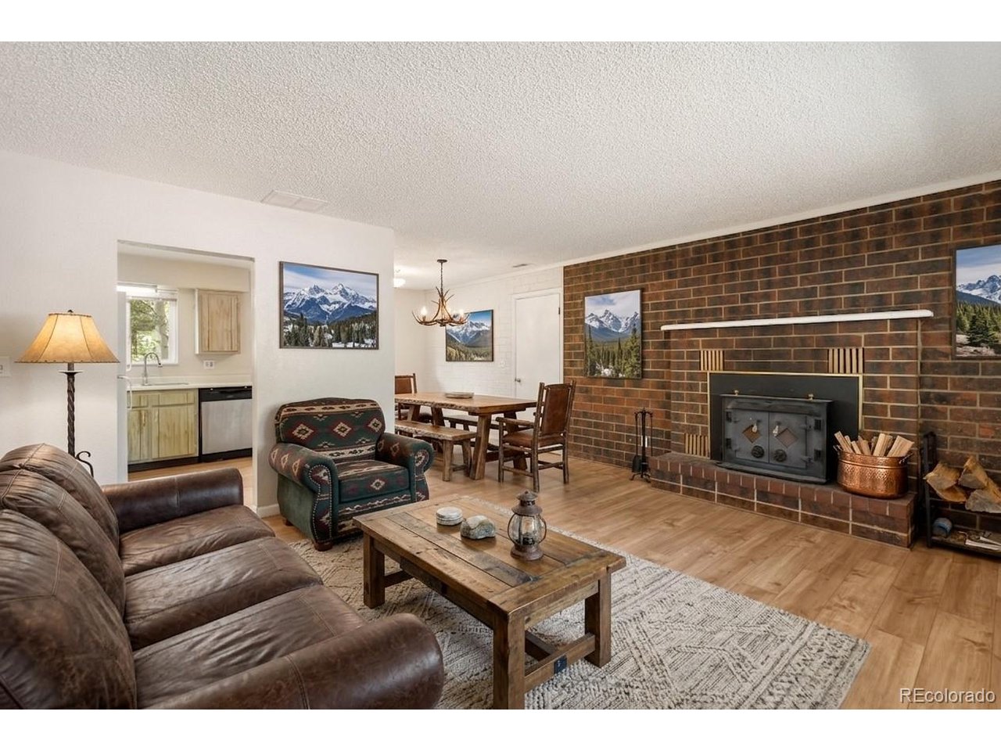
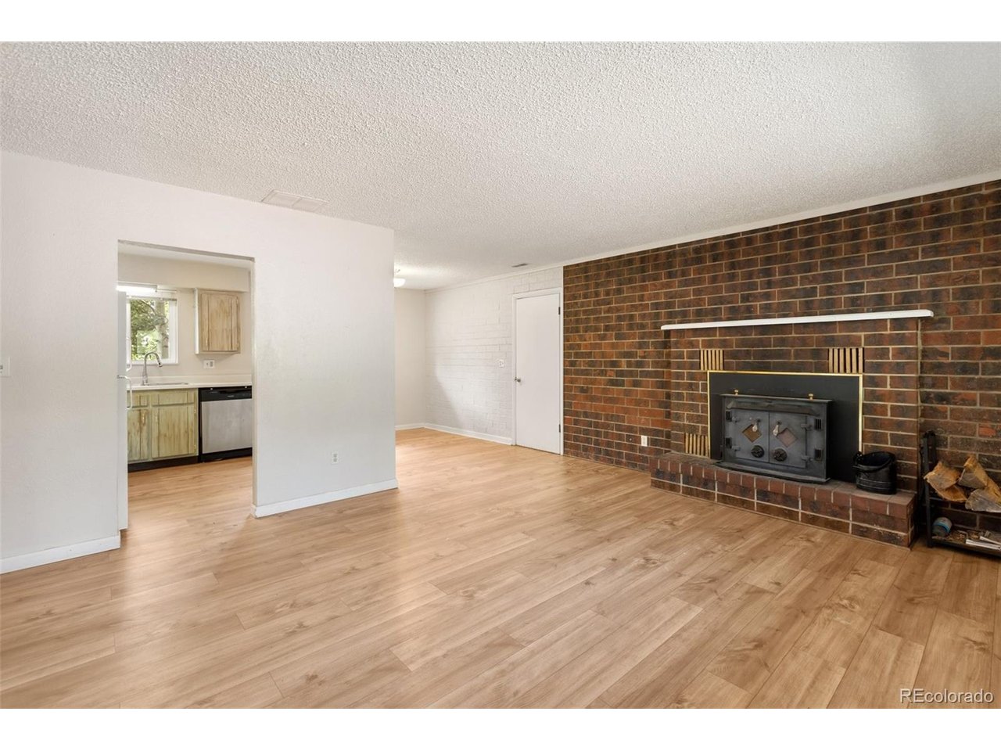
Mountain Home Living in Woodland Park Nestled in a highly desirable, established neighborhood, this charming brick rancher is framed by magnificent, mature aspen trees and frequent visits from local wildlife right in your yard. Offering the perfect blend of mountain serenity and everyday convenience, you'll love living just minutes from local schools, dining, shopping, the Woodland Park Aquatic Center, and the Rocky Mountain Dinosaur Resource Center. Step inside to discover a cozy main living room featuring vinyl plank wood flooring and a classic brick fireplace with a wood-burning insert-ideal for gathering on chilly mountain evenings. The bright and functional kitchen showcases unique, rustic distressed cabinetry, durable countertops, and peaceful views of the surrounding greenery. Generous bedroom layouts feature large windows letting in abundant natural light and framed views of the aspens, including an adaptable space perfect for a dedicated home office, hobby room, primary bedroom, or secondary living area. Enjoy clean finishings, updated lighting, and lots of parking out front. Outside, enjoy your morning coffee or evening relaxation in the backyard under a canopy of rustling aspens on a spacious lot with a Pikes Peak view that brings nature right to your doorstep. Situated in the heart of Woodland Park with effortless access to town amenities, local parks, restaurants, and endless outdoor recreation, this property offers incredible character, warmth, and a prime location!

$2,462/mo

Est. mortgage payment based on a $369,999 home price.

All estimates are provided by Luxury Presence for informational purposes only. Actual amounts may vary.

Additional information

MLS® ID
5315673

Interior Features

Bedrooms
4
Bathrooms
2
Fireplace
Yes
Heating
Yes
Basement
No

Exterior Features

Lot Size
0.41 Acres

Other Property Details

Taxes
$2,415
Tax Frequency
Annually
View
Yes
MLS provider logo

Listings courtesy of Information and Real Estate Services, LLC (IRES) as distributed by MLS GRID

All information deemed reliable but not guaranteed and should be independently verified. All properties are subject to prior sale, change or withdrawal. Neither listing broker(s) nor Windmill Homes shall be responsible for any typographical errors, misinformation, misprints and shall be held totally harmless. Properties displayed may be listed or sold by various participants in the MLS. 

Based on information submitted to the MLS GRID as of 6:29 AM UTC on 10/10/2026. All data is obtained from various sources and may not have been verified by broker or MLS GRID. Supplied Open House Information is subject to change without notice. All information should be independently reviewed and verified for accuracy. Properties may or may not be listed by the office/agent presenting the information.

©2026 Information and Real Estate Services, LLC (IRES). All rights reserved.

DMCA Notice 

Powered by Luxury Presence