Property photo 1
Property photo 2
Property photo 3
Property photo 4
Property photo 5
6 Beds
5 Baths
5,052 sqft

$2,600,000

1418 S Milwaukee St, Denver CO, 80210

Price per sqft$514.65
Built in2005
Property size5,052 sqft
Property typeResidential
Courtesy of LIV Sotheby's International Realty, Mckinze Casey Listing Contact: [email protected],720-539-4547

Overview

Pending

Listed Jan 14, 2026

Updated 19h ago

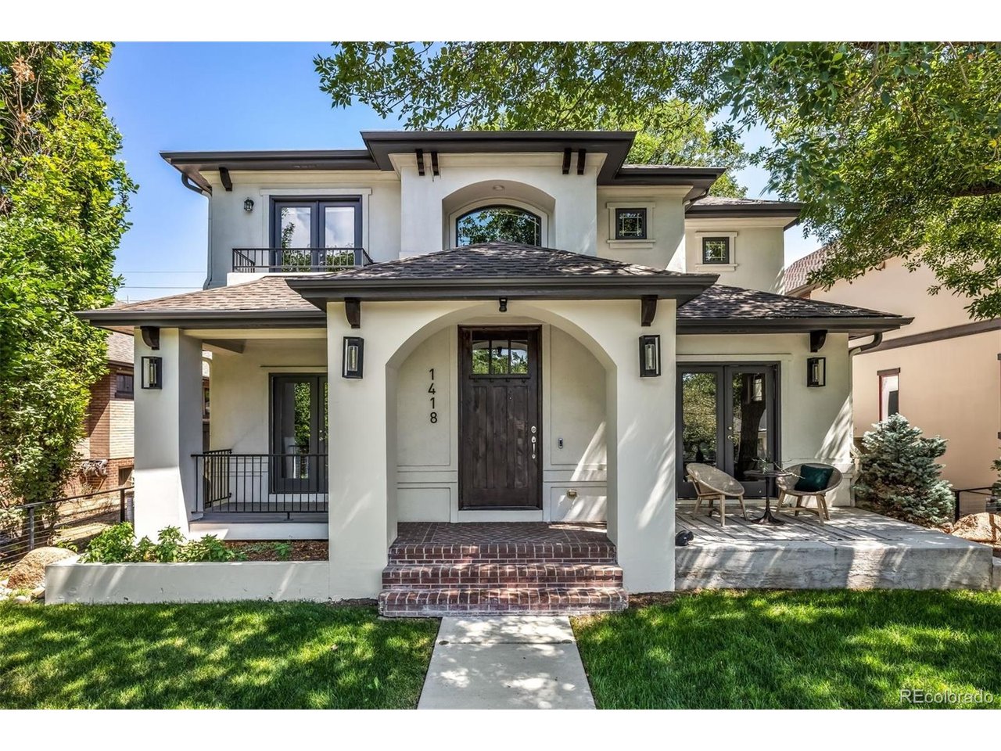
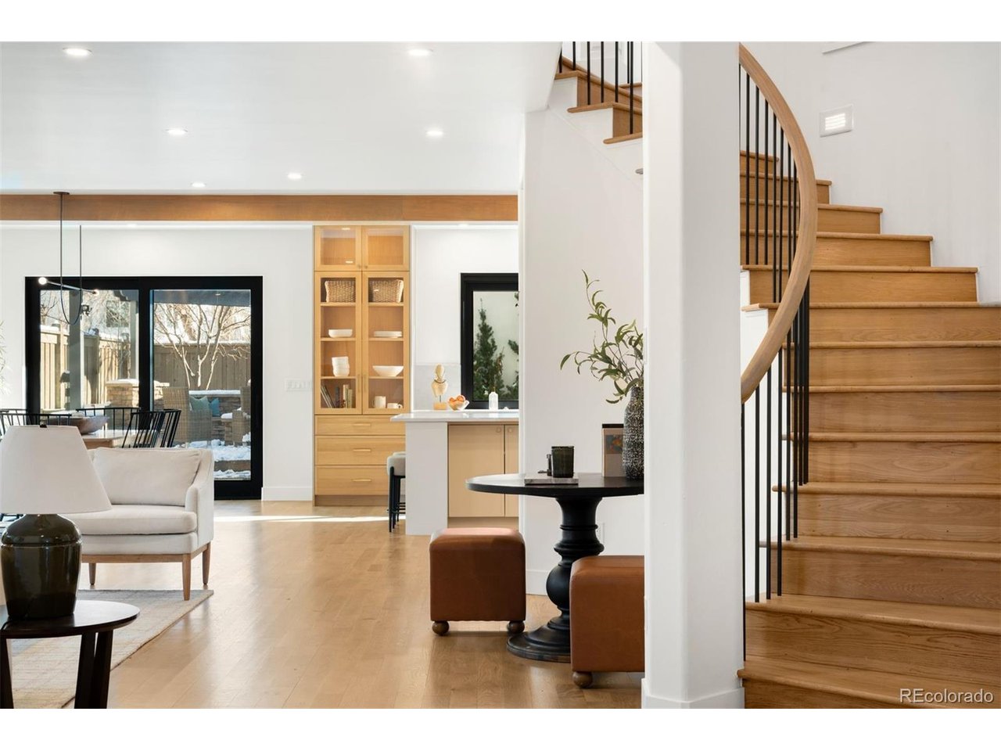
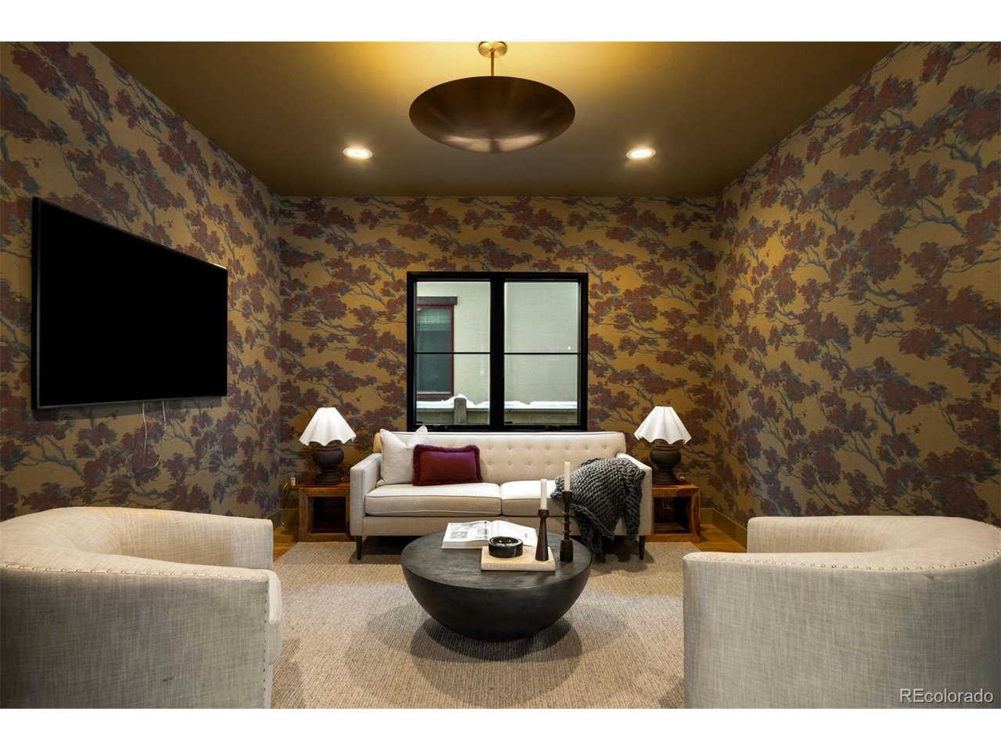
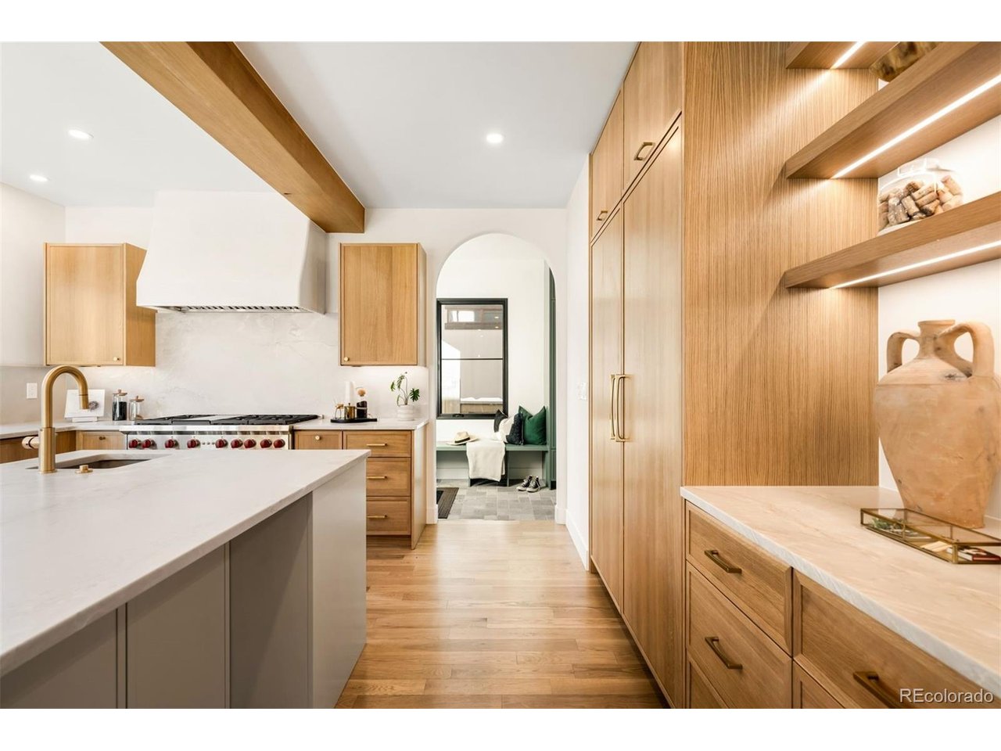
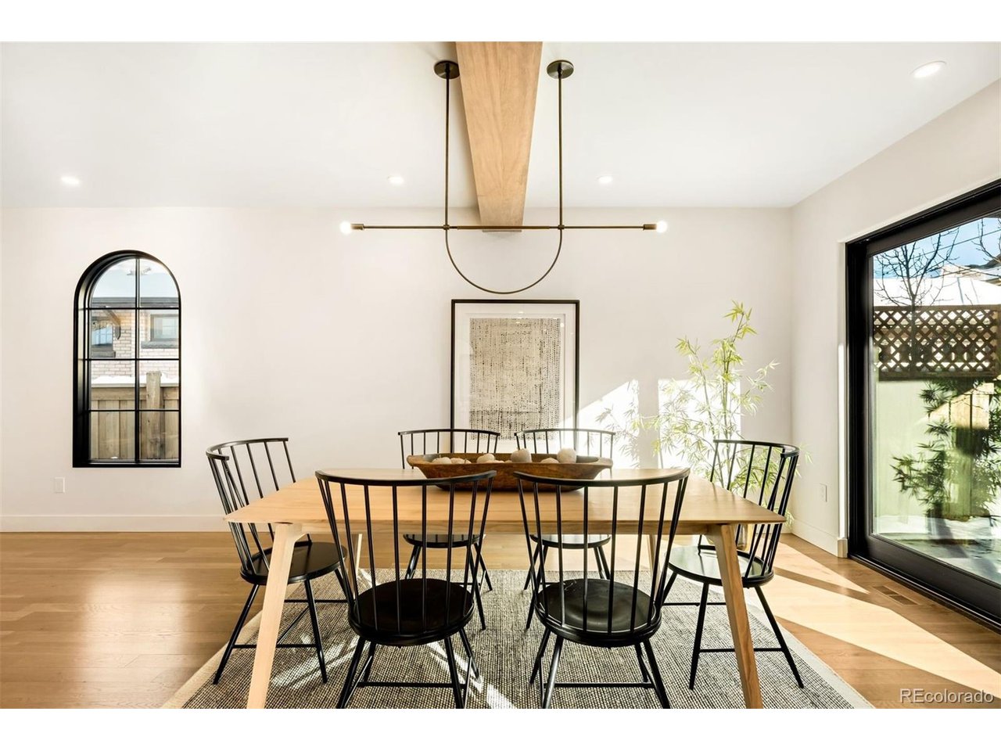
Light and mood define this west-facing Cory Merrill residence, fully reimagined in 2025 through a designer-led renovation with the intention of being a forever home. Set on a tree-lined street, it balances classic Denver charm with nearly $1M in high-impact updates, including brand new major mechanicals. White oak hardwood floors now run throughout the main and upper levels, replacing all carpet, and all bathrooms feature new fixtures. A formal dining room and private office open through French doors to outdoor spaces, creating seamless indoor-outdoor flow. The main floor was fully renovated with a stylish powder bath, a mudroom with radiant heated floors, and a butler's kitchen featuring reverse osmosis water system, built-in ice machine, prep sink, beverage fridge, and 5-in-1 oven. A moody media room leads to the main living area, where arched windows, gas fireplace, and winding staircase add architectural presence. The new kitchen anchors daily living: a large eat-in island faces accordion-style windows to the backyard, with Sub-Zero refrigeration, Wolf double oven range, custom plaster hood, quartzite countertops and backsplash, and generous storage. The primary suite is a private retreat with gas fireplace, French doors to a secluded deck, renovated bath with dual vanities, soaking tub, steam shower, radiant heated floors, and custom walk-in closet. Three additional bedrooms complete a rare four-bed-up layout, including one en suite and two sharing a dual-vanity bath, plus a convenient laundry. The lower level expands livability with new carpet, a refreshed wet bar, two bedrooms-plus oversized gym-a full bath, and ample storage. Outdoors, fully fenced front and back yards feature tiered landscaping, stamped concrete, built-in gas fire pit, grill area, water feature, and seating, perfect for entertaining. Thoughtfully designed for comfort, function, and enduring style, this home was only left by its owners due to a job relocation.

$17,298/mo

Est. mortgage payment based on a $2,600,000 home price.

All estimates are provided by Luxury Presence for informational purposes only. Actual amounts may vary.

Additional information

MLS® ID
2797775

Interior Features

Bedrooms
6
Bathrooms
5
Fireplace
Yes
Cooling
Yes
Heating
Yes
Basement
Yes

Exterior Features

Lot Size
0.14 Acres

Other Property Details

Taxes
$10,242
Tax Frequency
Annually
Garage
Yes
MLS provider logo

Listings courtesy of Information and Real Estate Services, LLC (IRES) as distributed by MLS GRID

All information deemed reliable but not guaranteed and should be independently verified. All properties are subject to prior sale, change or withdrawal. Neither listing broker(s) nor Windmill Homes shall be responsible for any typographical errors, misinformation, misprints and shall be held totally harmless. Properties displayed may be listed or sold by various participants in the MLS. 

Based on information submitted to the MLS GRID as of 6:29 AM UTC on 10/10/2026. All data is obtained from various sources and may not have been verified by broker or MLS GRID. Supplied Open House Information is subject to change without notice. All information should be independently reviewed and verified for accuracy. Properties may or may not be listed by the office/agent presenting the information.

©2026 Information and Real Estate Services, LLC (IRES). All rights reserved.

DMCA Notice 

Powered by Luxury Presence