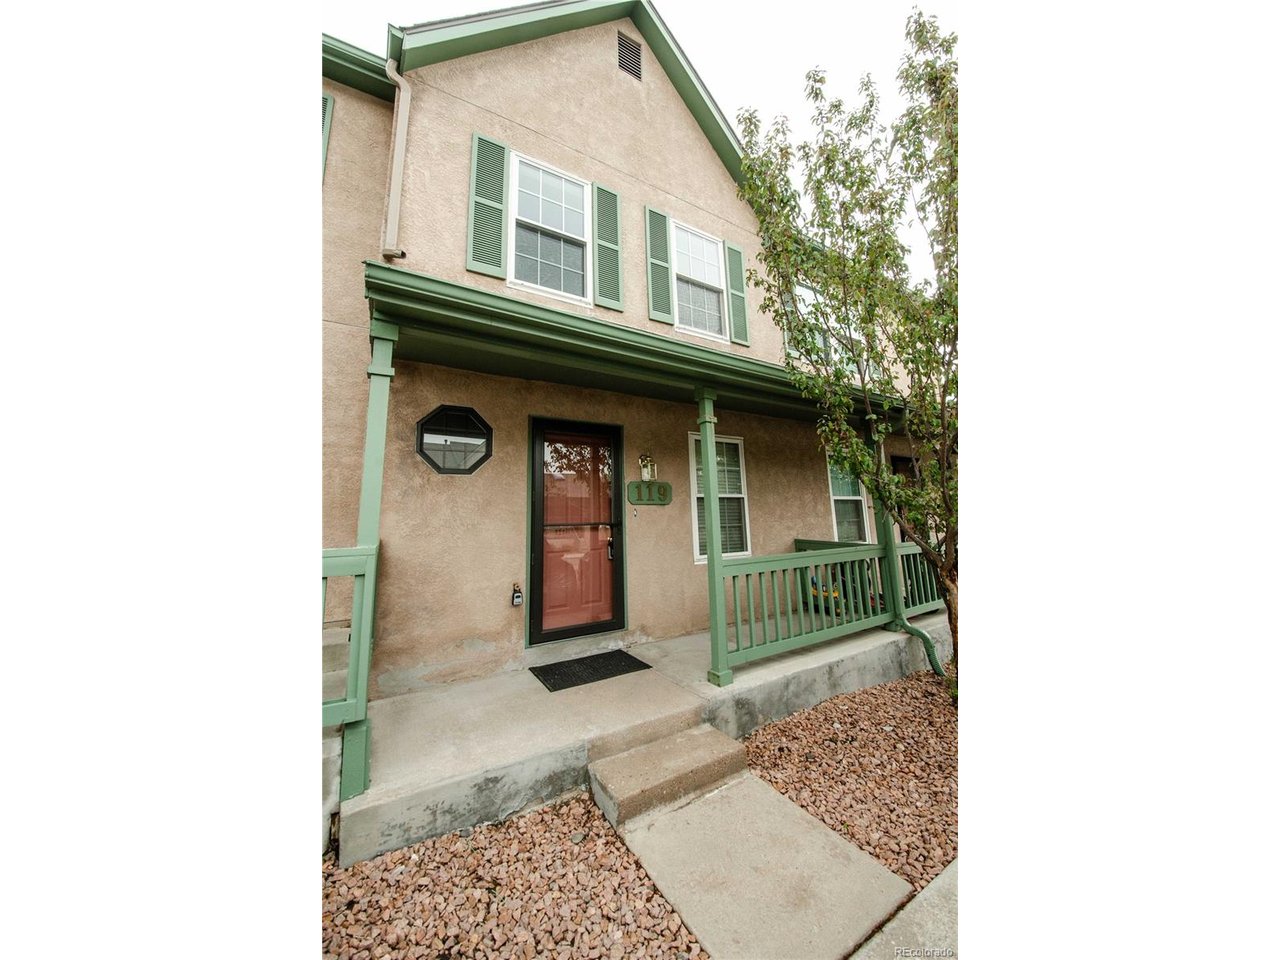
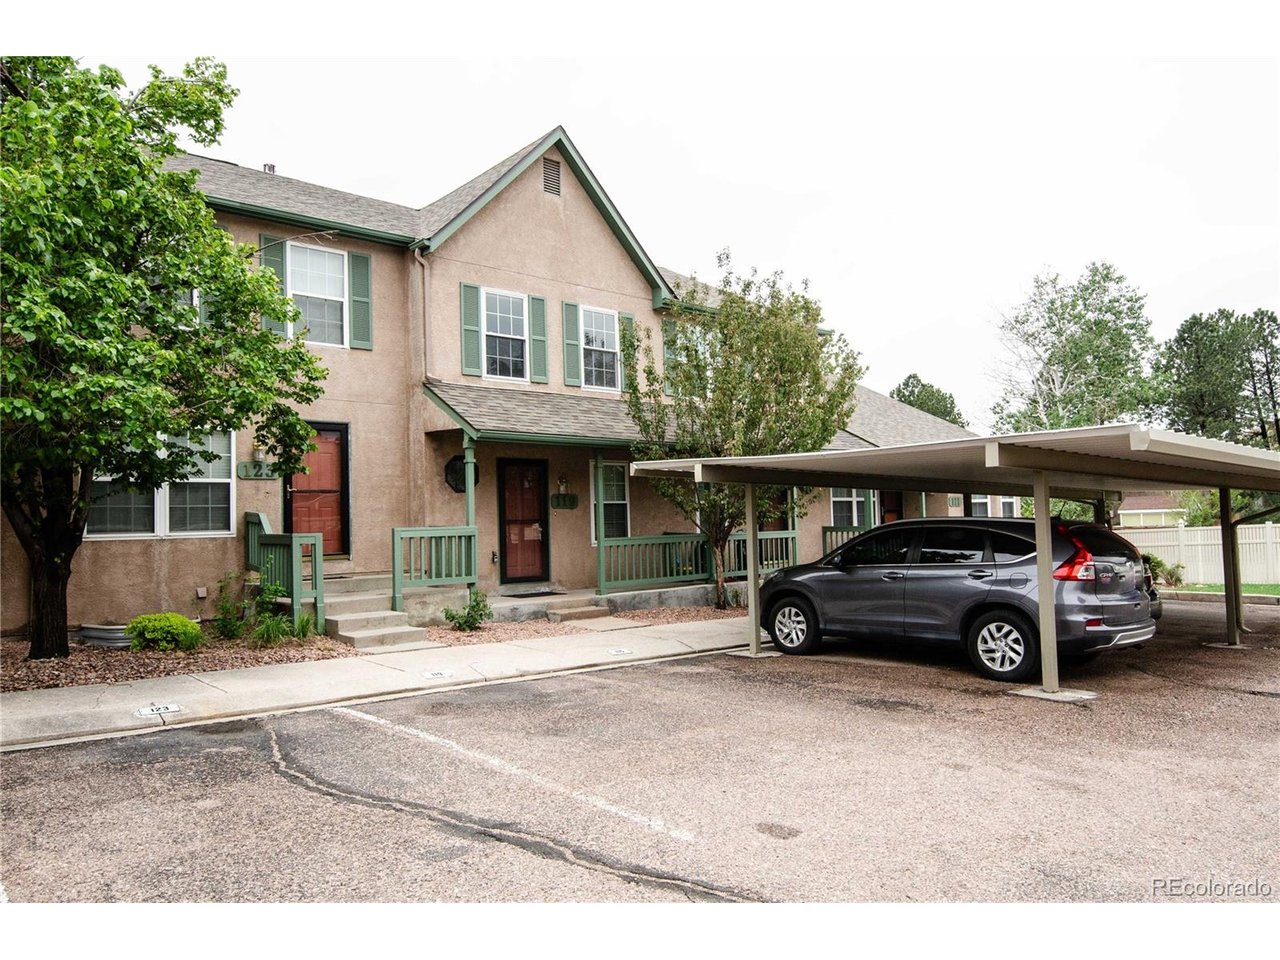
Property photo 1
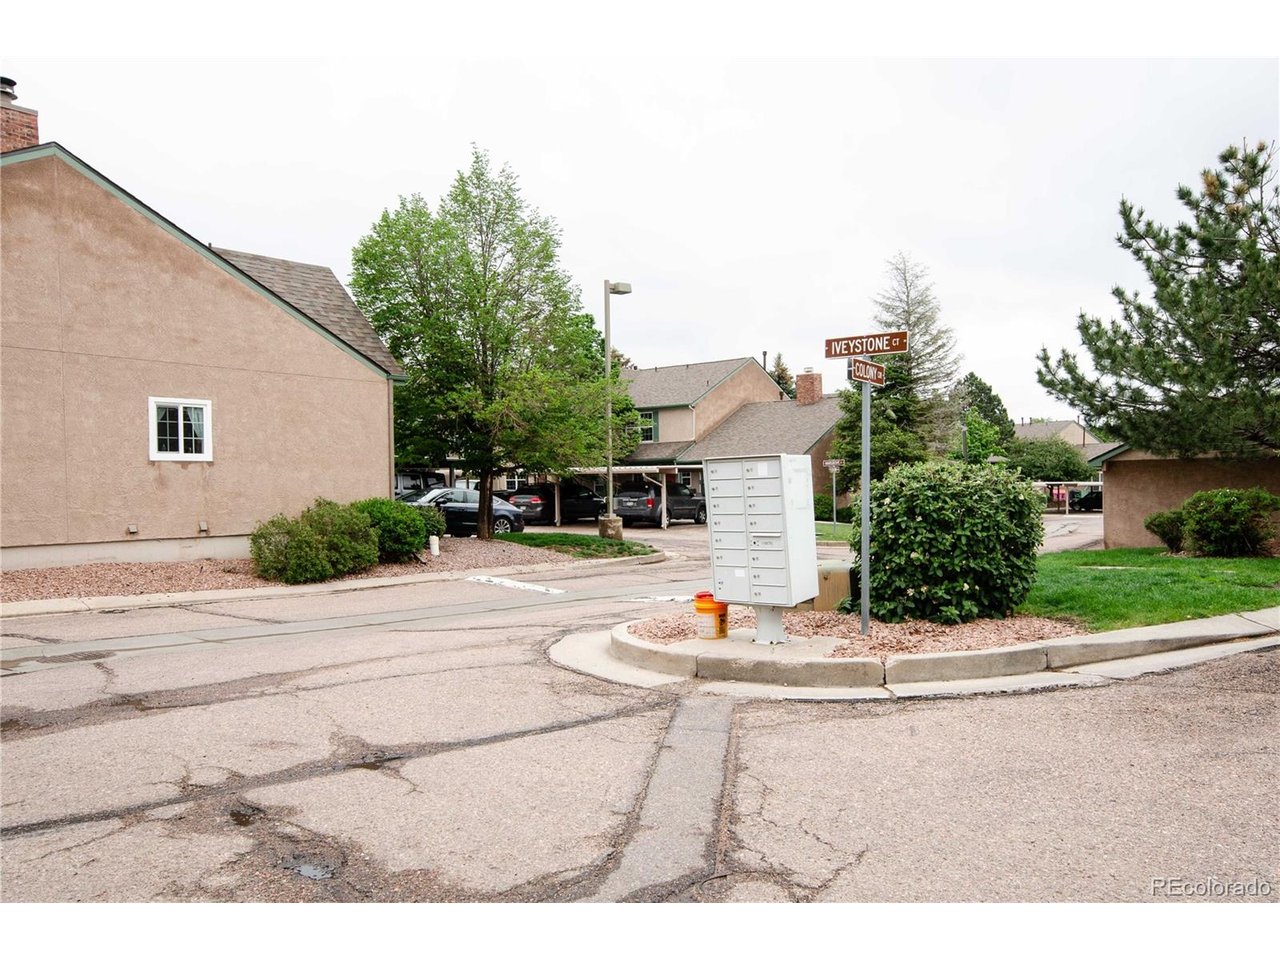
Property photo 2
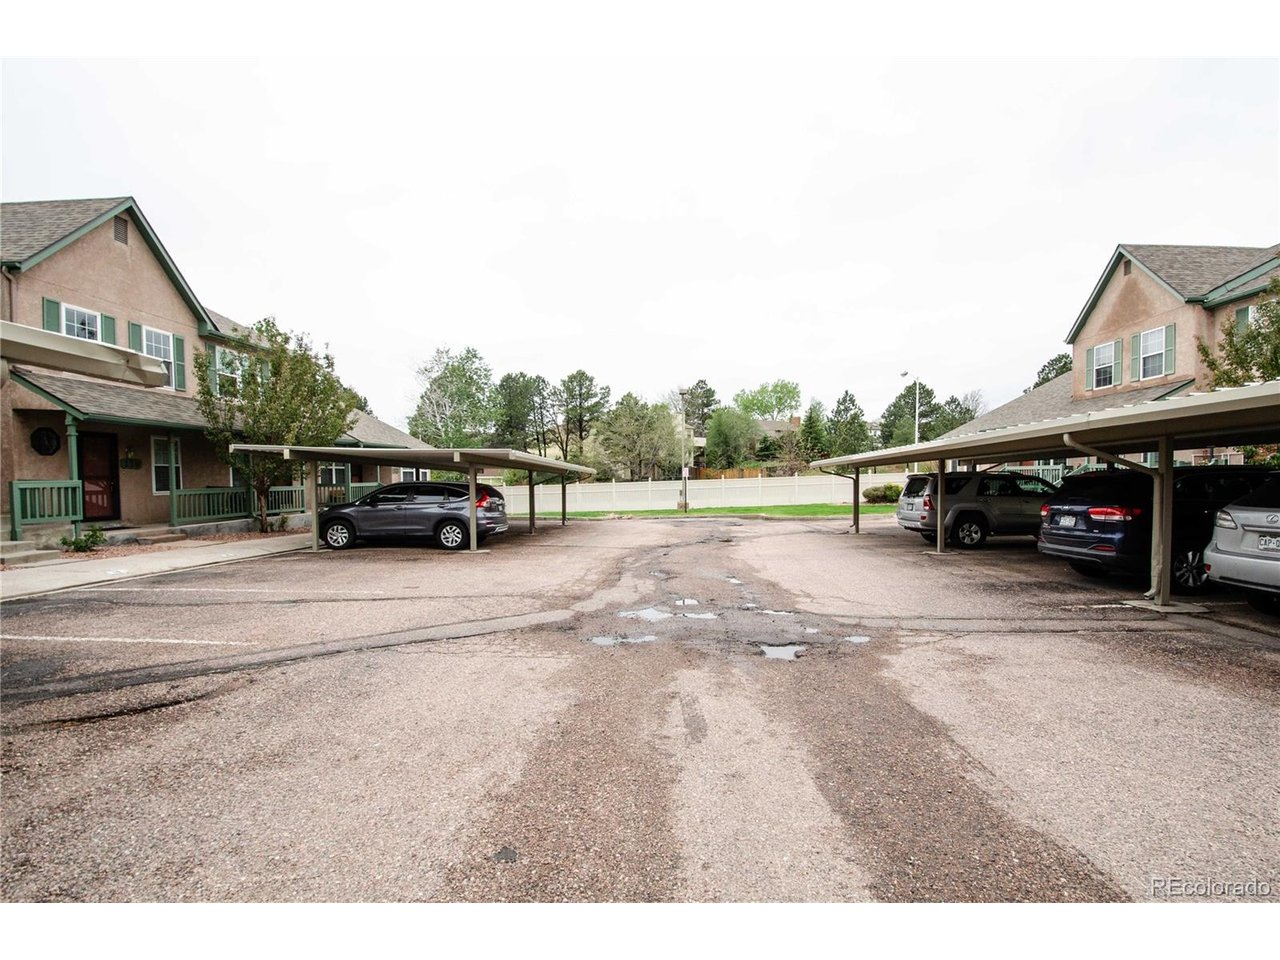
Property photo 3
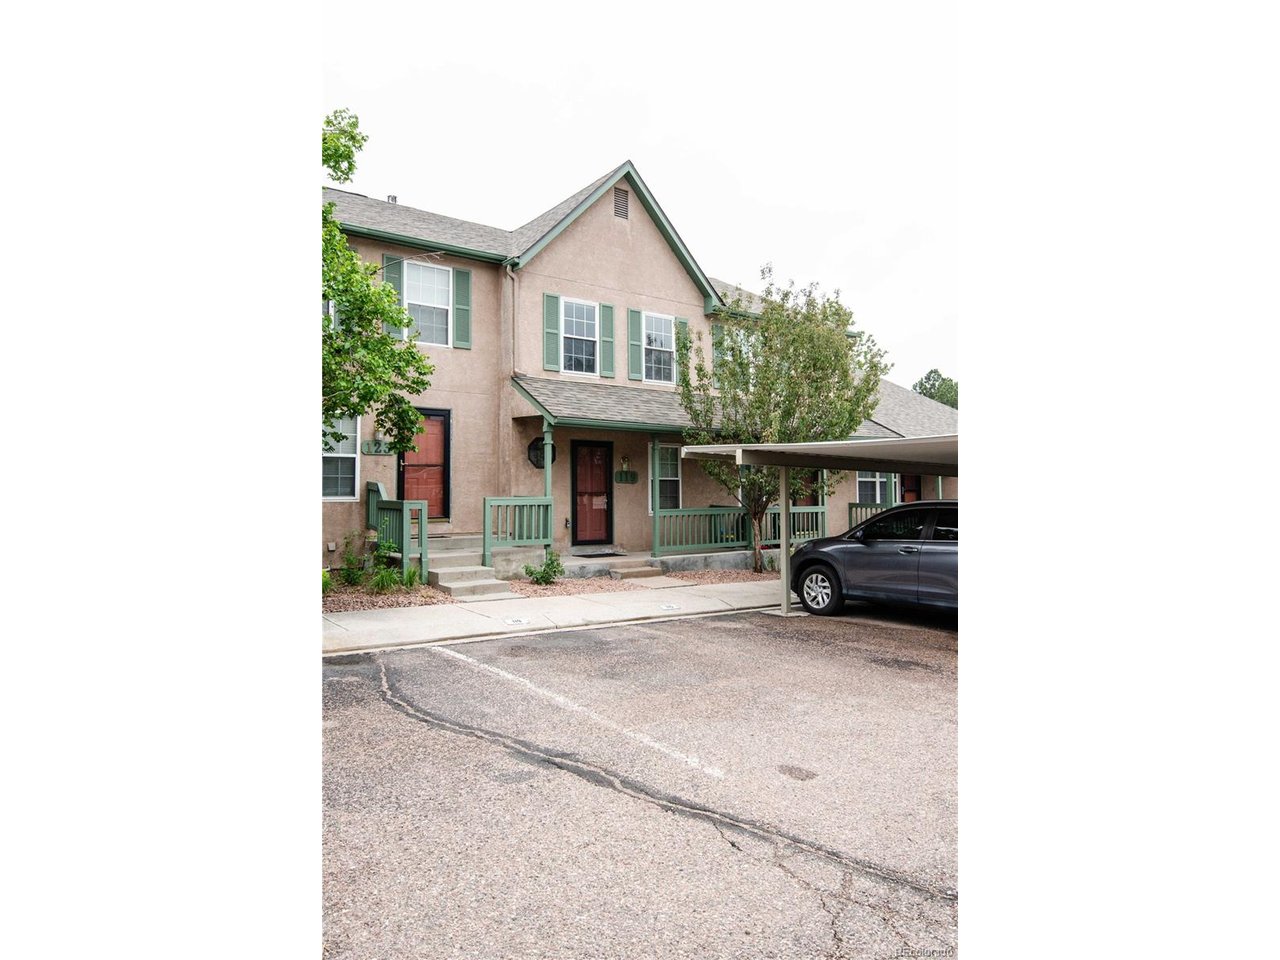
Property photo 4
Property photo 5
3 Beds
3 Baths
1,611 sqft

$289,900

119 Iveystone Ct, Colorado Springs CO, 80919

Price per sqft$179.95
Built in1991
Property size1,611 sqft
Property typeTownhomes
Courtesy of Priority Home Realty Group Inc, Timothy Coen Listing Contact: [email protected],719-337-3901

Overview

Active

Listed May 22, 2026

Updated 4 weeks ago

Clean and ready for you! This charming home in a quiet neighborhood full of trees, next to a park and with easy access to hiking and biking trails, is in a great location in Colorado Springs, with easy access to I-25, shops and restaurants, and so much more! Come on in from the covered entry and cute front porch, enjoy the new flooring and new paint, the convenience of a half bath just inside the door, a good sized kitchen with appliances included and room for a small breakfast nook, which looks out to the spacious dining room and living room, comfortable and cozy with its gas fireplace! Sit outside and enjoy the beautiful weather on your own back deck, or enjoy the park next door! Upstairs you'll enjoy to big bedrooms with vaulted ceilings, good closet space, and direct access to the big, full bathroom! And the laundry, with included washer and dryer, is also upstairs and just steps from both bedrooms! Downstairs, the huge bedroom, walk-in closet, and very nice 3/4 bath give you lots of flexibility! A handy, sliding panel lets you close off the stairway and separate you from the upstairs, which makes it great for privacy or roommates! You'll love the nice, clean feel and flexibility of space! And you'll enjoy the peace of mind from the recently updated furnace, water heater, deck, appliances, flooring and paint! Since the grounds and exterior are maintained for you, you'll be free to enjoy all the beauty and recreation Colorado has to offer. Come fall in love!

$1,929/mo

Est. mortgage payment based on a $289,900 home price.

All estimates are provided by Luxury Presence for informational purposes only. Actual amounts may vary.

Additional information

MLS® ID
4161404

Interior Features

Bedrooms
3
Bathrooms
3
Fireplace
Yes
Cooling
Yes
Heating
Yes
Basement
Yes

Exterior Features

Lot Size
0.01 Acres

Other Property Details

Taxes
$1,127
Tax Frequency
Annually
Association Fee Frequency
Monthly
Garage
Yes
MLS provider logo

Listings courtesy of Information and Real Estate Services, LLC (IRES) as distributed by MLS GRID

All information deemed reliable but not guaranteed and should be independently verified. All properties are subject to prior sale, change or withdrawal. Neither listing broker(s) nor Windmill Homes shall be responsible for any typographical errors, misinformation, misprints and shall be held totally harmless. Properties displayed may be listed or sold by various participants in the MLS. 

Based on information submitted to the MLS GRID as of 4:27 AM UTC on 9/12/2026. All data is obtained from various sources and may not have been verified by broker or MLS GRID. Supplied Open House Information is subject to change without notice. All information should be independently reviewed and verified for accuracy. Properties may or may not be listed by the office/agent presenting the information.

©2026 Information and Real Estate Services, LLC (IRES). All rights reserved.

DMCA Notice 

Powered by Luxury Presence